
221 THOMAS STREETBEL AIR, MD 21014
Due to the health concerns created by Coronavirus we are offering personal 1-1 online video walkthough tours where possible.
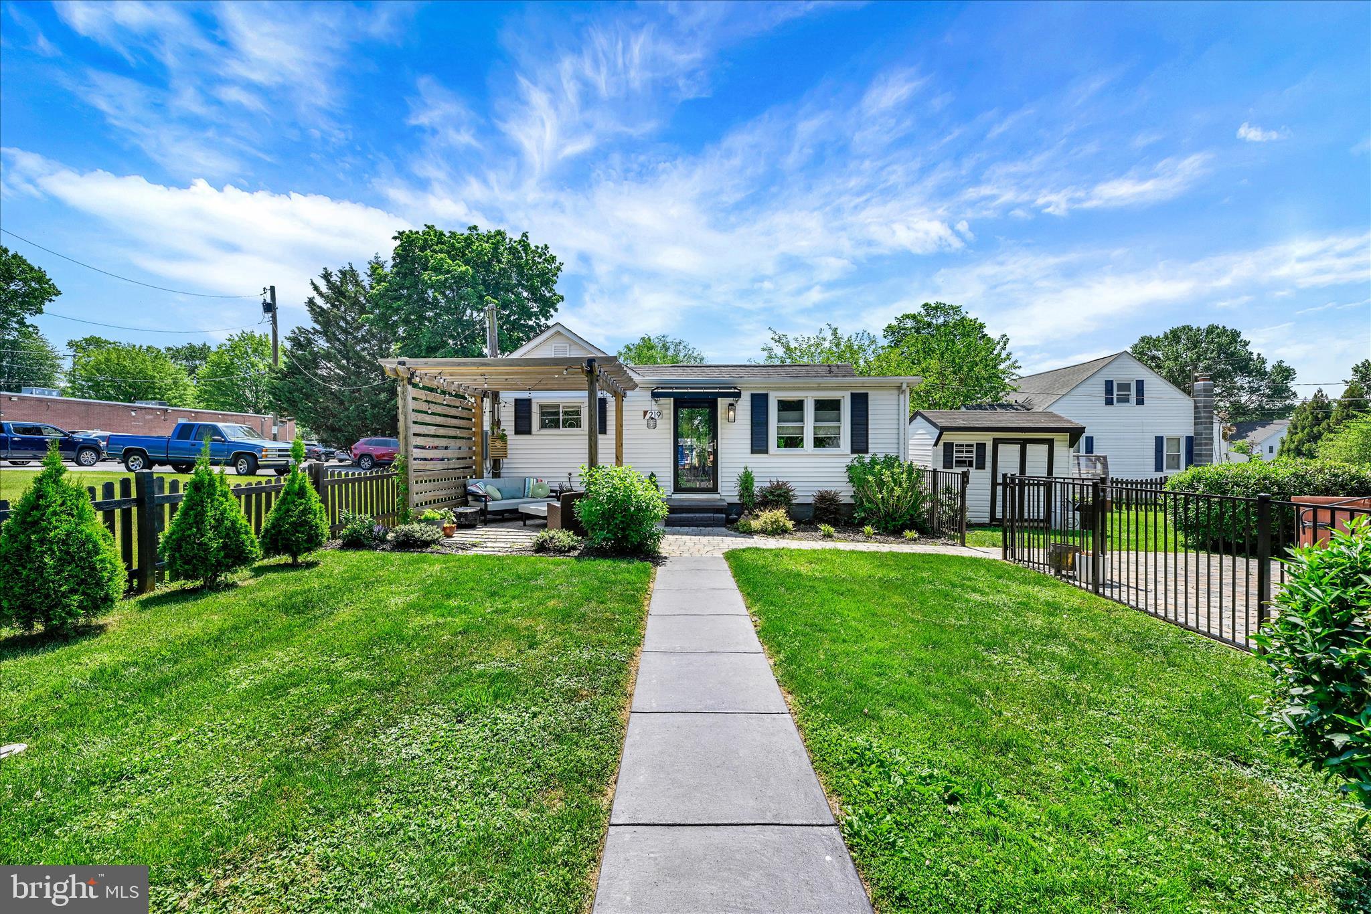
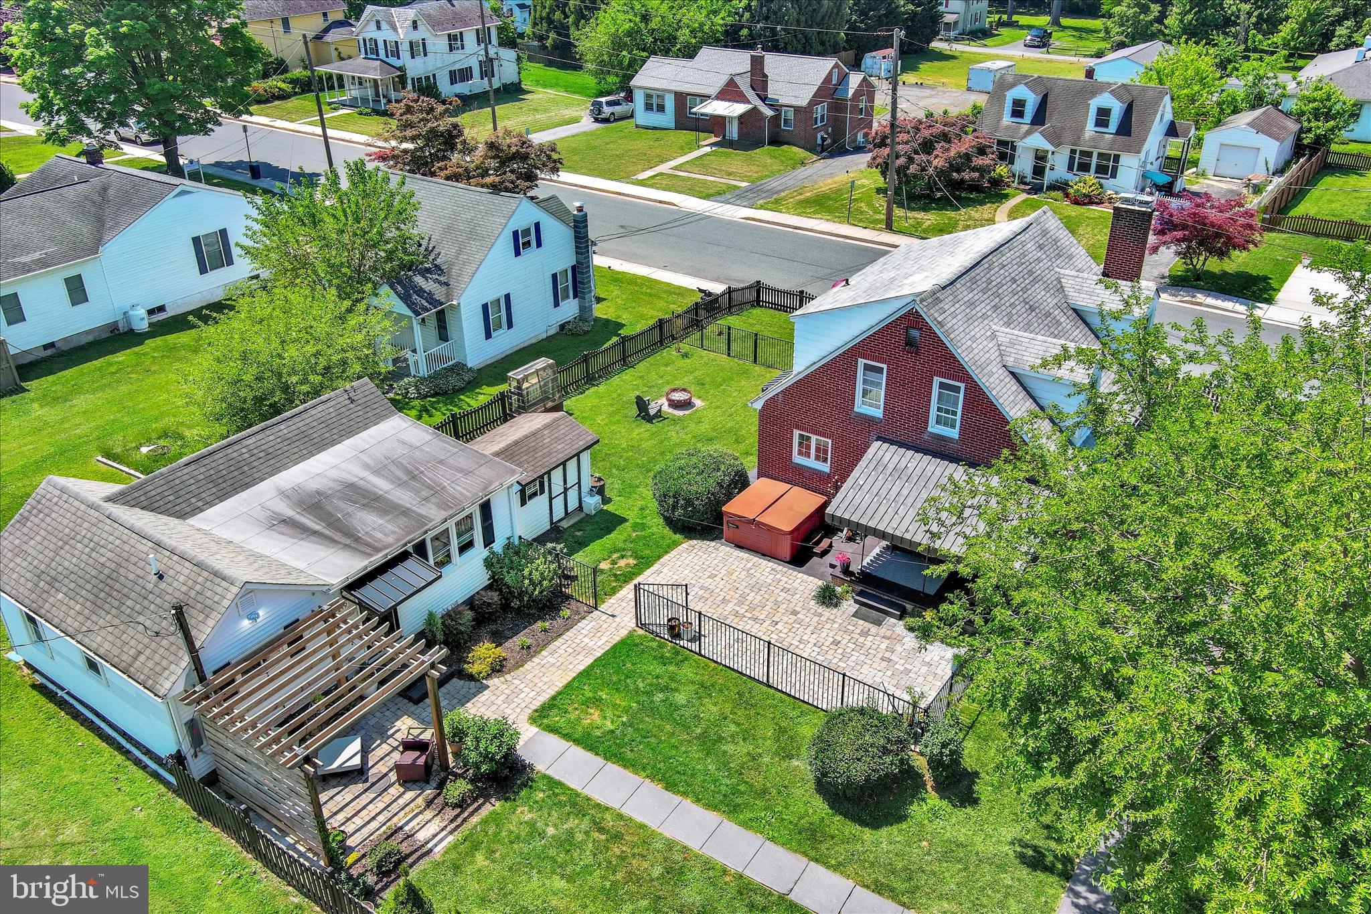
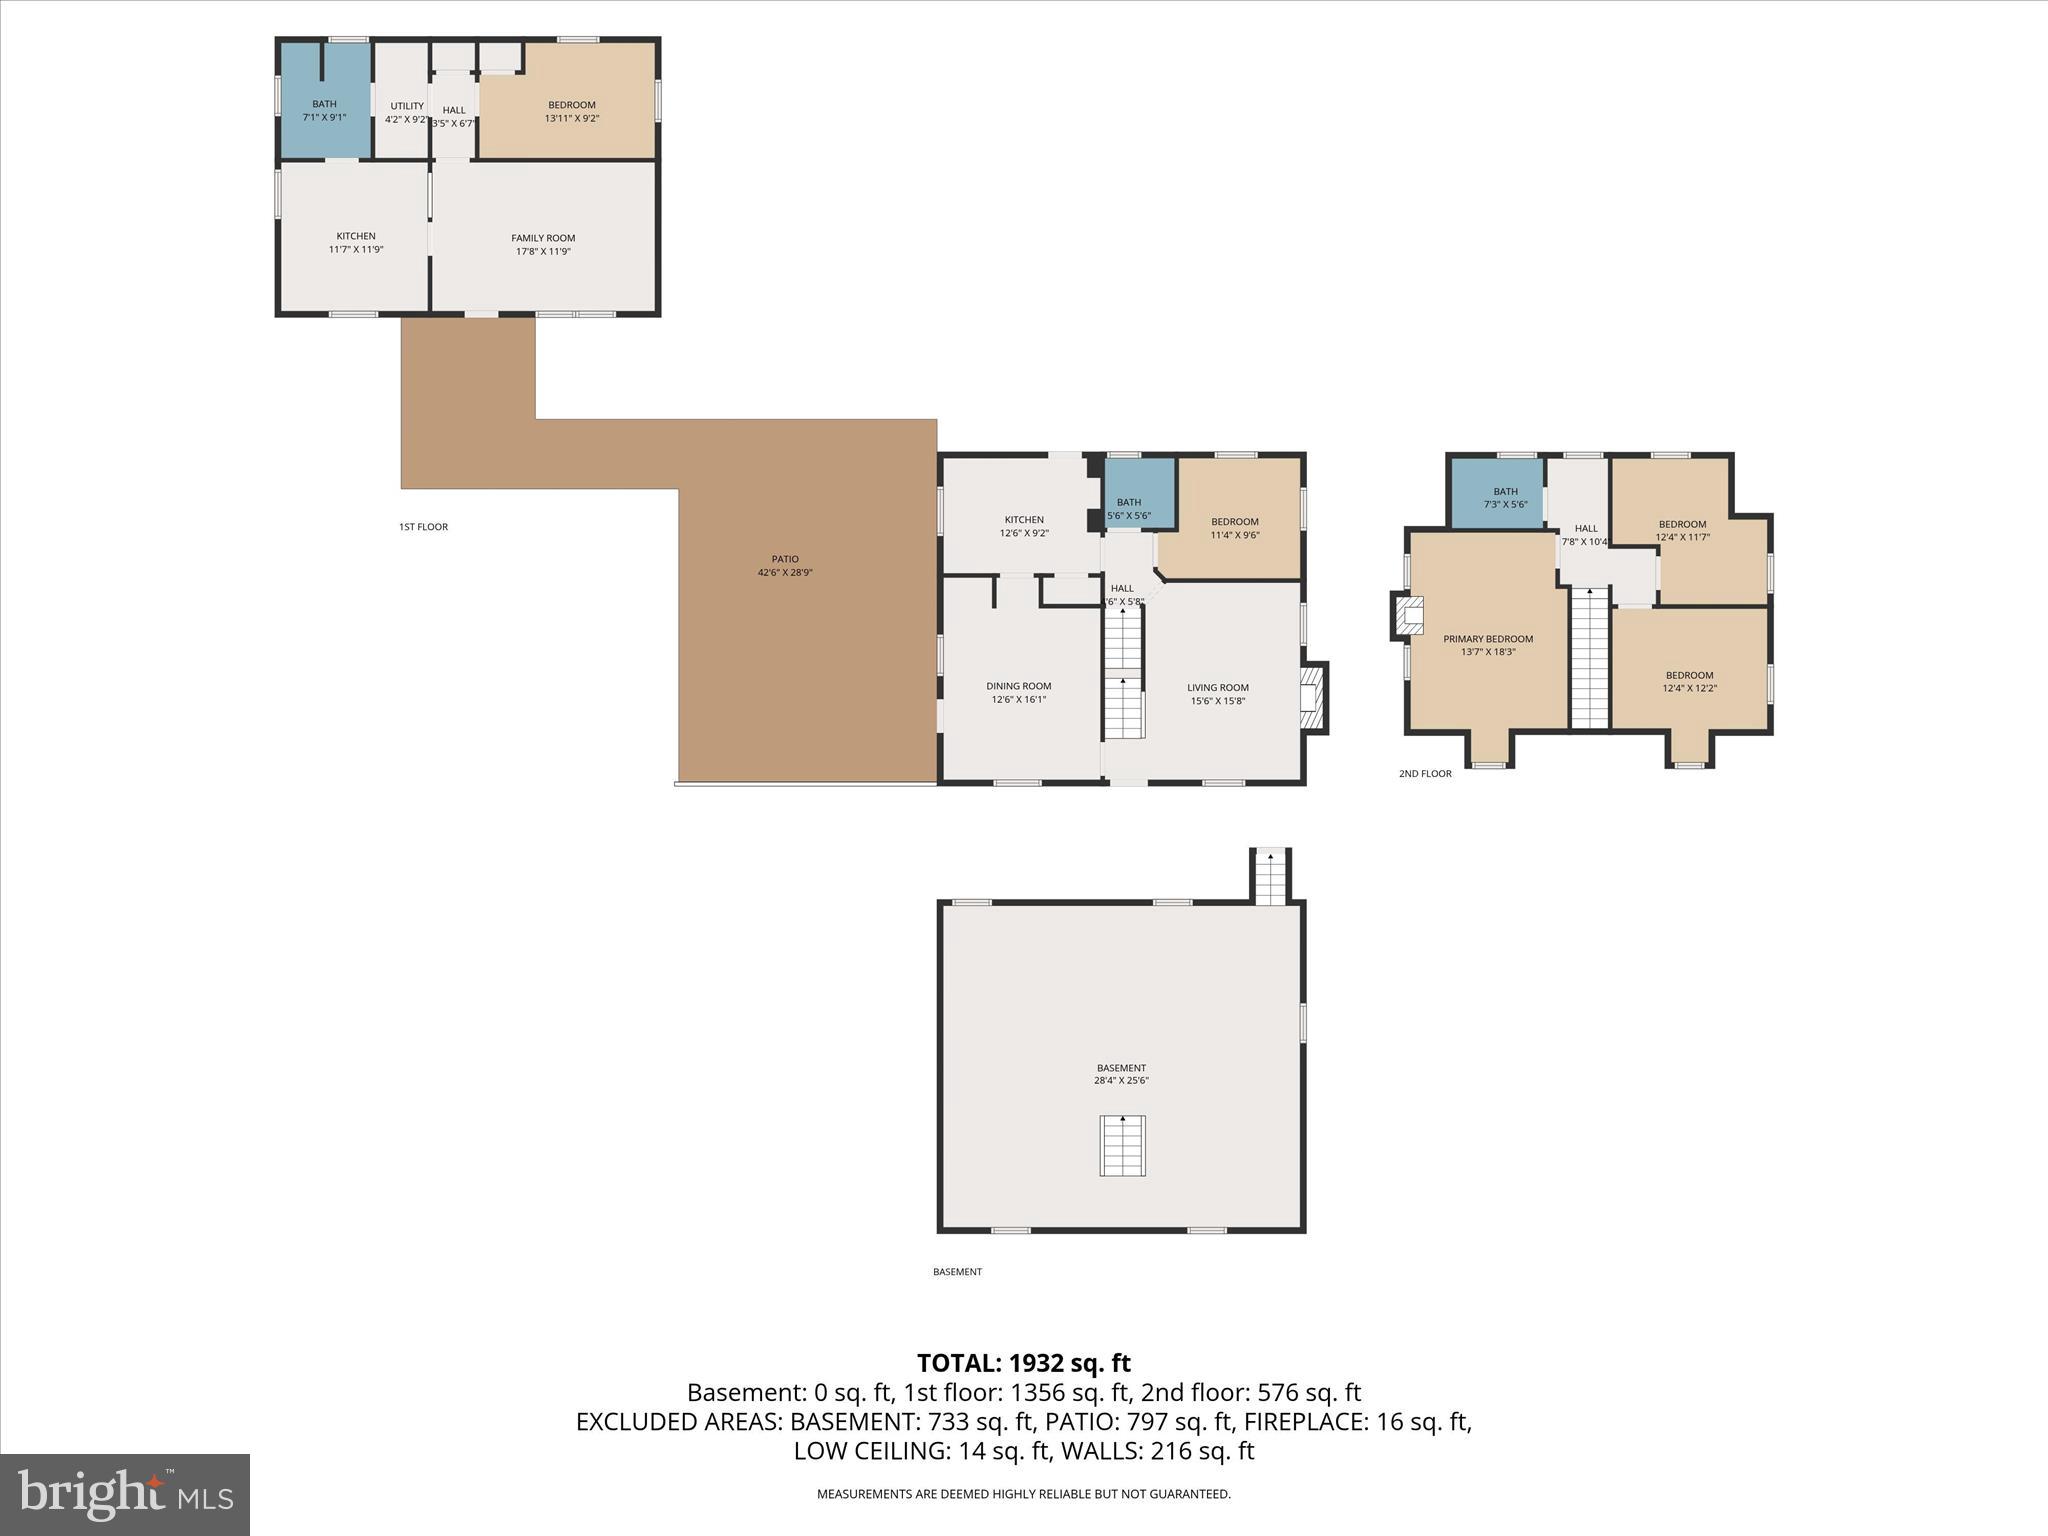
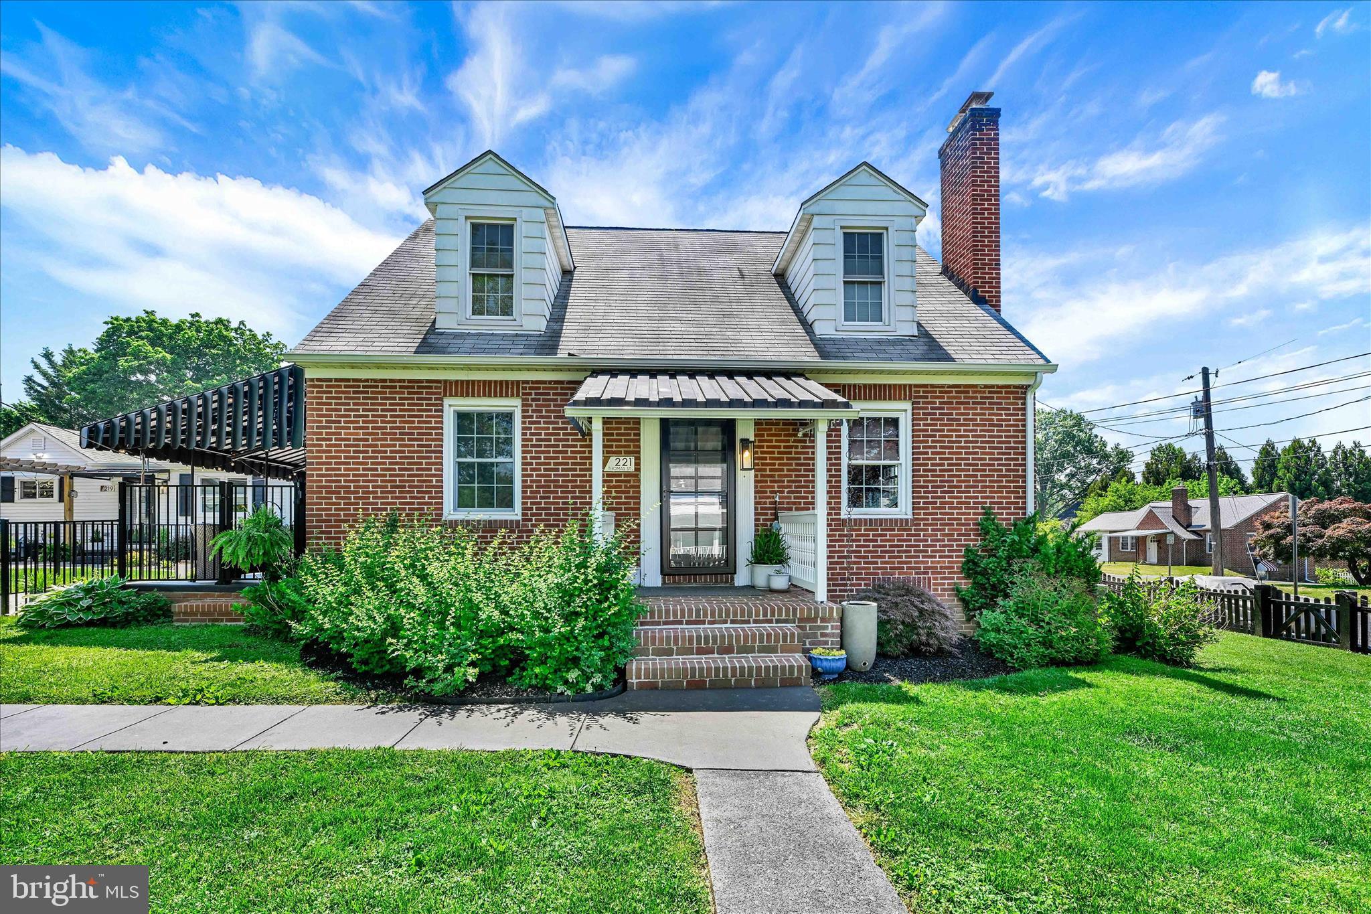
Location, location, location — plus fabulous improvements! 2 properties on one lot. "The Transitional Overlay District zoning for these properties provides flexibility in the properties' usage, including small offices and shops. Buyer to do due diligence." Experience the best of in-town living with all the amenities that downtown Bel Air has to offer. Restaurants, boutique shopping and seasonal events are just few options. Stroll to the seasonal Farmers Market for fresh vegetables, fruit, flowers, coffee, and more. Spend the afternoon walking or biking to one of the local delis for lunch, then enjoy an evening out with friends at one of the many nearby restaurants before heading to Independent Brewing Company for live music and nightlife. The main brick Cape Cod features 3 upper level bedrooms and 1 additional bedroom on the main level currently used as an office, inviting front and side porch, 2 beautifully renovated full bathrooms including shower/tub and toilets. Recent updates include a new HVAC system, lower-level casement window and wall heaters, kitchen appliances and chic herringbone pattern tile floor, timeless front and side entry black French Doors with black storm doors, sidewalks, and a lovely paver patio — perfect for summer family and friend gathering and cozy winter evening bonfires. ******* Check out the amazing additional cottage home that has been recently renovated and is absolutely adorable. Bright vibrant kitchen featuring raised ceiling, soft close cabinets, ceiling fan, pantry, recent appliances, stackable washer/dryer, spacious luxurious primary bath, living room and primary bedroom all on one floor. Also, relax by your pergola covered paver stone patio. You can just feel the personality and style as soon as you walk through these two properties. Main exterior sewer pipe has been replaced. One of the current owners lived in the single-level cottage, while a former owner used it as a rental property. Conveniently located just around the bend from Plumtree Park and Ma/Pa trails. This exceptional property offers so much charm, and versatility, and an unbeatable Bel Air lifestyle. Welcome Home! Green house and Shed included. Each Property has there own washer/dryer. This bright multi listing represents bedrooms, bathrooms, amenities, utilities features ect... for both properties combined. Cinch One year Home Warranty Included. Additional Additional inclusions in the main brick Cap Cod in are the following- electric fireplace in the living room, freezer in lower level, mounted tv's with the exception of the mounted tv in the living room. Excluded items in the Main Brick Cape cod are as follows-Stain glass in the main level 4th bedroom/office, two upper level electric fireplaces, larger free standing mirror and shelf in the upper hall way, Pot Rack in Kitchen, mounted Tv in the the living and little star hooks for towels. Items excluded in white rancher are as follows-Electric Fireplace.
| 15 hours ago | Listing updated with changes from the MLS® | |
| 4 days ago | Status changed to Active | |
| a week ago | Listing first seen on site |

The real estate listing information is provided by Bright MLS is for the consumer's personal, non-commercial use and may not be used for any purpose other than to identify prospective properties consumer may be interested in purchasing. Any information relating to real estate for sale or lease referenced on this web site comes from the Internet Data Exchange (IDX) program of the Bright MLS. This web site references real estate listing(s) held by a brokerage firm other than the broker and/or agent who owns this web site. The accuracy of all information is deemed reliable but not guaranteed and should be personally verified through personal inspection by and/or with the appropriate professionals. Properties in listings may have been sold or may no longer be available. The data contained herein is copyrighted by Bright MLS and is protected by all applicable copyright laws. Any unauthorized collection or dissemination of this information is in violation of copyright laws and is strictly prohibited. Copyright © 2020 Bright MLS. All rights reserved.
Did you know? You can invite friends and family to your search. They can join your search, rate and discuss listings with you.