
702 CHAMBERS CIRCLEBEL AIR, MD 21014
Due to the health concerns created by Coronavirus we are offering personal 1-1 online video walkthough tours where possible.
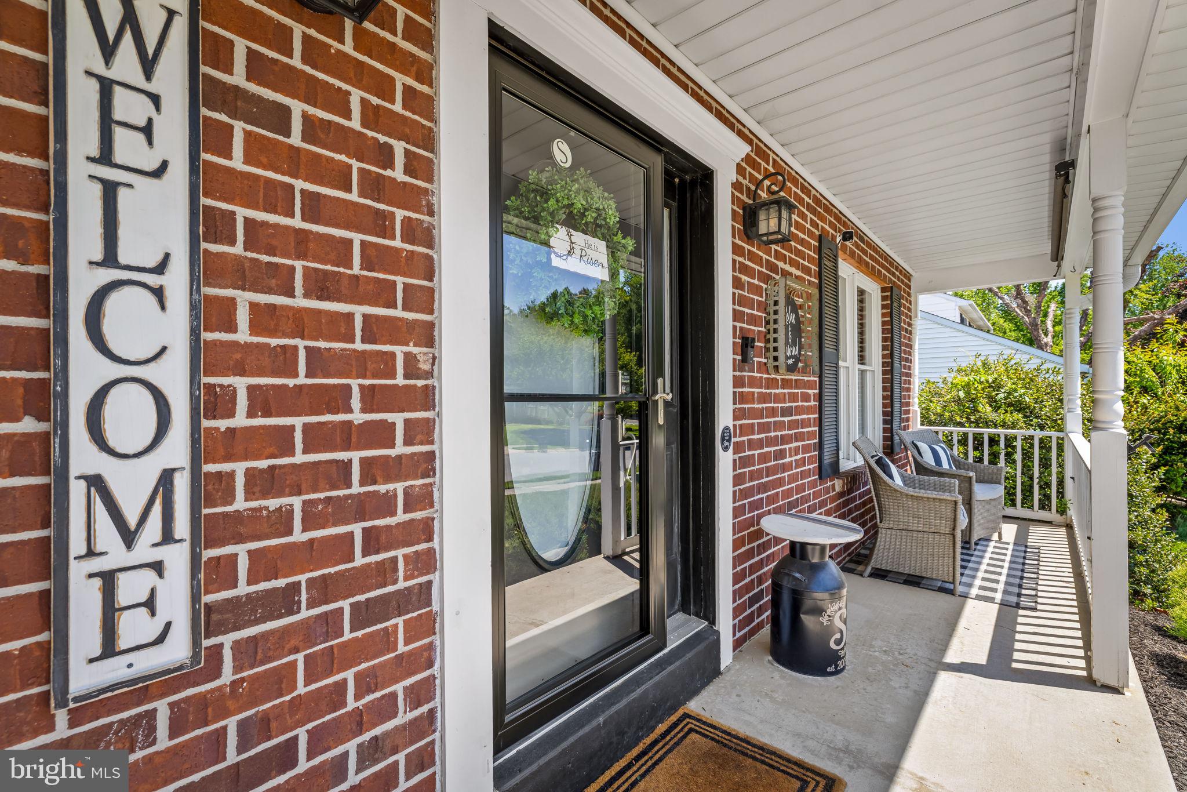
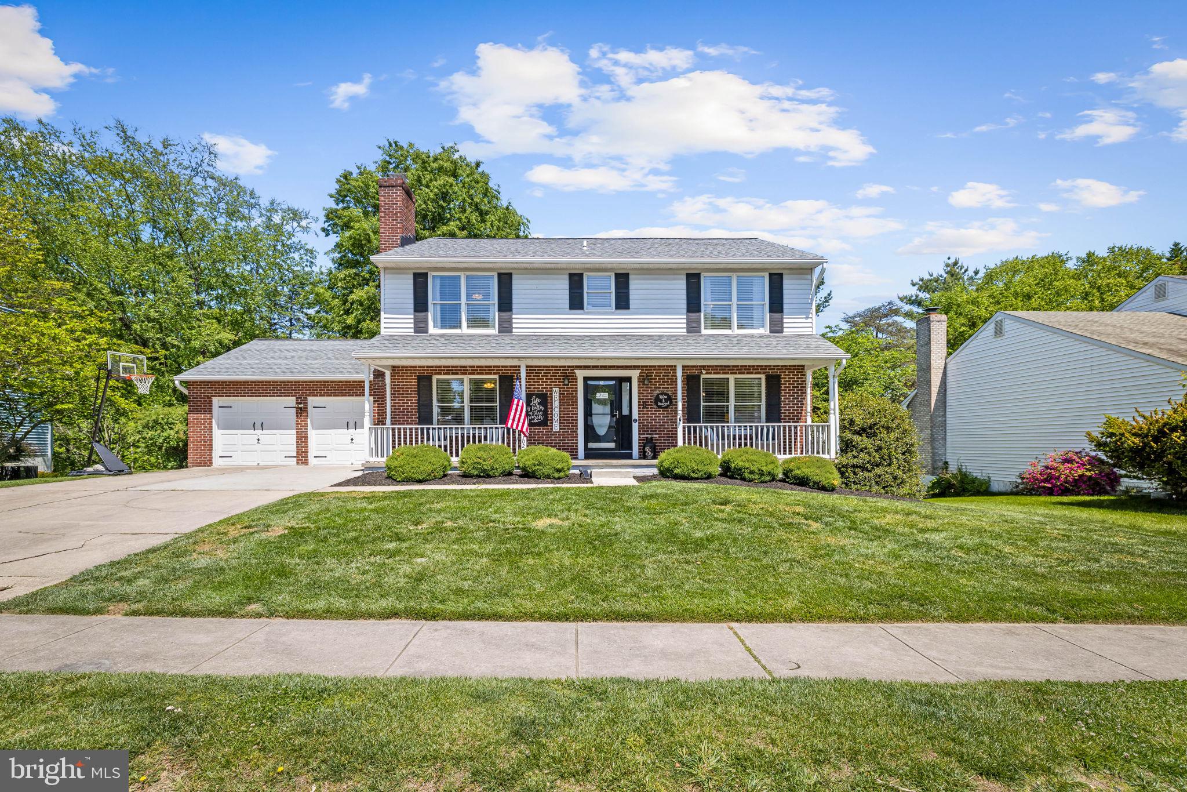
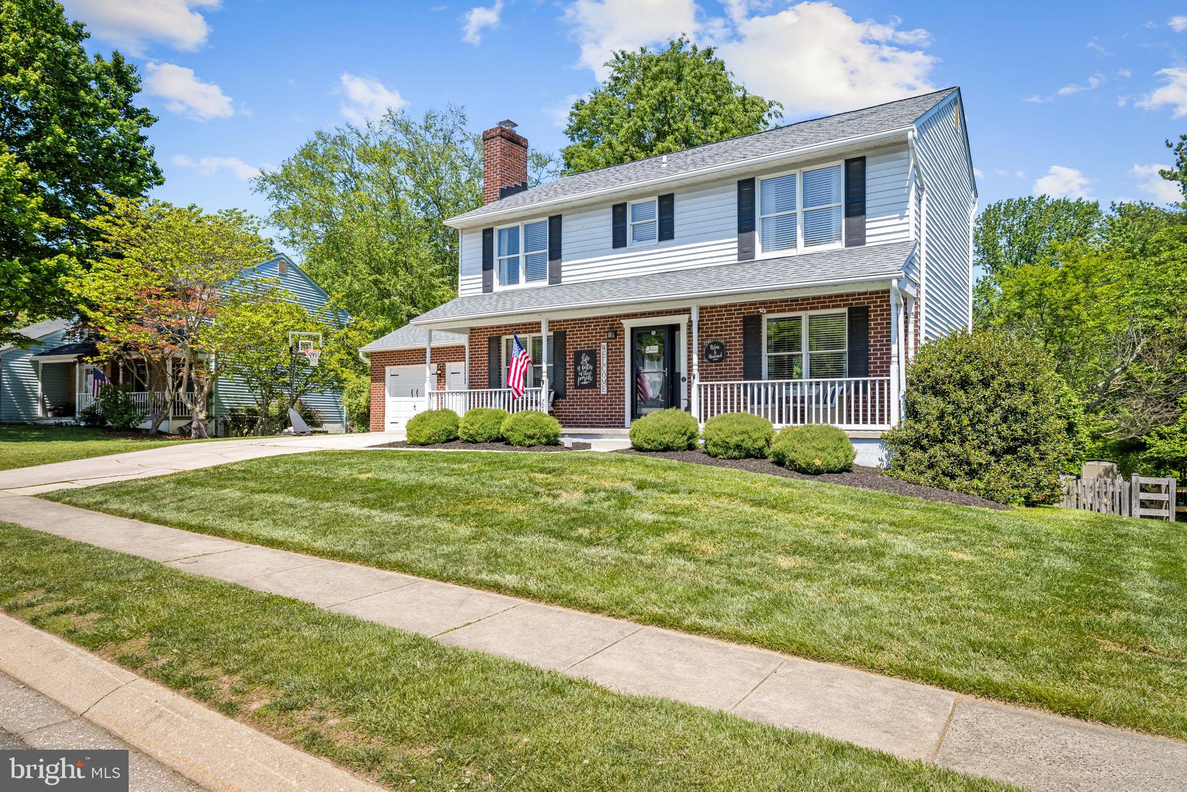
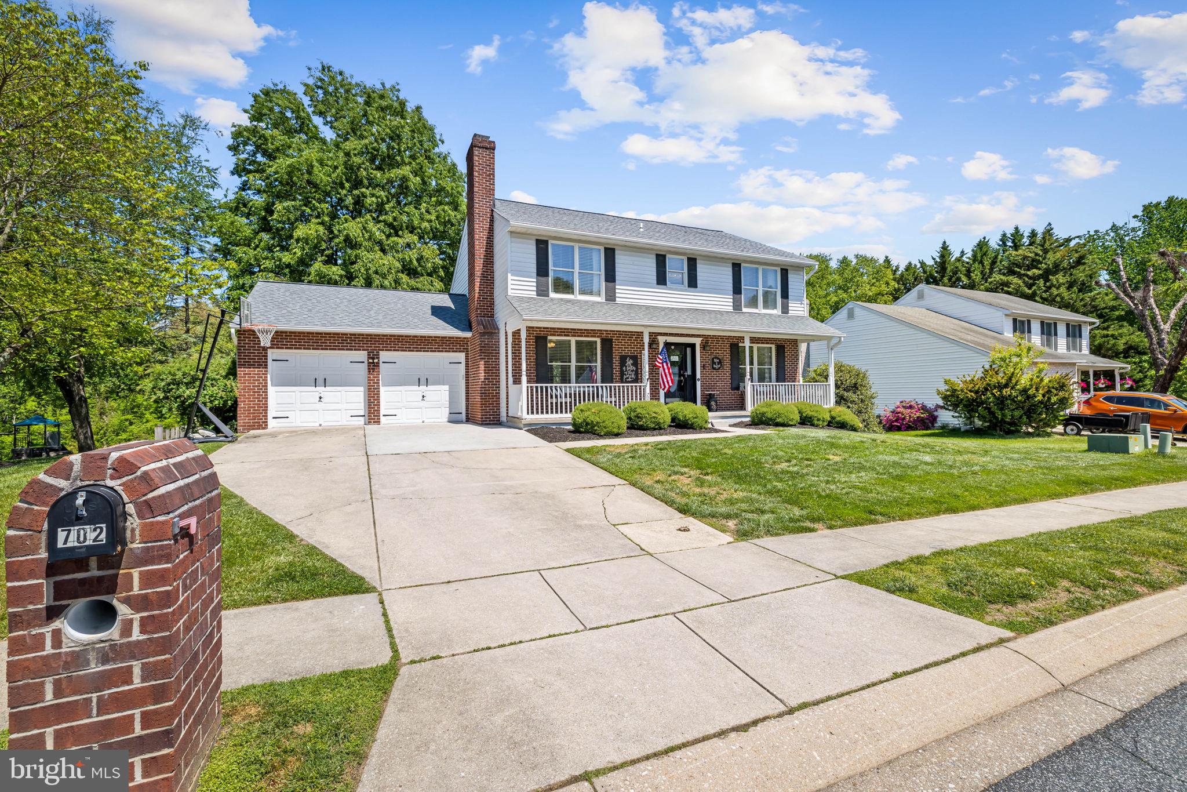
Beautiful farmhouse-inspired Colonial in sought-after Homestead Wakefield offering 5 bedrooms, 3.5 baths, a 2-car garage, and a fully finished lower level! This warm and inviting home is filled with custom touches including reclaimed wood accents, shiplap details, built-ins, extra shelving, and cabinetry throughout. Enjoy relaxing on the covered front porch with the convenience of a retractable roll-down shade to help block direct sunlight. The main level features a spacious family room with wood-burning fireplace, custom built-ins, wall chalkboard, and garage access. Separate large living room with fireplace, hardwood flooring, and ceiling fan. Dining room with shiplap accent walls, hardwood flooring, and ceiling fan. Updated kitchen with island, granite countertops, stainless steel appliances, pantry, decorative reclaimed wood accents, shiplap details, and newer sliders leading to the outdoor entertaining space. Enjoy the incredible fenced rear yard featuring a 2-level deck, 2017 above-ground pool with surrounding deck, cover reel and vacuum, sunken firepit area, 2-story shed with electric & lighting plus additional resin shed, and peaceful tree and creek views. Owners have maintained and enjoyed the area beyond the fence line for approximately 10 years. Upper level includes a large primary suite with reclaimed wood headboard and shelving, spacious walk-in closet with newer barn doors, and private full bath. Three additional generously sized bedrooms and hall bath complete the upper level. The fully finished lower level offers a large recreation/living room with projector and screen that convey, 5th bedroom, full bath, laundry area, and bonus room perfect for office, gym, or craft space. Major updates include 50-year architectural roof (2018), pool (2018), fenced yard (2017), water heater (2017), HVAC with whole-house humidifier (2022), and finished basement updates (2020/2024). Located in a wonderful walking neighborhood close to shopping and the brand-new Homestead Wakefield Elementary School opened in 2025!
| a week ago | Status changed to Pending | |
| a week ago | Listing updated with changes from the MLS® | |
| 2 weeks ago | Listing first seen on site |

The real estate listing information is provided by Bright MLS is for the consumer's personal, non-commercial use and may not be used for any purpose other than to identify prospective properties consumer may be interested in purchasing. Any information relating to real estate for sale or lease referenced on this web site comes from the Internet Data Exchange (IDX) program of the Bright MLS. This web site references real estate listing(s) held by a brokerage firm other than the broker and/or agent who owns this web site. The accuracy of all information is deemed reliable but not guaranteed and should be personally verified through personal inspection by and/or with the appropriate professionals. Properties in listings may have been sold or may no longer be available. The data contained herein is copyrighted by Bright MLS and is protected by all applicable copyright laws. Any unauthorized collection or dissemination of this information is in violation of copyright laws and is strictly prohibited. Copyright © 2020 Bright MLS. All rights reserved.
Did you know? You can invite friends and family to your search. They can join your search, rate and discuss listings with you.