
624 S WASHINGTON STREETHAVRE DE GRACE, MD 21078
Due to the health concerns created by Coronavirus we are offering personal 1-1 online video walkthough tours where possible.
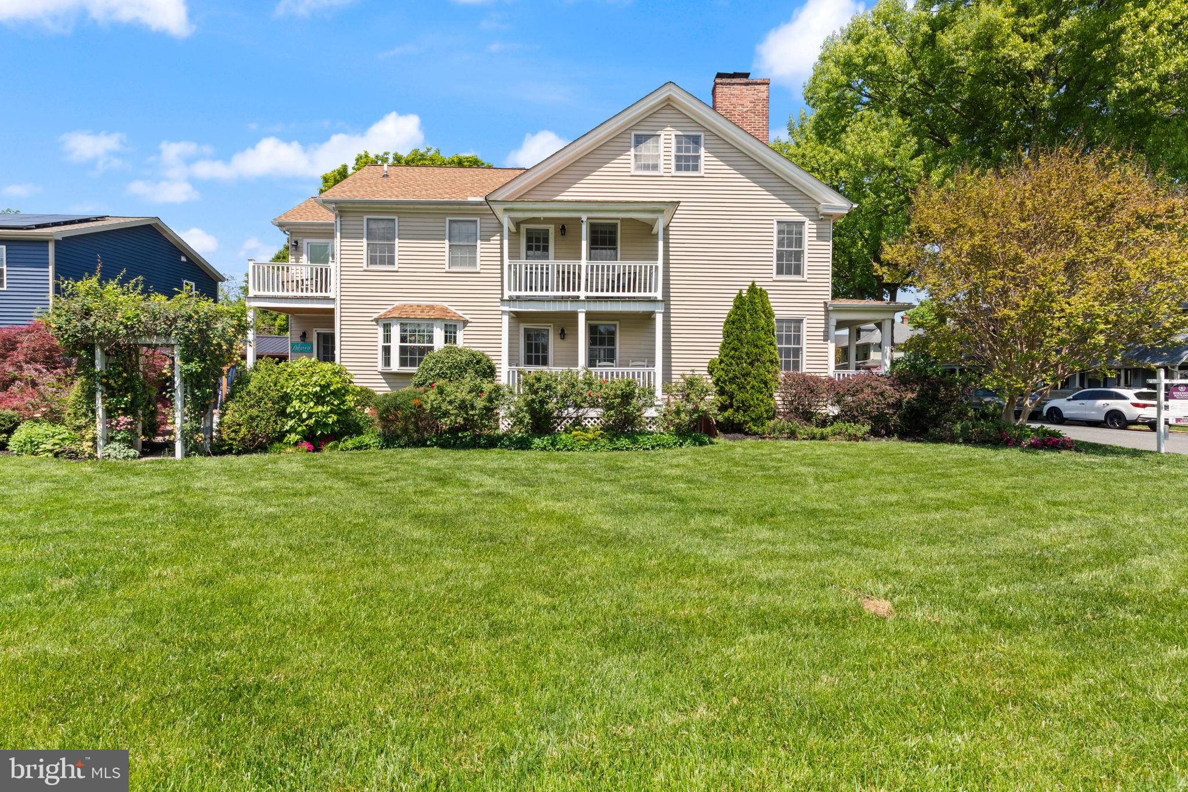
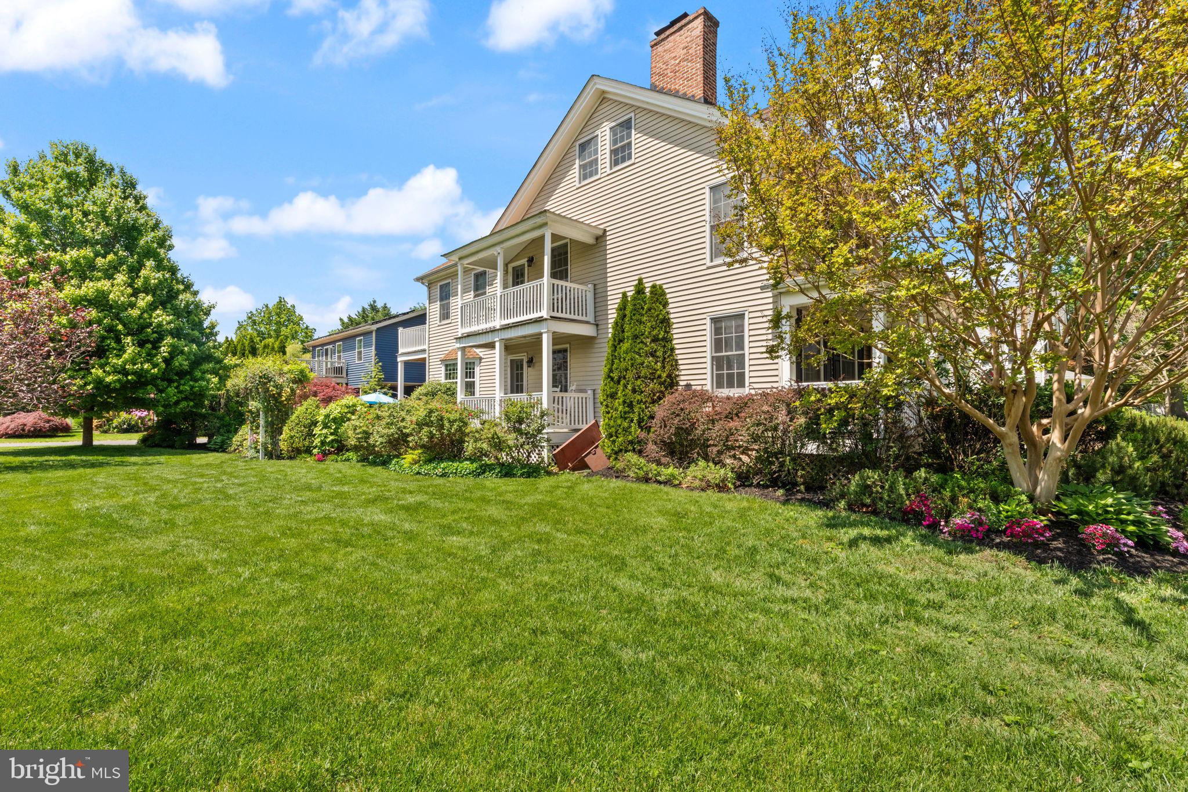
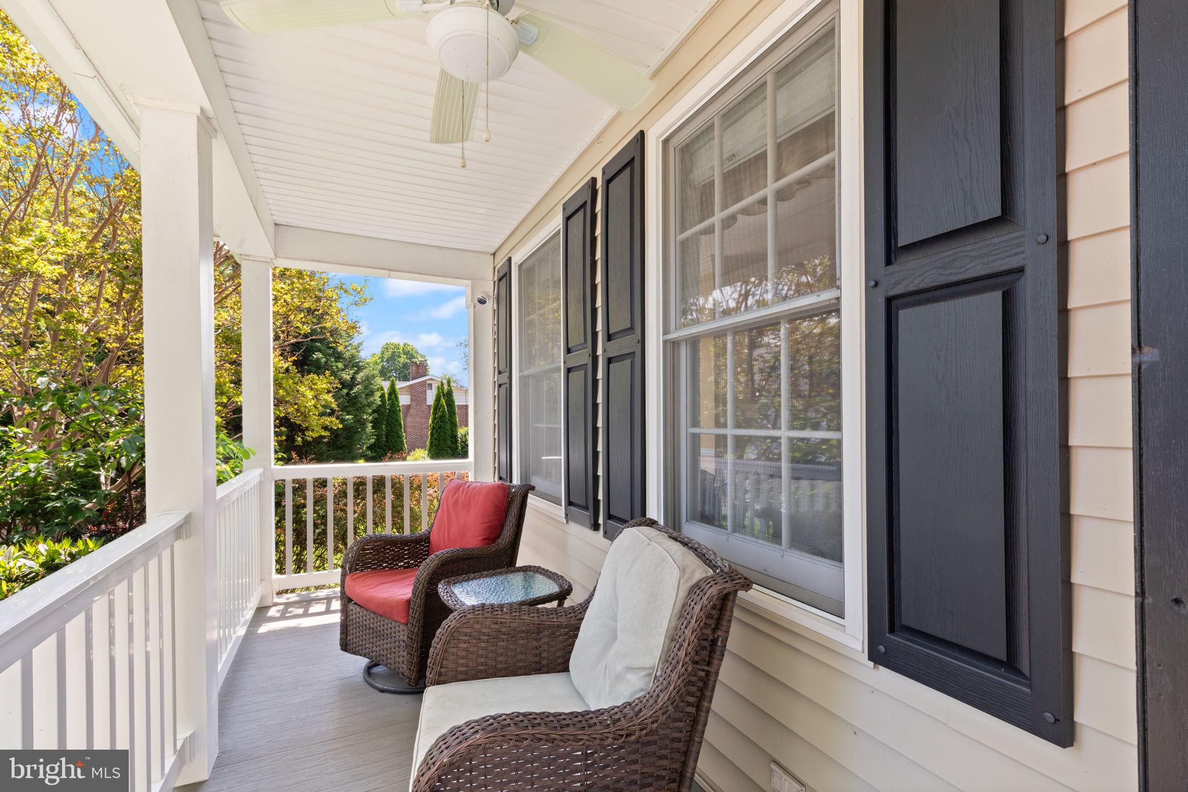
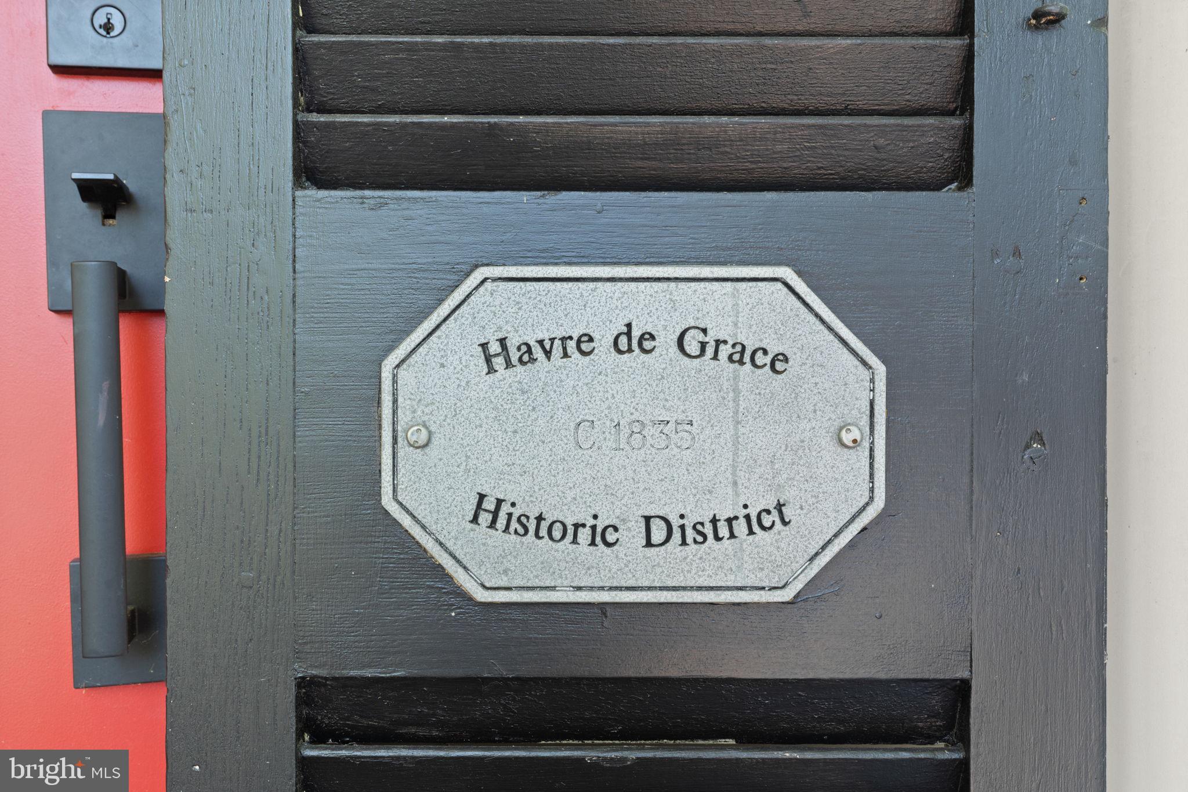
This exceptional 4-bedroom, 2-bath historic residence, plus a newly constructed 1-bedroom, 1-bath guest house, is a rare opportunity in the heart of Havre de Grace. Located at 624 S. Washington Street, this is one of Havre de Grace's premier historic homes. It has been thoughtfully updated with modern comforts while preserving its timeless character. The earliest records of a home on the property date to 1791, with the current home constructed in 1835 by Captain Moses Galloway, who operated the ferry across the Susquehanna River. While early documentation is limited, it is presumed that the original structure was destroyed by the British during the War of 1812, necessitating its later reconstruction. Over the years, this remarkable home has been featured on the Candlelight Tour and Garden Tour and has proudly received the Havre de Grace Historic Preservation Award. Inside, the home has been meticulously renovated to blend historic elegance with contemporary living. Highlights include a beautiful updated kitchen with a spacious Island, a 6-burner Viking range, gorgeous hardwood floors throughout, a gas fireplace, central air conditioning, remodeled bathrooms, and a high-efficiency gas heating system with summer/winter hot water hookup installed in 2021, and a new roof in 2020. In addition, there are solar panels for improved energy efficiency, and the panels are paid for in full. Off of the second-floor bathroom is a separate spa-like retreat for relaxing, featuring a soaking tub and private balcony. The detached guest house was just completed in 2023. It offers exceptional flexibility and privacy with its own bedroom, bath, and living space-ideal for a long-term guest, a home office, or a creative artist studio. Beneath the guest house, you'll find a spacious 1 1/2 -car garage and an additional bonus room perfectly suited for a gym or workshop. The professionally landscaped grounds are a true sanctuary, featuring manicured gardens, mature plantings, a large brick patio, and a pavilion perfect for outdoor entertaining or catching a game on the large-screen television. You can also relax in complete privacy by the koi pond with a cascading waterfall, creating a peaceful and private retreat unlike anything else in town. The house is only a short walking distance from downtown dining, shopping, several marinas, and the Promenade boardwalk meandering around the Susquehanna River. This one-of-a-kind property offers the perfect combination of history, charm, convenience, and modern living. Move in immediately and enjoy the summer in your own private oasis!
| 5 days ago | Status changed to Active Under Contract | |
| 5 days ago | Listing updated with changes from the MLS® | |
| 3 weeks ago | Listing first seen on site |

The real estate listing information is provided by Bright MLS is for the consumer's personal, non-commercial use and may not be used for any purpose other than to identify prospective properties consumer may be interested in purchasing. Any information relating to real estate for sale or lease referenced on this web site comes from the Internet Data Exchange (IDX) program of the Bright MLS. This web site references real estate listing(s) held by a brokerage firm other than the broker and/or agent who owns this web site. The accuracy of all information is deemed reliable but not guaranteed and should be personally verified through personal inspection by and/or with the appropriate professionals. Properties in listings may have been sold or may no longer be available. The data contained herein is copyrighted by Bright MLS and is protected by all applicable copyright laws. Any unauthorized collection or dissemination of this information is in violation of copyright laws and is strictly prohibited. Copyright © 2020 Bright MLS. All rights reserved.
Did you know? You can invite friends and family to your search. They can join your search, rate and discuss listings with you.