
310 S STOKES STREETHAVRE DE GRACE, MD 21078
Due to the health concerns created by Coronavirus we are offering personal 1-1 online video walkthough tours where possible.
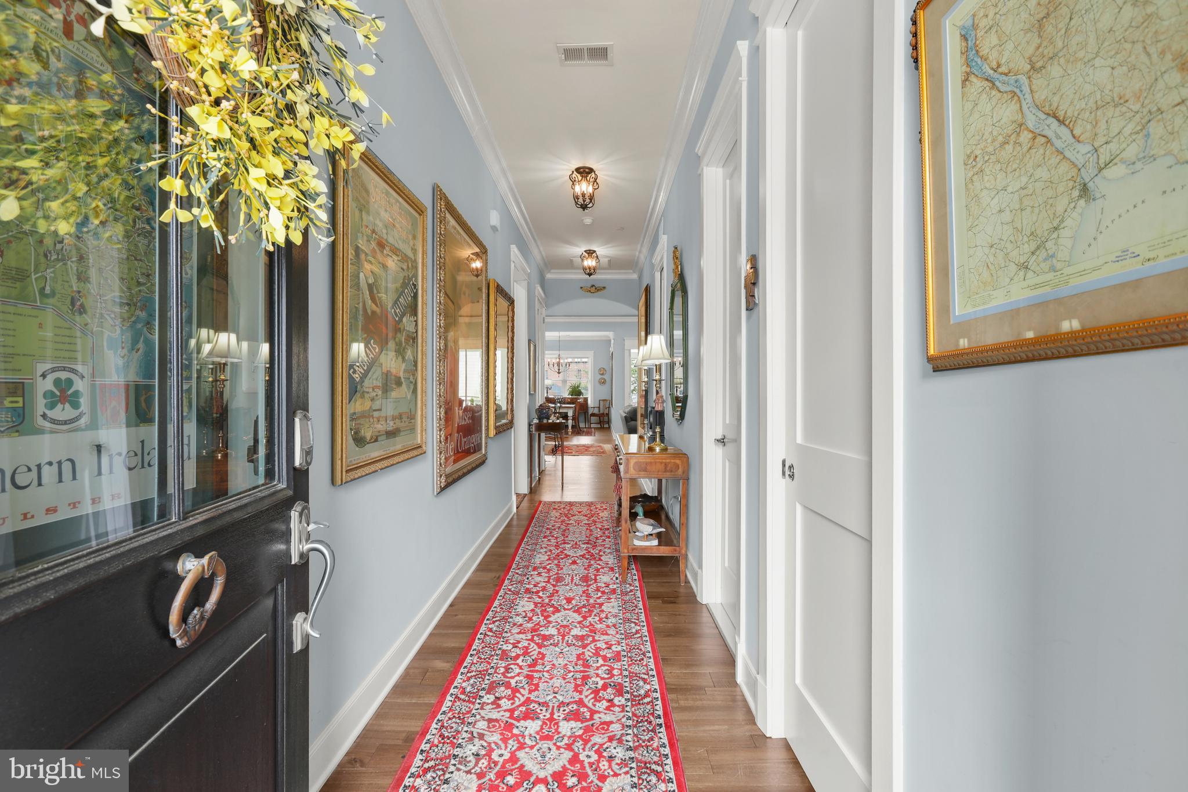
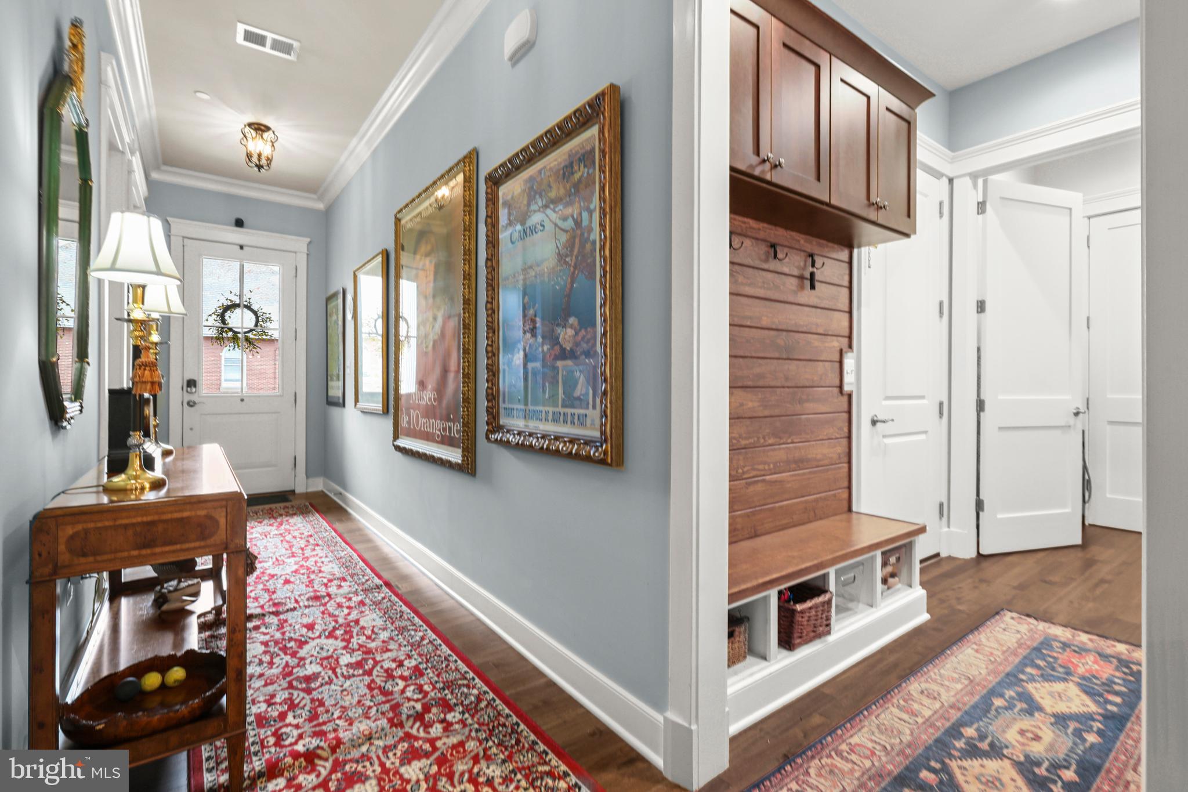
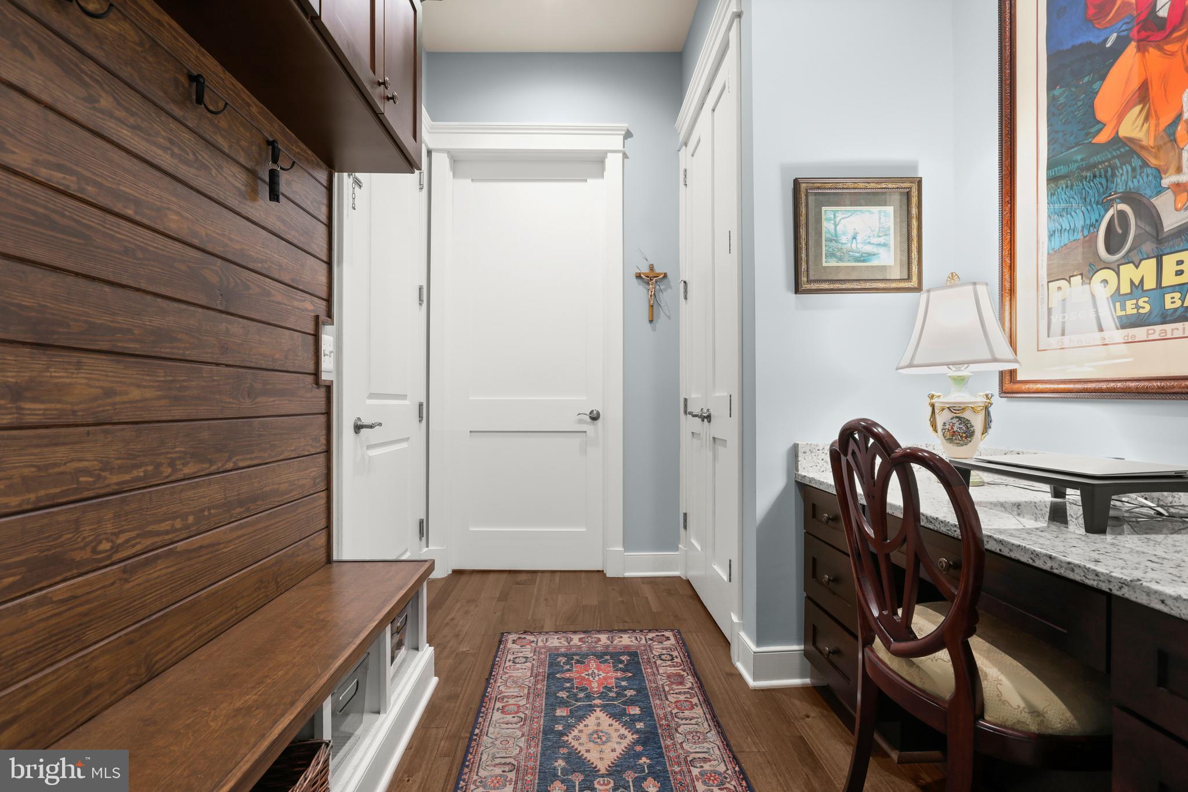
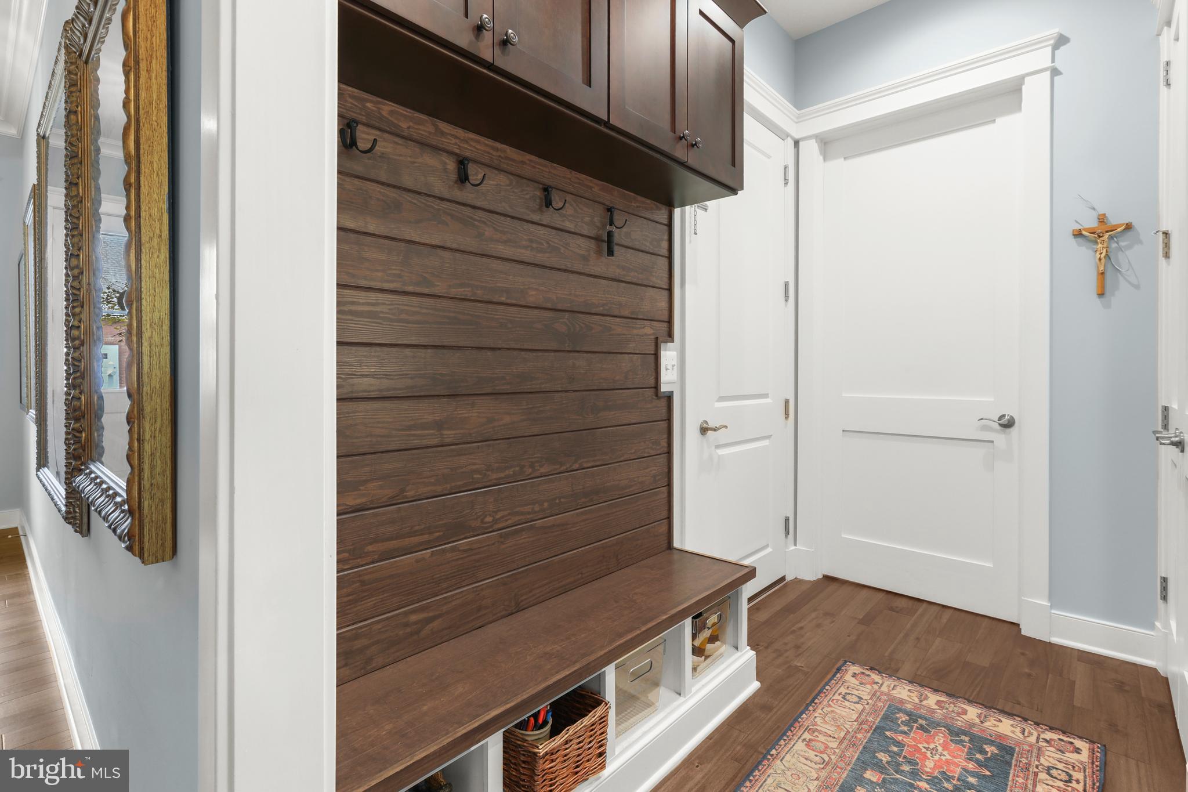
Stunning Landmark Signature Series home, just 4 years young, in the heart of Historic Havre de Grace. This beautifully upgraded 3 bedroom, 2 bath home offers 1,842 square feet of thoughtfully designed living space, combining modern finishes with timeless charm. From the moment you step inside this zero-threshold home, you will notice the rich hardwood flooring throughout and soaring 10 foot ceilings that create an open, airy feel. The show stopping family room features a dramatic 14-foot barrel ceiling and a cozy gas fireplace, perfect for relaxing or entertaining. The gourmet kitchen is equally impressive, complete with a large island with seating, gas cooktop, double wall ovens, under counter microwave, quartz countertops, and a stylish butler’s pantry with barn doors. Additional upgrades include a custom lighting package, Bali blinds, a convenient coat nook, and a built-in planning desk just off the garage, ideal for everyday organization. All bedrooms feature spacious walk-in closets, including the primary suite, which offers a private ensuite bath with a walk-in shower, built in seat, and grab bars for added comfort and accessibility. Enjoy outdoor living on the screened porch overlooking a fully fenced, beautifully landscaped yard. The 2-car garage includes a bonus storage loft for extra space. Located in the heart of Historic Havre de Grace, this move-in ready home blends comfort, style, and convenience in one exceptional package.
| 2 weeks ago | Listing updated with changes from the MLS® | |
| 2 weeks ago | Status changed to Active | |
| 3 weeks ago | Listing first seen on site |

The real estate listing information is provided by Bright MLS is for the consumer's personal, non-commercial use and may not be used for any purpose other than to identify prospective properties consumer may be interested in purchasing. Any information relating to real estate for sale or lease referenced on this web site comes from the Internet Data Exchange (IDX) program of the Bright MLS. This web site references real estate listing(s) held by a brokerage firm other than the broker and/or agent who owns this web site. The accuracy of all information is deemed reliable but not guaranteed and should be personally verified through personal inspection by and/or with the appropriate professionals. Properties in listings may have been sold or may no longer be available. The data contained herein is copyrighted by Bright MLS and is protected by all applicable copyright laws. Any unauthorized collection or dissemination of this information is in violation of copyright laws and is strictly prohibited. Copyright © 2020 Bright MLS. All rights reserved.