Save
Ask
Tour
Hide
Share
$320,000
93 Days On Site

303 LOTHIAN WAY 303
ABINGDON, MD 21009

For Sale|Condominium|Active
2
Beds
2
Total Baths
2
Full Baths
1,732
SqFt
$185
/SqFt
2013
Built
Subdivision:
ABINGDON ESTATES
County:
HARFORD
Listing courtesy of Long & Foster Real Estate, Inc.

Due to the health concerns created by Coronavirus we are offering personal 1-1 online video walkthough tours where possible.
Call Now: 443-829-1274
Is this the listing for you? We can help make it yours.
443-829-1274
303 LOTHIAN WAY 303303 LOTHIAN WAY 303303 LOTHIAN WAY 303303 LOTHIAN WAY 303
Save
Ask
Tour
Hide
Share

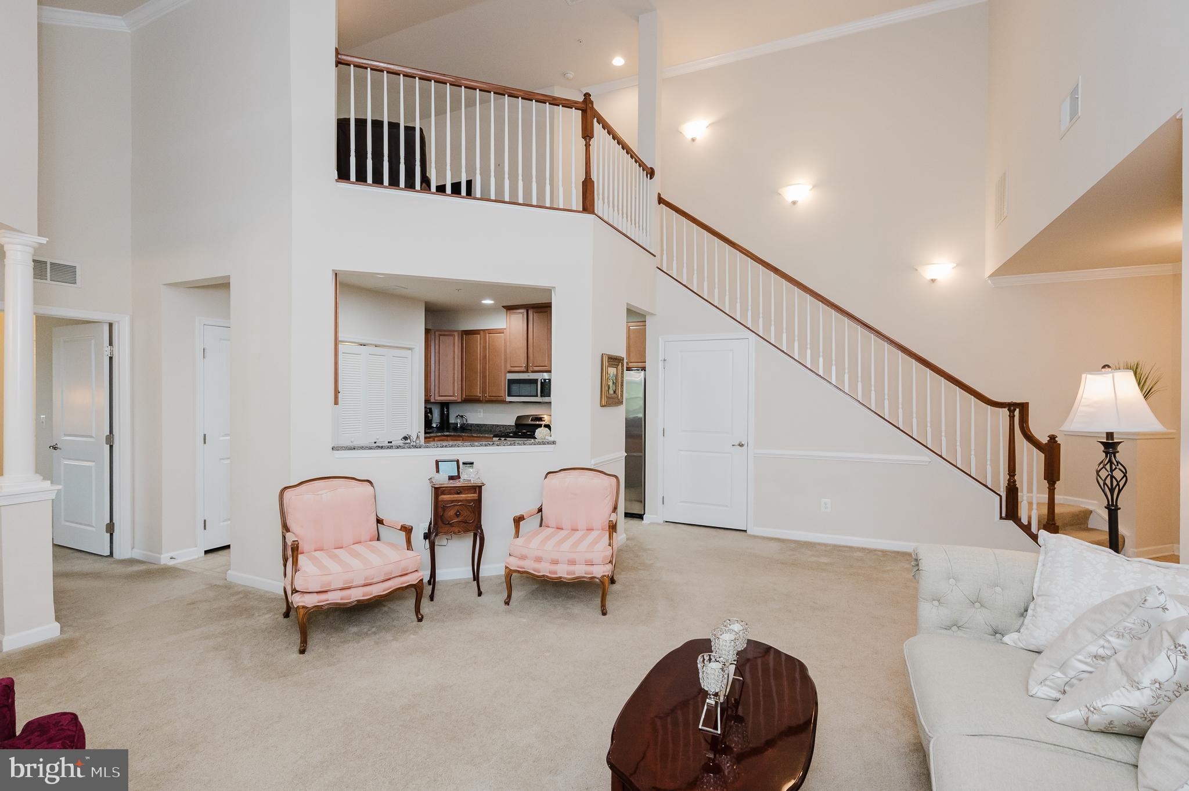
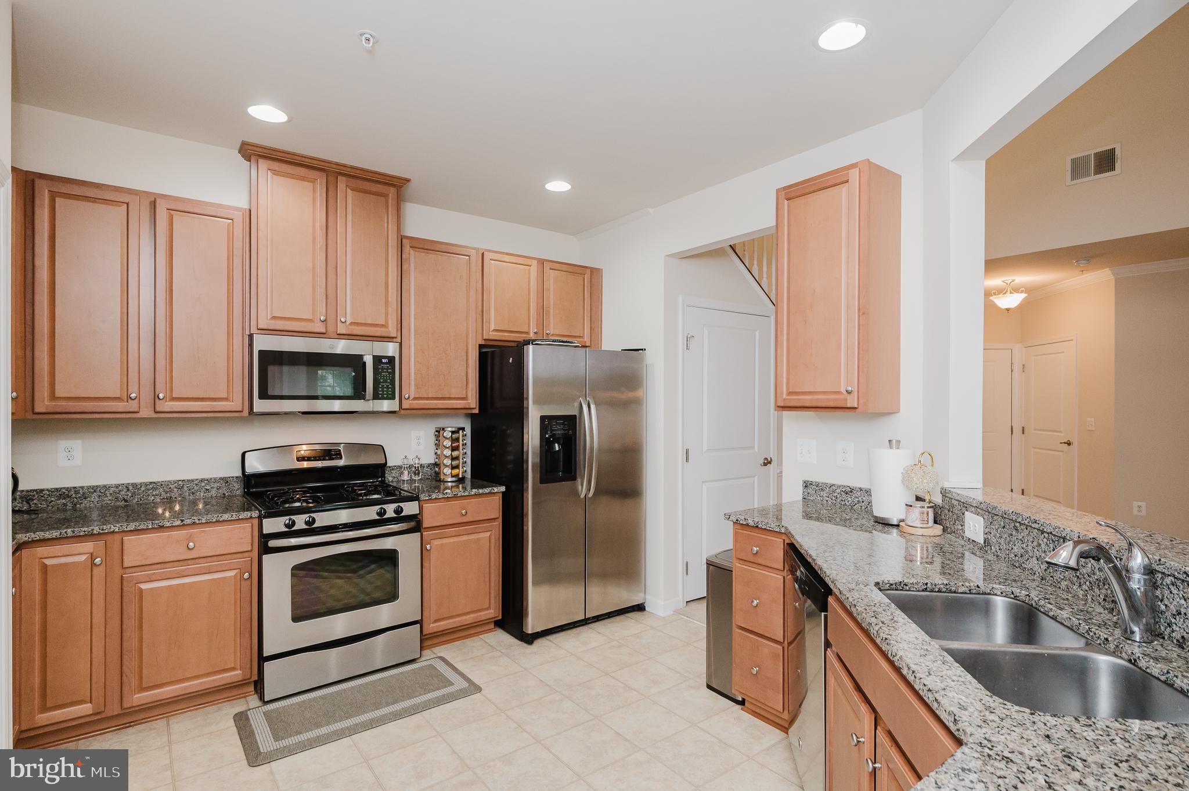
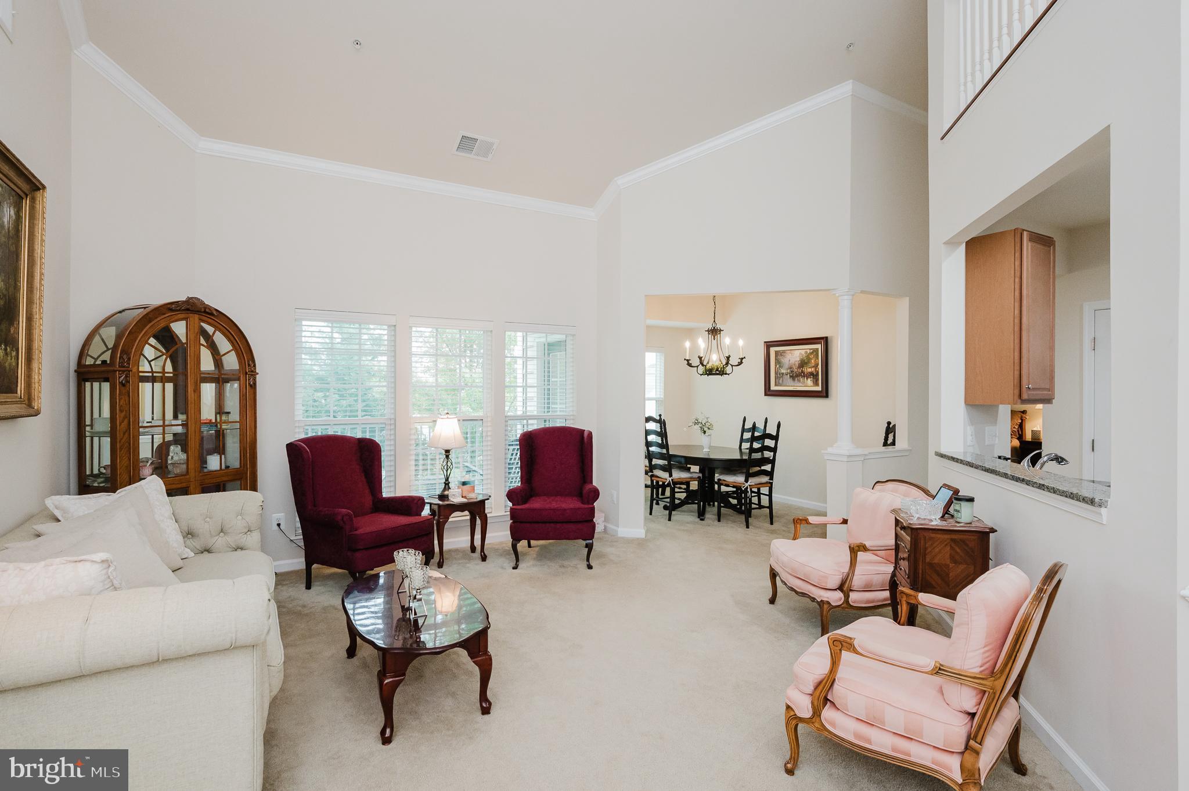
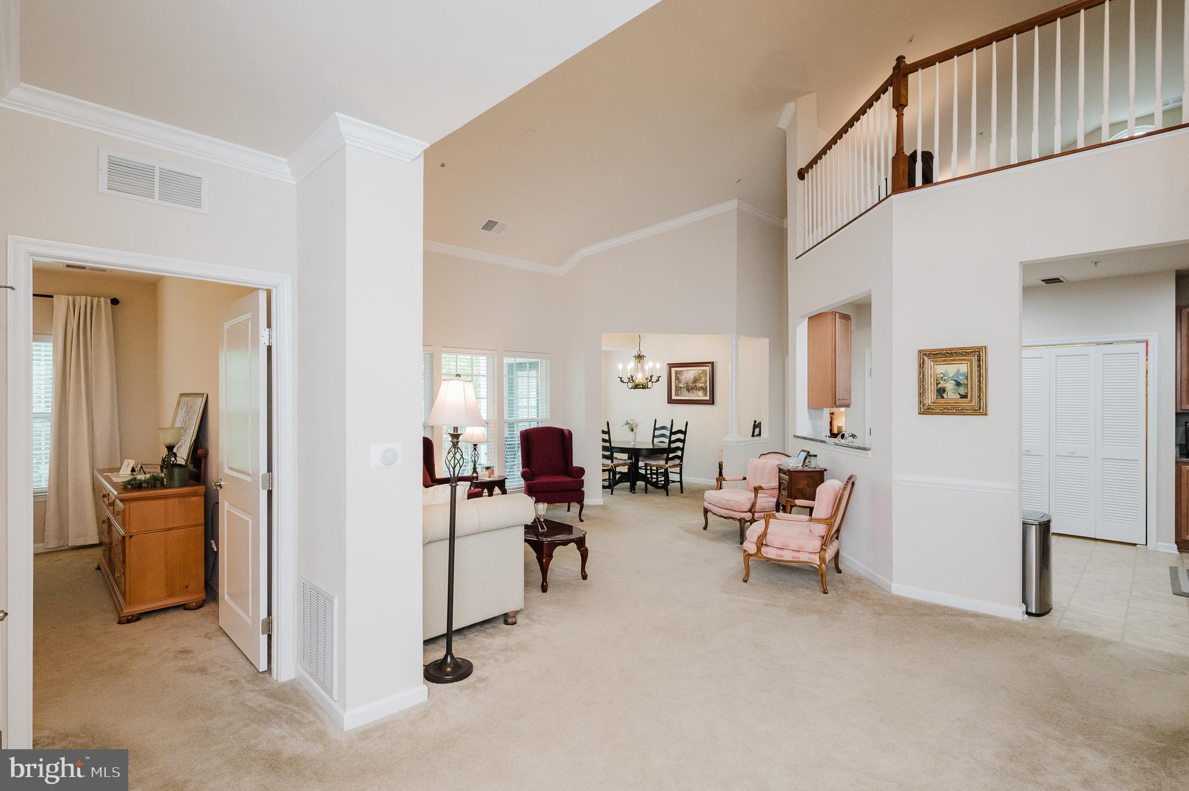
Large penthouse condo with loft and vaulted ceilings backing to trees for privacy on your balcony. Open and spacious layout with bedrooms on opposite sides of the home for added privacy. Neutral paint and flooring ready to move right in. Large kitchen with granite counters/stainless appliances, living room, dining room, 2 bedrooms with private baths, large loft overlooking main floor and laundry room with washer and dryer. Primary Bedroom also has vaulted ceiling and walk-in closet plus additional closet. In sought after Monmouth Meadows, there are many amenities including an outdoor pools, community center and exercise room. There are sidewalks throughout the community and a playground nearby. Building has elevator and a handicapped access ramp. Close to Abingdon Library, major highways, restaurants and shopping. Don’t miss the opportunity to own one of the largest condos in the building!

Save
Ask
Tour
Hide
Share
Listing Snapshot
Price 
$320,000
Days On Site 
93 Days
Bedrooms 
2
Inside Area (SqFt) 
1,732 sqft
Total Baths 
2
Full Baths 
2
Partial Baths 
N/A
Lot Size 
N/A
Year Built 
2013
MLS® Number 
MDHR2054686
Status 
Active
Property Tax 
$2,296
HOA/Condo/Coop Fees 
$100 monthly
Sq Ft Source 
Estimated
Friends & Family
Recent Activity
2 weeks agoListing updated with changes from the MLS®
a month agoPrice changed to $320,000
3 months agoStatus changed to Active
3 months agoListing first seen on site
General Features
Cross Street 
Galloway
Direction Faces 
South
Levels 
Three Or More
Number Of Stories 
3
Parking 
AssignedParking Lot
Pets 
Cats OKDogs OKYes
Property Sub Type 
Condominium
Security 
Smoke Detector(s)Carbon Monoxide Detector(s)
Sewer 
Public Sewer
Special Circumstances 
Standard
SqFt Above 
1732
SqFt Total 
1732
Style 
Traditional
Utilities 
Cable Available
Water Source 
Public
Zoning 
R3COS
Interior Features
Appliances 
Gas RangeGas OvenElectric Water HeaterDishwasherDisposalExhaust FanIce MakerRefrigeratorStainless Steel Appliance(s)WasherWater HeaterMicrowave
Cooling 
Central AirZonedElectric
Electric 
200+ Amp Service
Flooring 
CarpetVinyl
Heating 
Exhaust FanNatural GasForced AirZoned
Interior 
ElevatorPantryRecessed LightingWalk-In Closet(s)Vaulted Ceiling(s)High CeilingsCrown MoldingOpen Floorplan
Laundry Features 
Washer HookupMain Level
Main Level Bedrooms 
2
Window Features 
Screens
Bedroom 2 
Level - Main
Dining Room 
Level - Main
Kitchen 
Level - MainFeatures - Breakfast Bar, Pantry
Living Room 
Level - MainFeatures - Crown Molding
Loft 
Primary Bedroom 
Level - MainFeatures - Walk-In Closet(s)
Save
Ask
Tour
Hide
Share
Exterior Features
Construction Details 
BrickVinyl Siding
Exterior 
BalconyLighting
Pool Features 
Community
Roof 
Shingle
View 
Trees/Woods
Waterview 
Trees/Woods
Windows/Doors 
Screens
Community Features
Accessibility Features 
Accessible Elevator Installed
Association Amenities 
Elevator(s)Fitness CenterPlayground
Association Dues 
300
Community Features 
PoolSidewalksStreet Lights
HOA Fee Frequency 
Quarterly
School District 
HARFORD COUNTY PUBLIC SCHOOLS
Schools
School District
HARFORD COUNTY PUBLIC SCHOOLS
Elementary School
EMMORTON
Middle School
BEL AIR
High School
BEL AIR
Listing courtesy of Long & Foster Real Estate, Inc.


The real estate listing information is provided by Bright MLS is for the consumer's personal, non-commercial use and may not be used for any purpose other than to identify prospective properties consumer may be interested in purchasing. Any information relating to real estate for sale or lease referenced on this web site comes from the Internet Data Exchange (IDX) program of the Bright MLS. This web site references real estate listing(s) held by a brokerage firm other than the broker and/or agent who owns this web site. The accuracy of all information is deemed reliable but not guaranteed and should be personally verified through personal inspection by and/or with the appropriate professionals. Properties in listings may have been sold or may no longer be available. The data contained herein is copyrighted by Bright MLS and is protected by all applicable copyright laws. Any unauthorized collection or dissemination of this information is in violation of copyright laws and is strictly prohibited. Copyright © 2020 Bright MLS. All rights reserved.

Neighborhood & Commute
Source: Walkscore
Save
Ask
Tour
Hide
Share