
308 GALLANT FOX DRIVEHAVRE DE GRACE, MD 21078
Due to the health concerns created by Coronavirus we are offering personal 1-1 online video walkthough tours where possible.
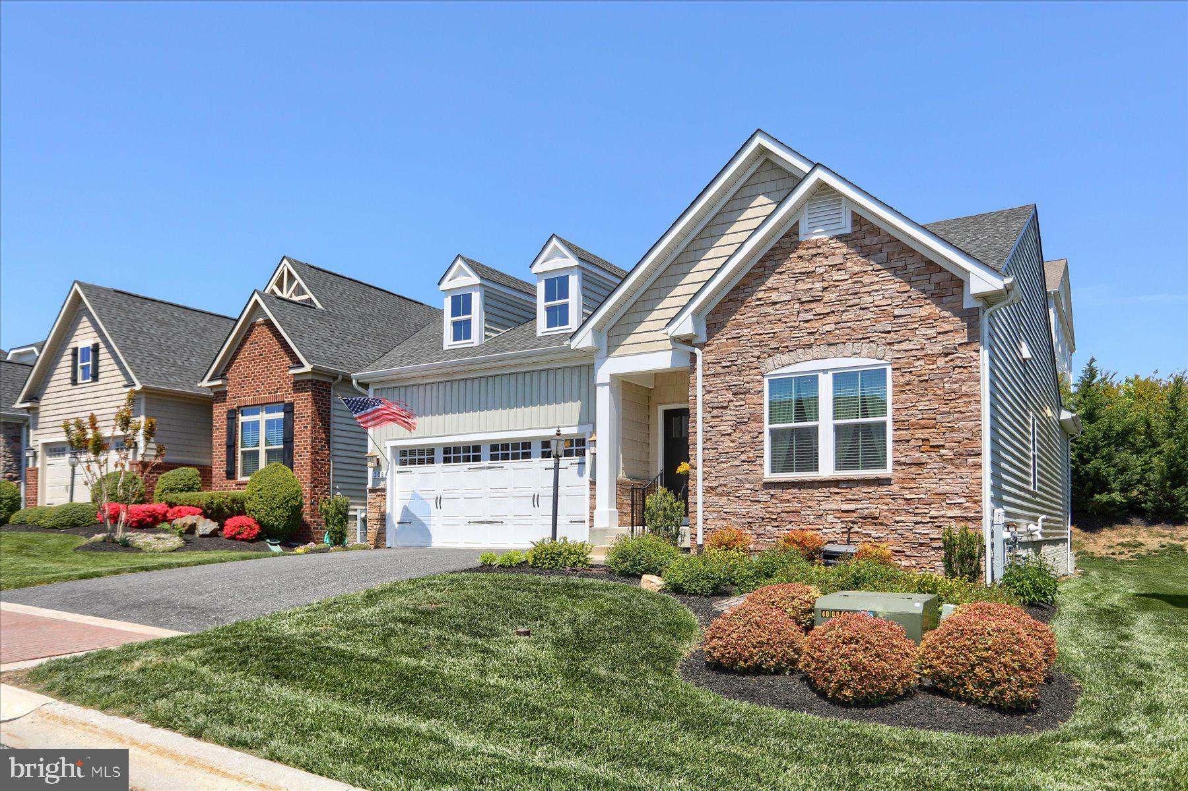
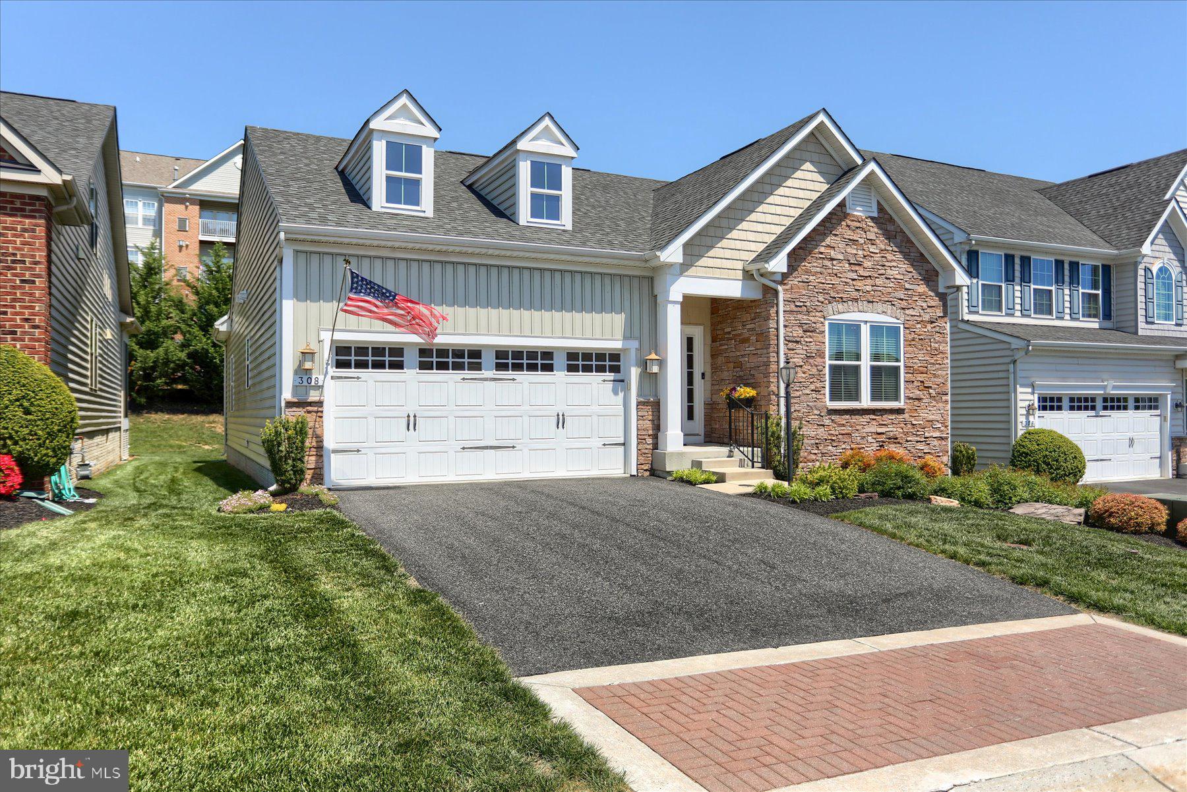
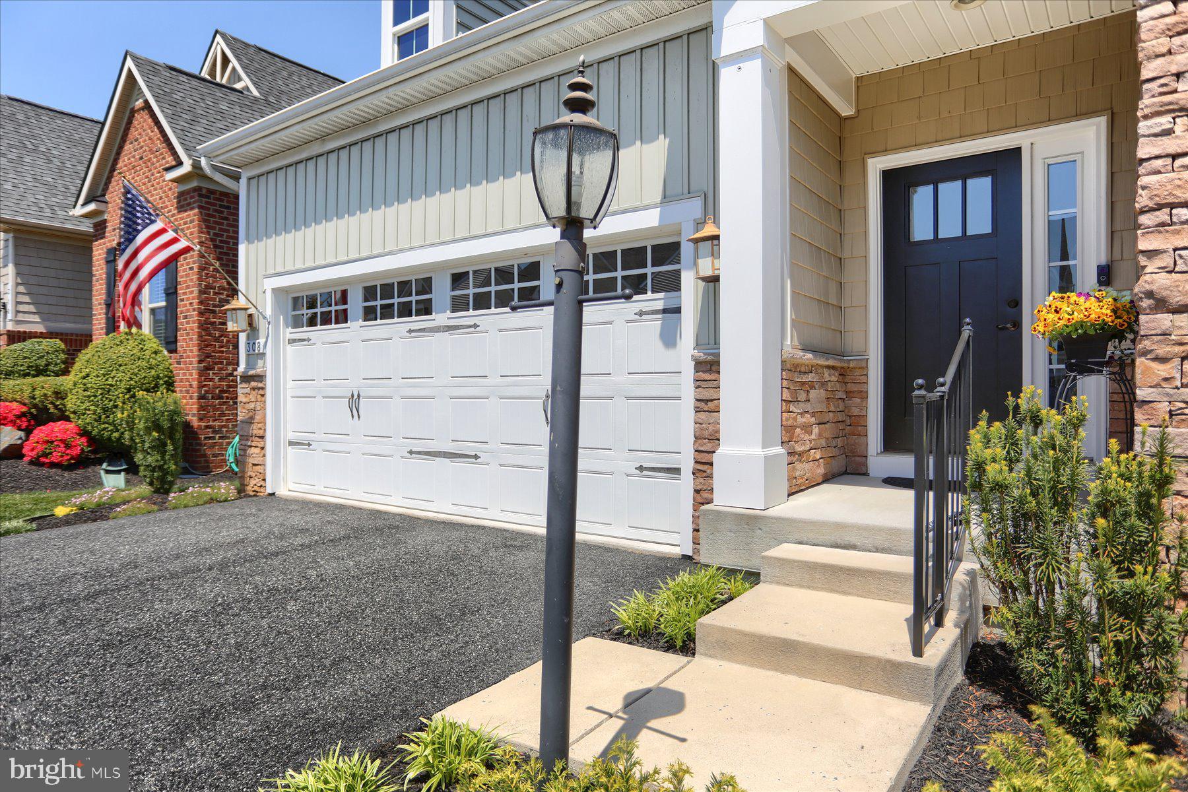
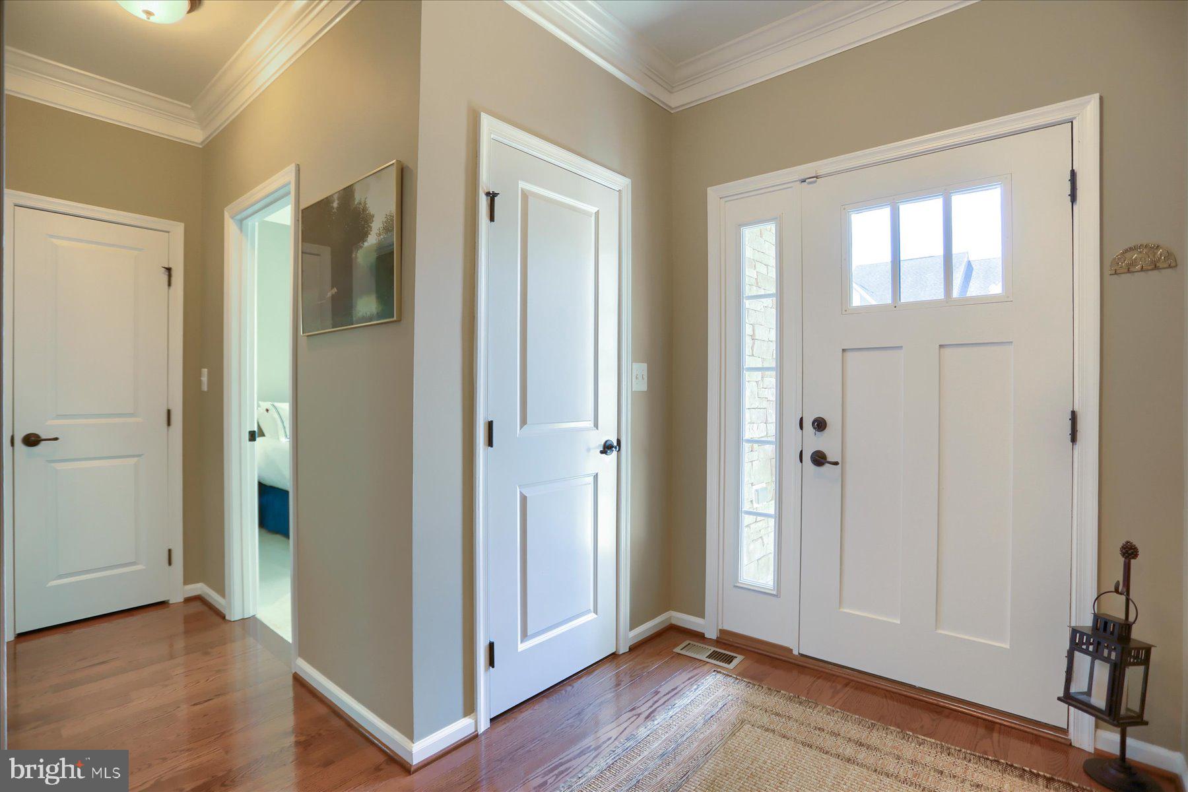
Welcome to resort-style living in the exclusive gated community of Bulle Rock in historic Havre de Grace. This beautifully maintained single-family home offers the ease of one-level living with 3 bedrooms, 3 full baths, a 2-car garage, and thoughtful upgrades throughout. A partial stone exterior, inviting curb appeal, and professionally landscaped surroundings set the tone for the exceptional lifestyle that awaits. Step inside to discover a bright, open-concept layout that seamlessly connects the spacious living room, kitchen, and dining area into one inviting gathering space. The beautifully appointed kitchen features granite countertops, an extended island with seating, custom cabinetry with convenient lower slide-out drawers, under-cabinet lighting, and abundant prep and storage space. The new stainless steel refrigerator and gas range installed in 2024 add modern style and functionality. Hardwood flooring flows throughout the kitchen and dining area, where large windows and easy access to the outdoor space create the perfect setting for everything from quiet morning coffee to hosting family and friends. Tucked away on its own side of the home, the luxurious primary suite features a spacious walk-in closet and versatile alcove perfect for a home office, reading nook, or cozy lounge area. The elegant ensuite bath serves as a relaxing retreat with a dual sink vanity, soaking tub, and walk-in shower. On the opposite side of the main level, you’ll find two nicely-sized secondary bedrooms with generous closet space and a full bath conveniently situated between them. The main-level laundry room, located just off the garage entry, adds everyday convenience and practicality to the layout. The current owners further enhanced the home in 2025 by partially finishing the lower level to include a stunning full bathroom with upscale modern finishes and a walk-in shower, and a large recreation room perfect for guests, hobbies, movie nights, or flexible living space. With convenient walk-up access to the backyard retreat, the lower level seamlessly extends the home’s indoor and outdoor living experience. The unfinished portion offers abundant storage and potential for future expansion. Outside, enjoy a low-maintenance hardscape patio surrounded by mature trees and beautiful gardens, creating a peaceful setting for relaxing or entertaining. Lawn care, snow removal, and trash service are all included, allowing you to fully embrace the carefree Bulle Rock lifestyle. Residents enjoy access to exceptional amenities including indoor and outdoor pools, a state-of-the-art fitness center, tennis and pickleball courts, bocce ball, playgrounds, walking trails, a billiard room, library, a variety of clubs and activities, and optional discounted golf memberships. Just minutes away, downtown Havre de Grace offers waterfront dining, shopping, arts, entertainment, marinas, and scenic views along the Promenade and Tydings Park. This is more than a home, it’s a lifestyle!
| 4 days ago | Listing updated with changes from the MLS® | |
| 2 weeks ago | Status changed to Active | |
| 3 weeks ago | Listing first seen on site |

The real estate listing information is provided by Bright MLS is for the consumer's personal, non-commercial use and may not be used for any purpose other than to identify prospective properties consumer may be interested in purchasing. Any information relating to real estate for sale or lease referenced on this web site comes from the Internet Data Exchange (IDX) program of the Bright MLS. This web site references real estate listing(s) held by a brokerage firm other than the broker and/or agent who owns this web site. The accuracy of all information is deemed reliable but not guaranteed and should be personally verified through personal inspection by and/or with the appropriate professionals. Properties in listings may have been sold or may no longer be available. The data contained herein is copyrighted by Bright MLS and is protected by all applicable copyright laws. Any unauthorized collection or dissemination of this information is in violation of copyright laws and is strictly prohibited. Copyright © 2020 Bright MLS. All rights reserved.