
203 FERRING COURTABINGDON, MD 21009
Due to the health concerns created by Coronavirus we are offering personal 1-1 online video walkthough tours where possible.
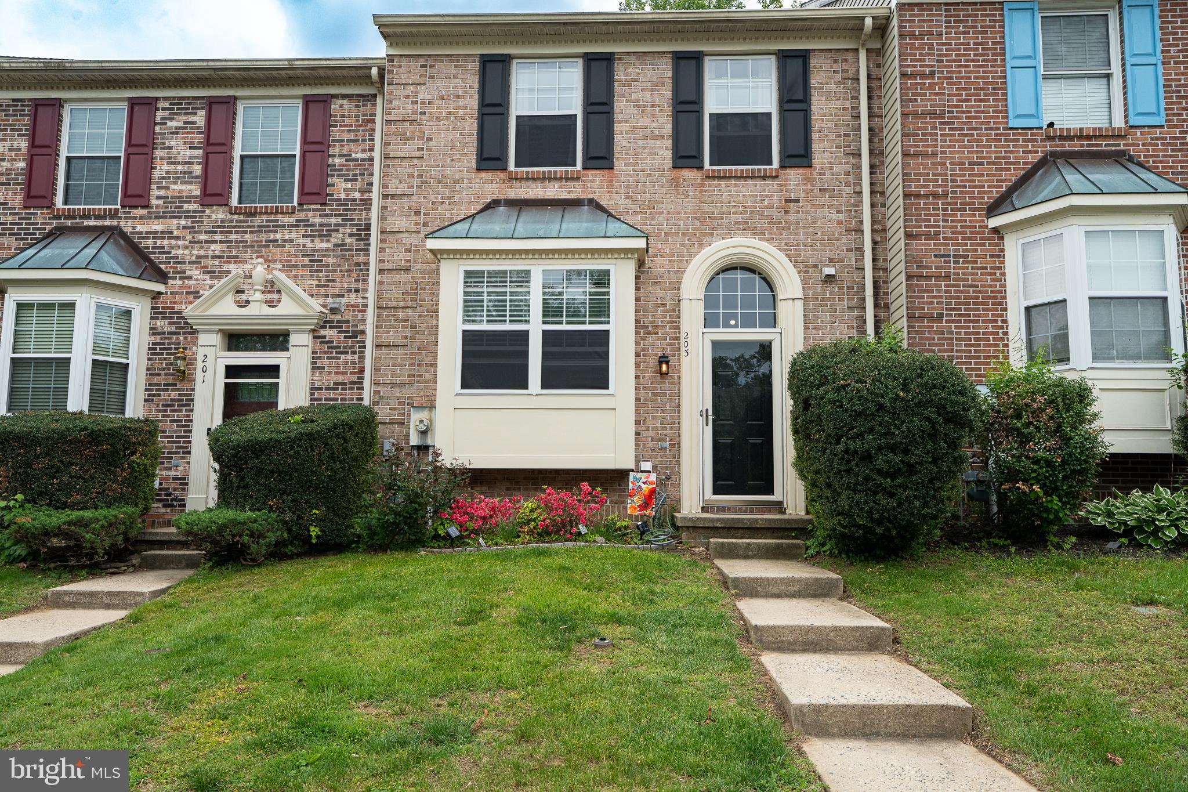
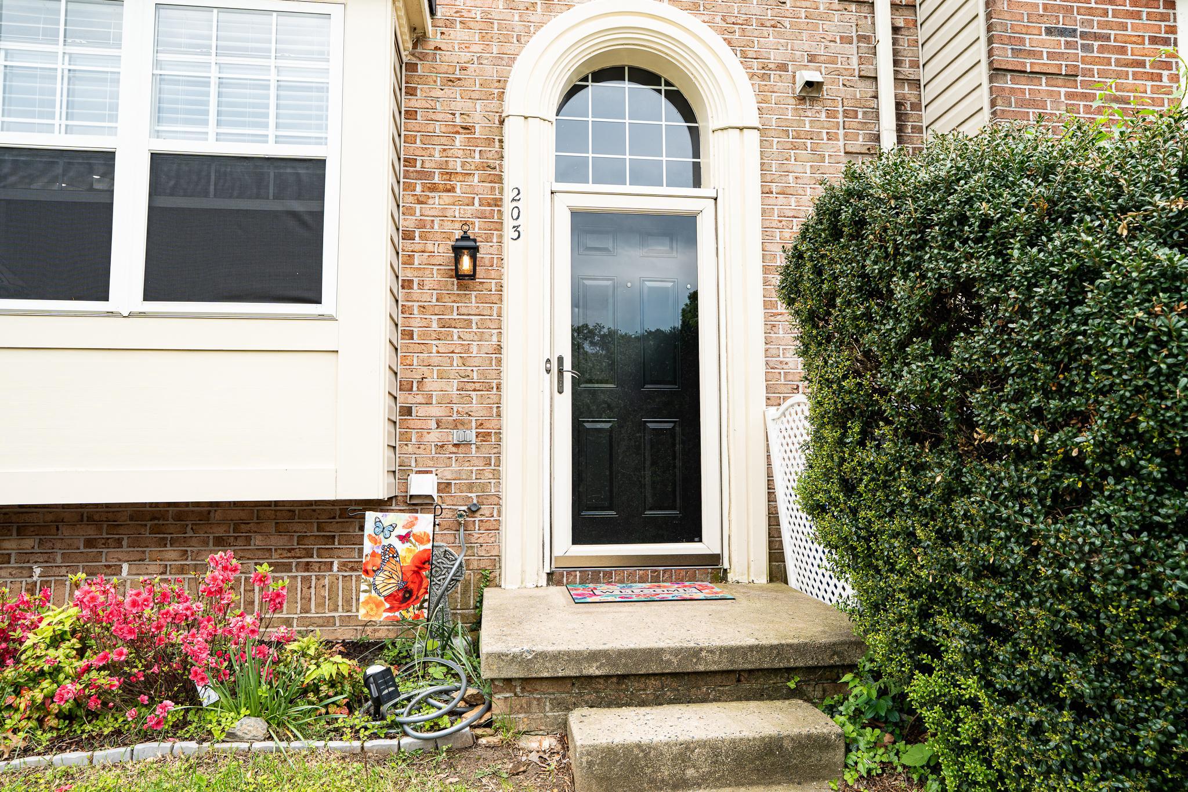
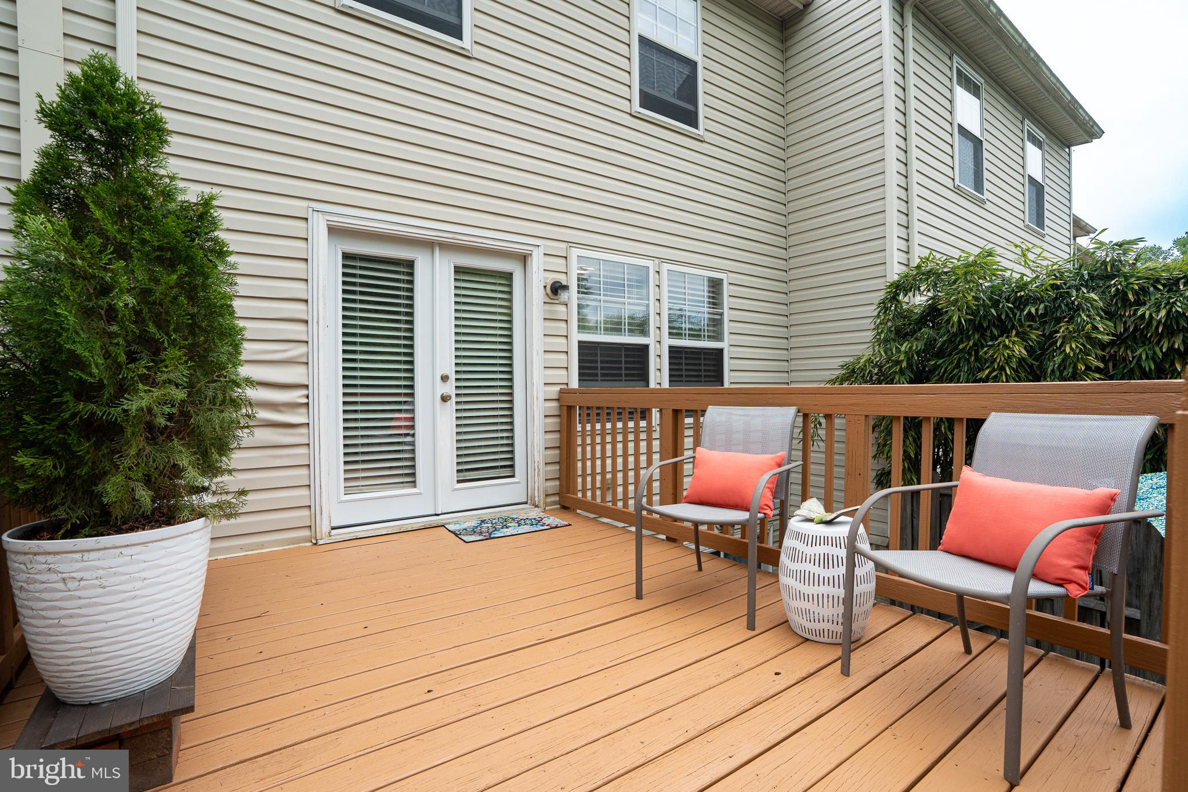
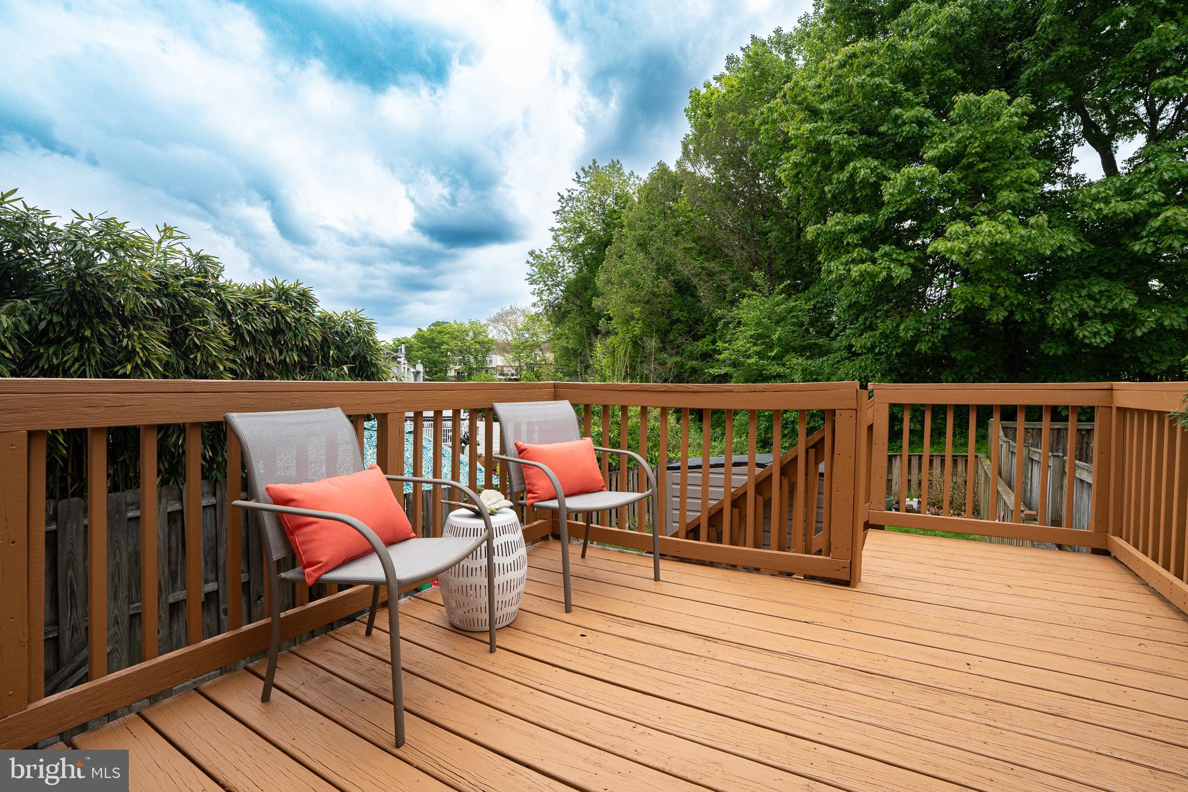
**Beautifully Updated, Brick-front 3 Finished Level Townhome in the heart of Abingdon! *This turnkey home offers 3 bedrooms and 2.5 bathrooms, blending modern upgrades with everyday functionality. -----Main Level Highlights: *Inviting Entry: Features a custom built-in cubby for coats and bags, right next to a convenient powder room. *Sunlit Living Space: The spacious living and dining room combo boasts a charming bay window with a built-in bench, perfect for reading or relaxing. *Modern Eat-In Kitchen: Equipped with granite countertops, island seating, a dedicated breakfast area, and newer appliances (including a brand-new 2026 stove). ---Indoor-Outdoor Living: *Two-Tier Deck: French doors off the kitchen lead to a massive two-level deck and a fully fenced backyard that backs to a serene, partially wooded area—perfect for entertaining guests and pets. *Bonus Storage: Includes a large, walk-in storage shed for your lawn mower and gardening tools. -----Upper & Lower Levels: *Restful Upper Level: Houses three generously sized bedrooms, including a primary suite complete with a spacious walk-in closet. *Flexible Lower Level: The massive, fully finished basement features a full bathroom, separate laundry room with a full-size washer and dryer, and extra storage. This walk-out space easily functions as a fourth bedroom, home office, or recreation room. ---Key Updates & Location: *Move-In Ready: Enjoy peace of mind with recent updates, including a newer roof (circa 2018), modern LVP flooring, gutter guards, updated light fixtures/ceiling fans, and refreshed kitchens and bathrooms. -----Commuter's Dream: Located just minutes from I-95 and Route 40 for seamless travel in any direction. You are only 25 minutes from Baltimore’s vibrant cultural scenes, universities, and professional sporting events. ***ASK ME ABOUT 100% 'ZERO' DOWN FINANCING OPTIONS!***
| yesterday | Listing updated with changes from the MLS® | |
| 3 weeks ago | Price changed to $329,900 | |
| 3 months ago | Status changed to Active | |
| 3 months ago | Listing first seen on site |

The real estate listing information is provided by Bright MLS is for the consumer's personal, non-commercial use and may not be used for any purpose other than to identify prospective properties consumer may be interested in purchasing. Any information relating to real estate for sale or lease referenced on this web site comes from the Internet Data Exchange (IDX) program of the Bright MLS. This web site references real estate listing(s) held by a brokerage firm other than the broker and/or agent who owns this web site. The accuracy of all information is deemed reliable but not guaranteed and should be personally verified through personal inspection by and/or with the appropriate professionals. Properties in listings may have been sold or may no longer be available. The data contained herein is copyrighted by Bright MLS and is protected by all applicable copyright laws. Any unauthorized collection or dissemination of this information is in violation of copyright laws and is strictly prohibited. Copyright © 2020 Bright MLS. All rights reserved.