
1710 GILLINGHAM DRIVEBEL AIR, MD 21015
Due to the health concerns created by Coronavirus we are offering personal 1-1 online video walkthough tours where possible.
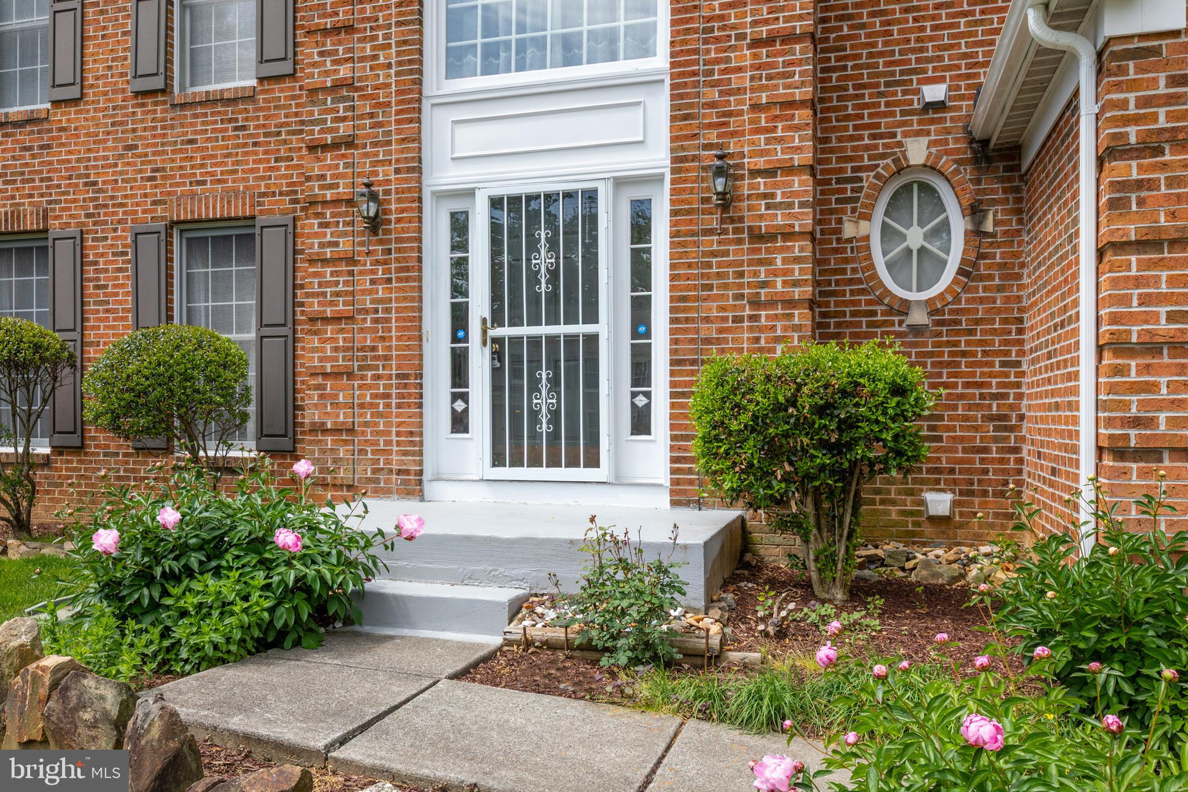
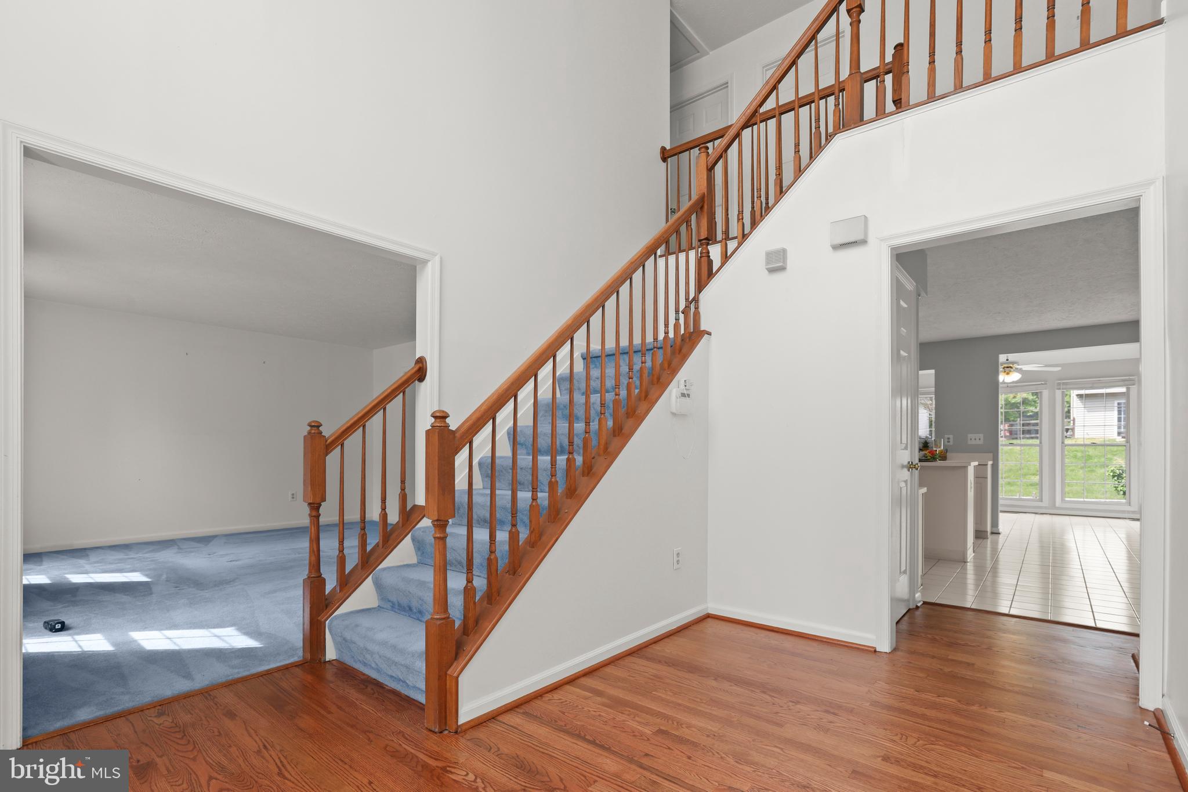
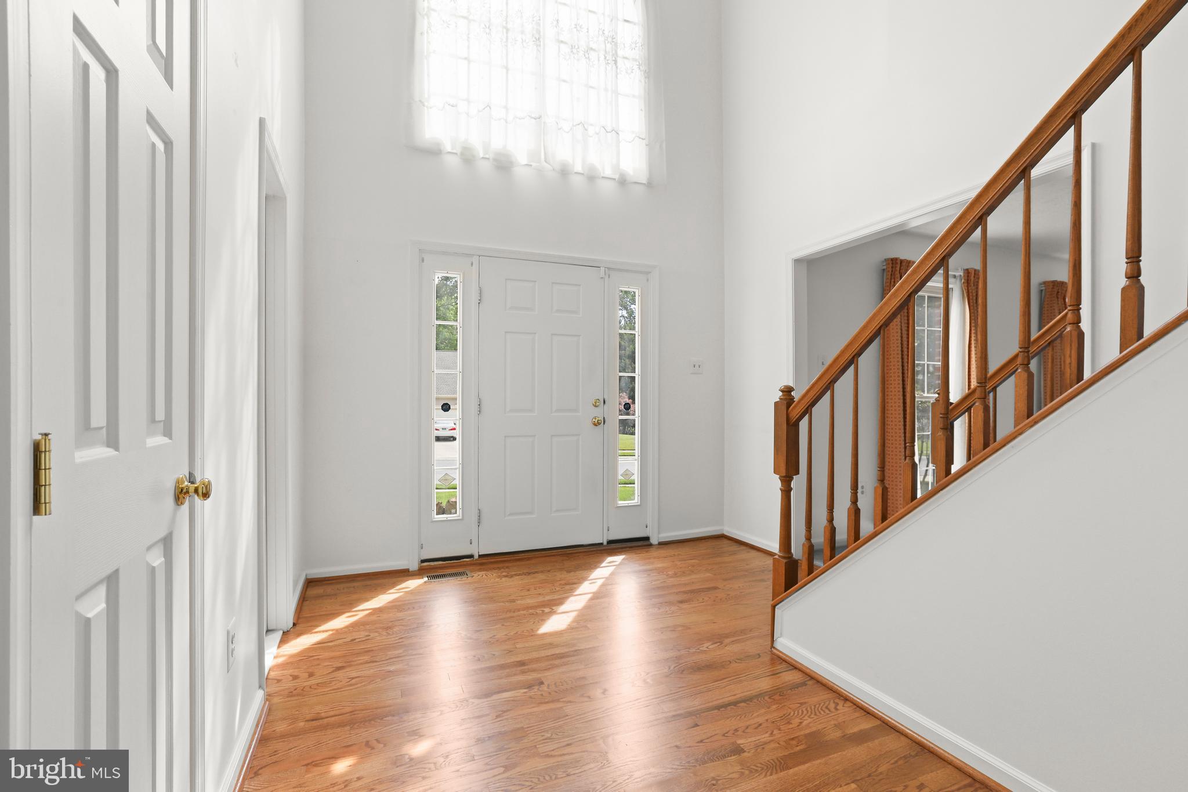
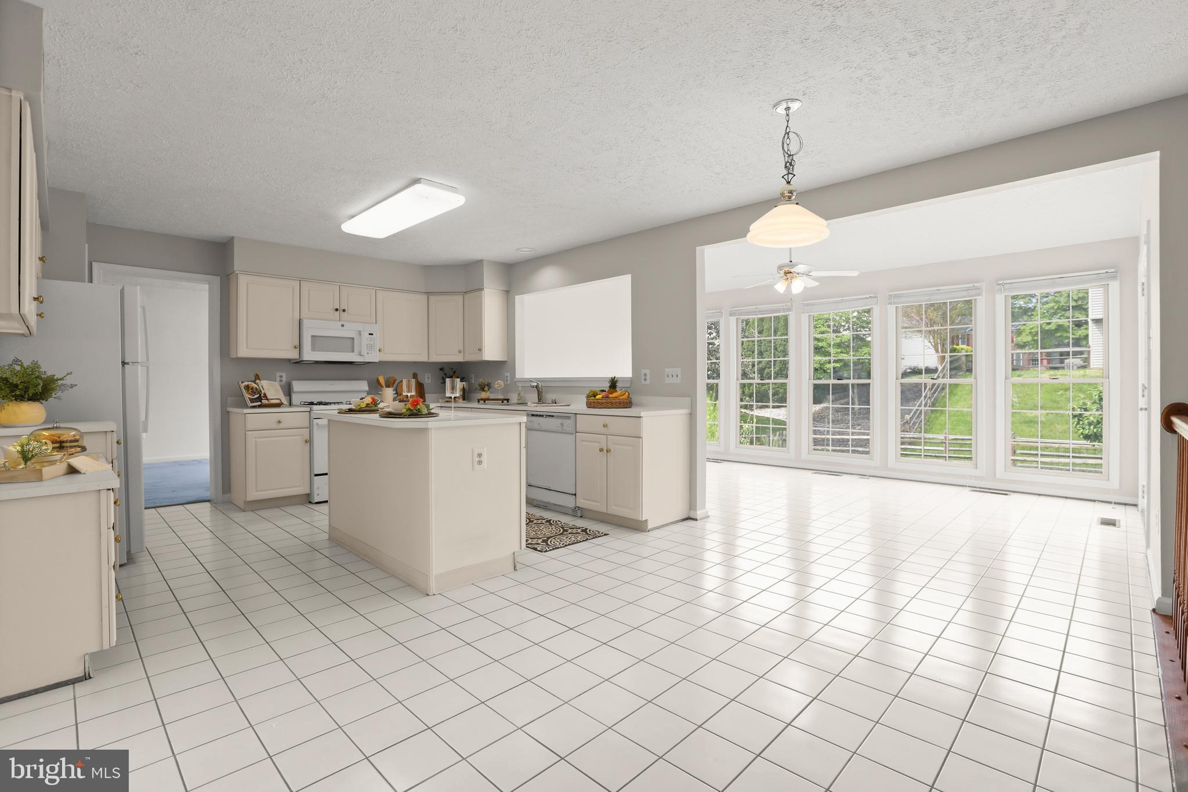
Welcome to this spacious brick-front colonial in the desirable Kings Charter community, offering one of the largest models in the neighborhood with a bright, functional layout and generously sized living spaces throughout. The home has 4 bedrooms, 2 full and one half bath. The impressive two-story foyer creates an inviting first impression with hardwood floors and an open staircase, while the main level features multiple living and gathering areas filled with natural light. The kitchen offers abundant cabinet and counter space and a sunny breakfast room surrounded by large windows overlooking the backyard. The adjacent family room features a wood-burning fireplace creating a cozy focal point for the space. Formal living and dining areas provide additional flexibility for entertaining, working from home, or everyday living. The upper level includes a full, spacious primary suite with luxury bath, including soaking tub and separate shower, and double vanities with huge walk in closet. The additional bedrooms are generously sized, and share a lovely hall bath with double sinks. The lower level is unfinished and ready for your own personal design. It has a rough-in for a future bathroom, offering excellent potential for additional finished living space. Conveniently located near I-95, shopping, dining, and everyday amenities, this home offers both space and accessibility in one of the area’s most established neighborhoods. New roof with special Lifetime Warranty, siding & gutters (2025)Radon mitigation system already installed.
| a week ago | Listing updated with changes from the MLS® | |
| a week ago | Listing first seen on site |

The real estate listing information is provided by Bright MLS is for the consumer's personal, non-commercial use and may not be used for any purpose other than to identify prospective properties consumer may be interested in purchasing. Any information relating to real estate for sale or lease referenced on this web site comes from the Internet Data Exchange (IDX) program of the Bright MLS. This web site references real estate listing(s) held by a brokerage firm other than the broker and/or agent who owns this web site. The accuracy of all information is deemed reliable but not guaranteed and should be personally verified through personal inspection by and/or with the appropriate professionals. Properties in listings may have been sold or may no longer be available. The data contained herein is copyrighted by Bright MLS and is protected by all applicable copyright laws. Any unauthorized collection or dissemination of this information is in violation of copyright laws and is strictly prohibited. Copyright © 2020 Bright MLS. All rights reserved.
Did you know? You can invite friends and family to your search. They can join your search, rate and discuss listings with you.