Save
Ask
Hide
Share
$425,000

429 MAJESTIC PRINCE CIRCLE
HAVRE DE GRACE, MD 21078

Townhouse|Sold 06/15/2026
4
Beds
4
Total Baths
3
Full Baths
1
Partial Bath
3,176
SqFt
$134
/SqFt
2006
Built
Subdivision:
BULLE ROCK
County:
HARFORD
Listing courtesy of Long & Foster Real Estate, Inc.
Bought with James H Stephens of EXP Realty, LLC (888) 860-7369
Call Now: 443-829-1274
Is this the listing for you? We can help make it yours.
443-829-1274
429 MAJESTIC PRINCE CIRCLE429 MAJESTIC PRINCE CIRCLE429 MAJESTIC PRINCE CIRCLE429 MAJESTIC PRINCE CIRCLE
Save
Ask
Hide
Share

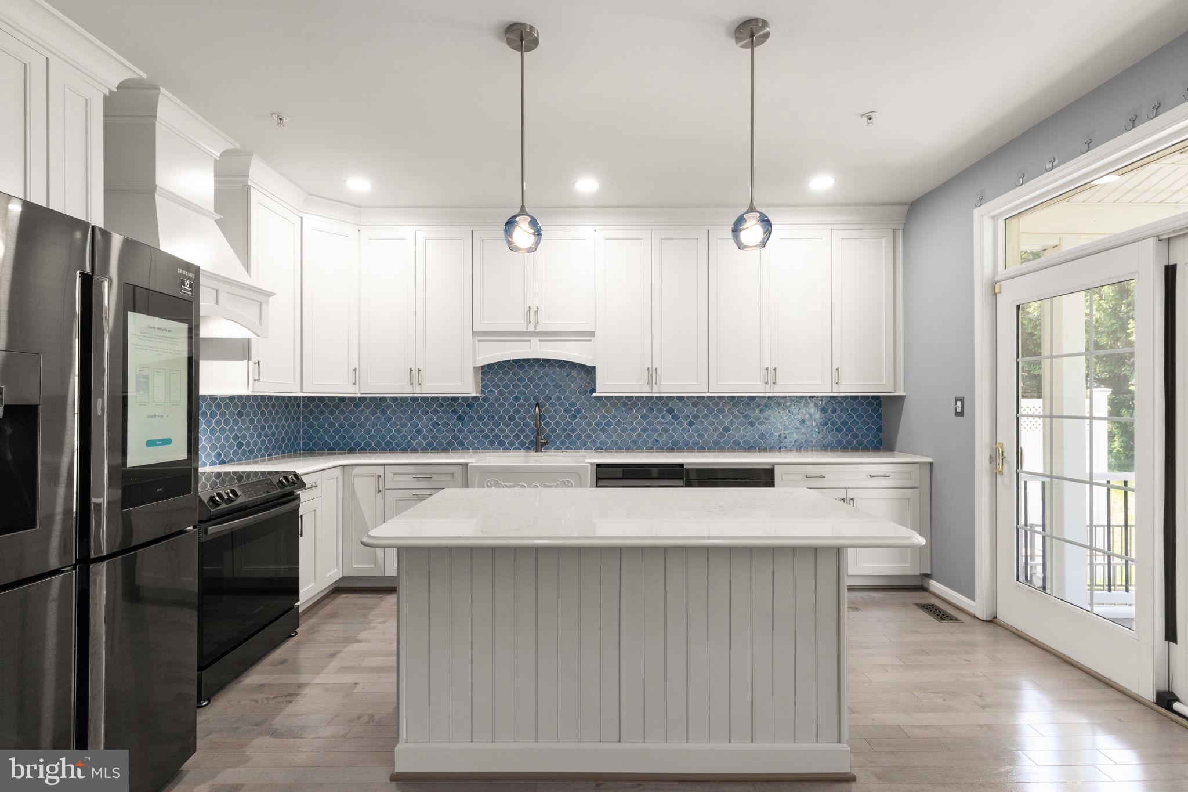
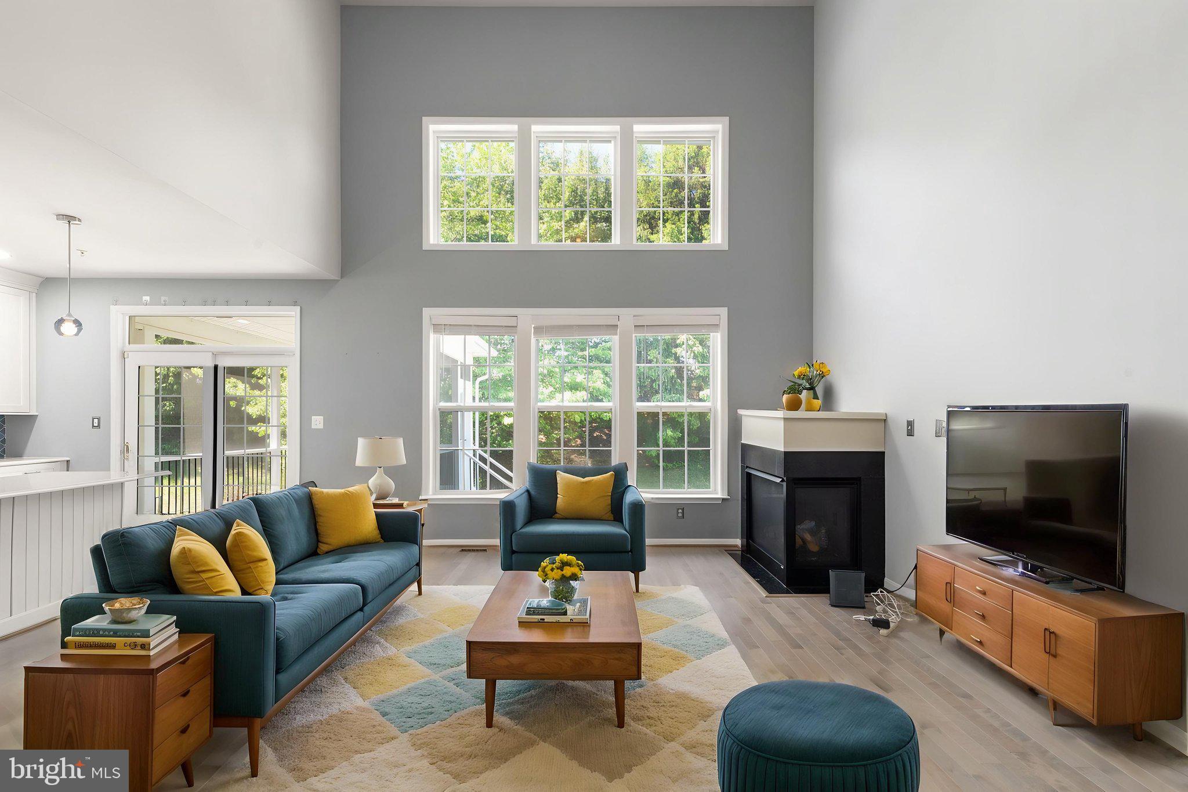
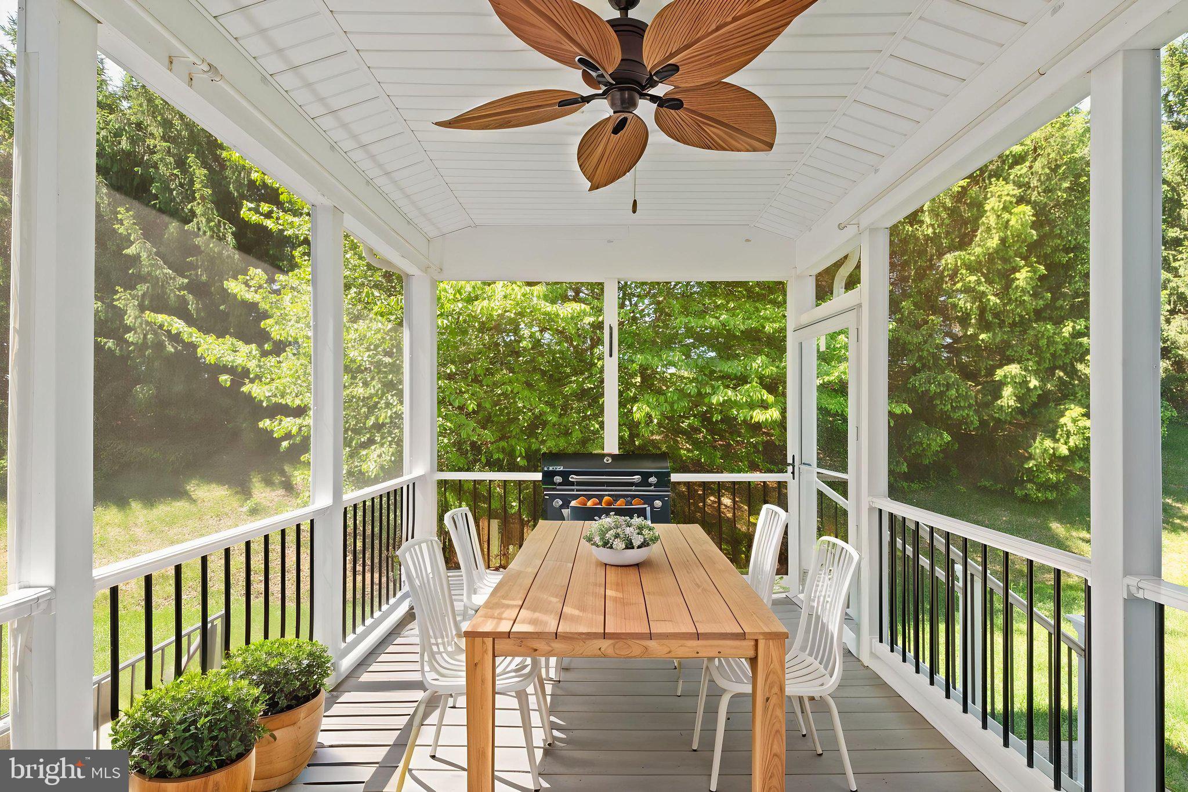
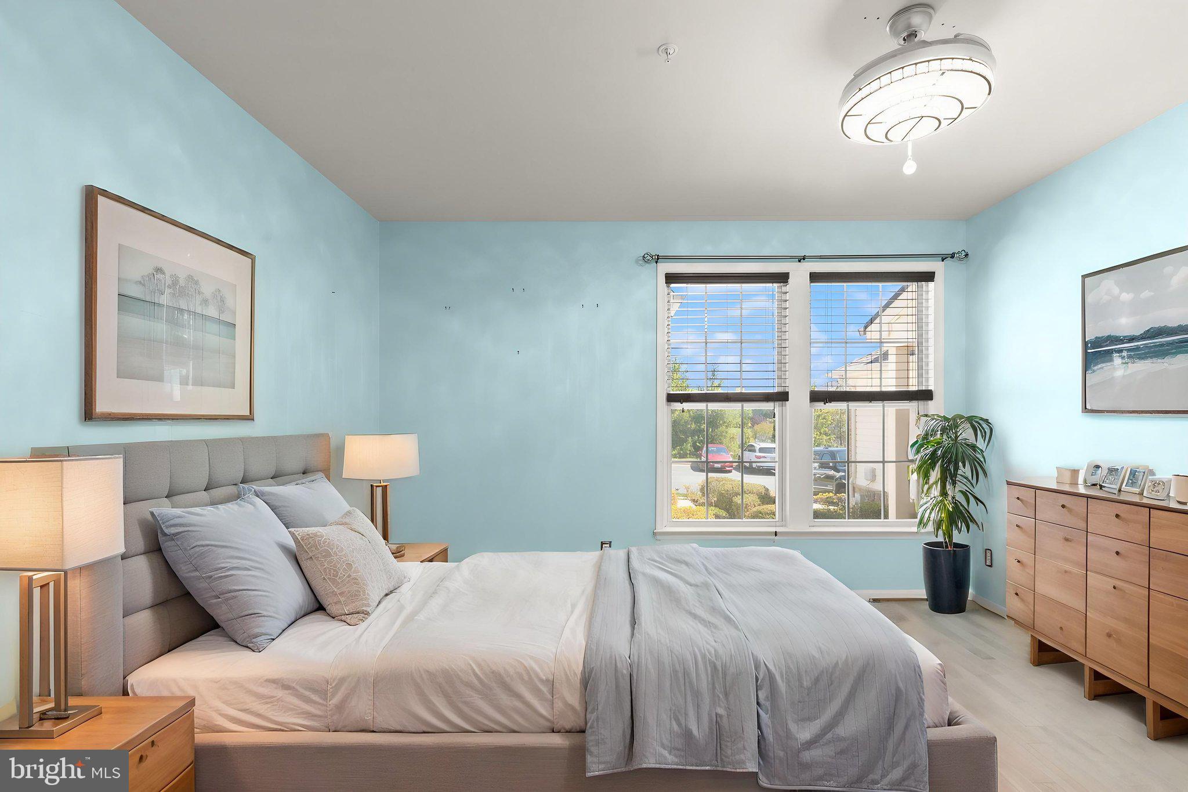
FABULOUS 4 Bedroom and 3.5 Bath Villa with Updates Galore located in the Resort Like Community of Bulle Rock where LIFE IMITATES VACATION! One of the Largest Models Available with a Main Level Master Bedroom Suite. Newer Kitchen with Custom 48" Cabinets; Jumbo Island with Built-In Coolers; Drawer Microwave; Bluetooth Fridge; Seaglass Backsplash; Quartz Counters; Farmhouse Sink; and, MORE! From the Kitchen Step onto the 16 x 11 Composite Deck with Screen Room Backing to Trees. New ARK Roof in 2024. Wrought Iron Balusters add an Elegant Touch to the Hardwood Throughout. Custom Light Fixtures on Every Level. 3 More Spacious Bedrooms with Jack-n-Jill Bath on the Upper Level. Fully Finished Basement with Full Bath and Kitchenette with Dishwasher and Sink. The Community Provides Resort Like Amenities including a Clubhouse; Pools; Tennis Courts; Fitness Center; Trails; and, MORE! And, adjoins a World Renowned Golf Course for your Golfing Pleasure. Within Minutes to the Wonderful Chesapeake Bay and the Historic Town of Havre De Grace which is considered One of the BEST Small Towns in America.

Save
Ask
Hide
Share
Listing Snapshot
Bedrooms 
4
Total Baths 
4
Full Baths 
3
Partial Baths 
1
Inside Area (SqFt) 
3,176 sqft
Lot Size 
0.08 Acres
Year Built 
2006
MLS® Number 
MDHR2054188
Status 
Sold
Property Tax 
$4,773
HOA/Condo/Coop Fees 
$381 monthly
Sq Ft Source 
Assessor
Friends & Family
Recent Activity
5 days agoListing updated with changes from the MLS®
General Features
Acres 
0.08
Attached Garage 
Yes
Foundation 
Concrete Perimeter
Garage 
Yes
Garage Spaces 
2
Levels 
Three Or More
Parking 
Garage Door OpenerConcreteOff StreetGarageDrivewayCoveredAttached
Parking Spaces 
4
Property Sub Type 
Townhouse
Security 
Security Gate
Sewer 
Public Sewer
Special Circumstances 
Standard
SqFt Above 
2576
SqFt Below 
600
SqFt Total 
3176
Style 
Villa
Utilities 
Cable Available
Water Source 
Public
Zoning 
R2
Interior Features
Appliances 
RangeOvenElectric RangeElectric OvenGas Water HeaterDishwasherDisposalIce MakerRefrigeratorBuilt-In RangeDryerExhaust FanRange HoodStainless Steel Appliance(s)WasherWater HeaterMicrowave
Basement 
Finished
Cooling 
Central AirCeiling Fan(s)Electric
Electric 
200+ Amp Service
Fireplace 
Yes
Fireplace Features 
Gas
Fireplaces 
1
Flooring 
CarpetWoodHardwood
Heating 
Exhaust FanNatural GasForced Air
Interior 
Eat-in KitchenKitchen IslandRecessed LightingWalk-In Closet(s)High CeilingsCrown MoldingOpen Floorplan
Laundry Features 
Laundry Room
Main Level Bedrooms 
1
Window Features 
Window CoveringsScreensDouble Pane WindowsWindow Treatments
Bedroom 2 
Features - Walk-In Closet(s)
Bedroom 3 
Features - Walk-In Closet(s)
Bedroom 4 
Features - Walk-In Closet(s)
Dining Room 
Level - MainFeatures - Crown Molding
Family Room 
Level - MainFeatures - Crown Molding
Foyer 
Level - Main
Kitchen 
Level - MainFeatures - Breakfast Bar, Crown Molding
Laundry 
Level - Main
Loft 
Primary Bathroom 
Level - MainFeatures - Crown Molding
Primary Bedroom 
Level - MainFeatures - Walk-In Closet(s)
Recreation Room 
Features - Breakfast Bar
Storage Room 
Save
Ask
Hide
Share
Exterior Features
Construction Details 
StoneVinyl Siding
Exterior 
Tennis Court(s)Lighting
Patio And Porch 
DeckPorchEnclosed
Pool Features 
Community
Roof 
Shingle
Waterfront Features 
Lake
Windows/Doors 
Window CoveringsScreensDouble Pane WindowsWindow Treatments
Community Features
Accessibility Features 
Therapeutic Whirlpool
Association Amenities 
ClubhouseTennis Court(s)Billiard RoomFitness CenterGame RoomMeeting RoomParty RoomSecurityTrail(s)GatedJogging PathRecreation FacilitiesSport CourtPlayground
Association Dues 
381
Community Features 
PoolSidewalksStreet Lights
HOA Fee Frequency 
Monthly
School District 
HARFORD COUNTY PUBLIC SCHOOLS
Schools
School District
HARFORD COUNTY PUBLIC SCHOOLS
Elementary School
Unknown
Middle School
Unknown
High School
Unknown
Neighborhood & Commute
Source: Walkscore
Save
Ask
Hide
Share