Save
Ask
Hide
Share
$433,500

413 GRASMERE DRIVE
ABERDEEN, MD 21001

Single Family Residence|Sold 08/10/2026
3
Beds
3
Total Baths
2
Full Baths
1
Partial Bath
2,625
SqFt
$165
/SqFt
1990
Built
Subdivision:
WINDEMERE
County:
HARFORD
Listing courtesy of Star Realty Inc.
Bought with Jami Spell of Keller Williams Gateway LLC (443) 318-8800
Call Now: 443-829-1274
Is this the listing for you? We can help make it yours.
443-829-1274
413 GRASMERE DRIVE413 GRASMERE DRIVE413 GRASMERE DRIVE413 GRASMERE DRIVE
Save
Ask
Hide
Share

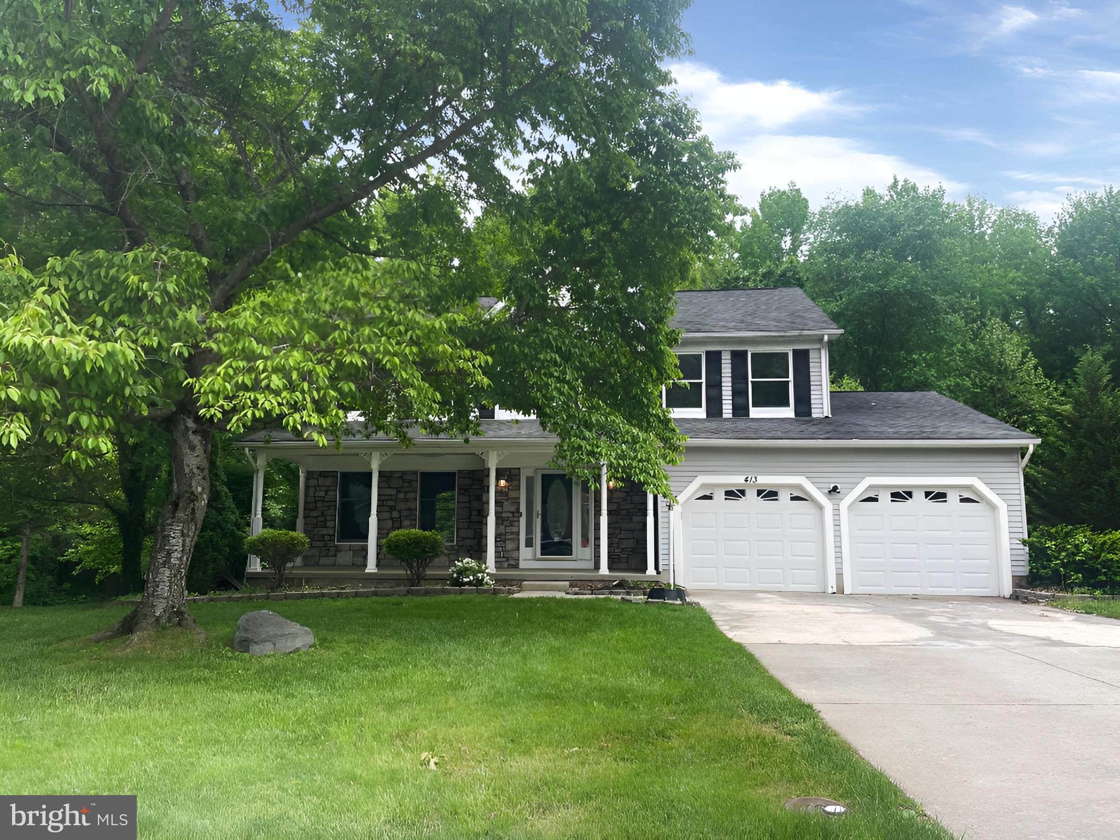
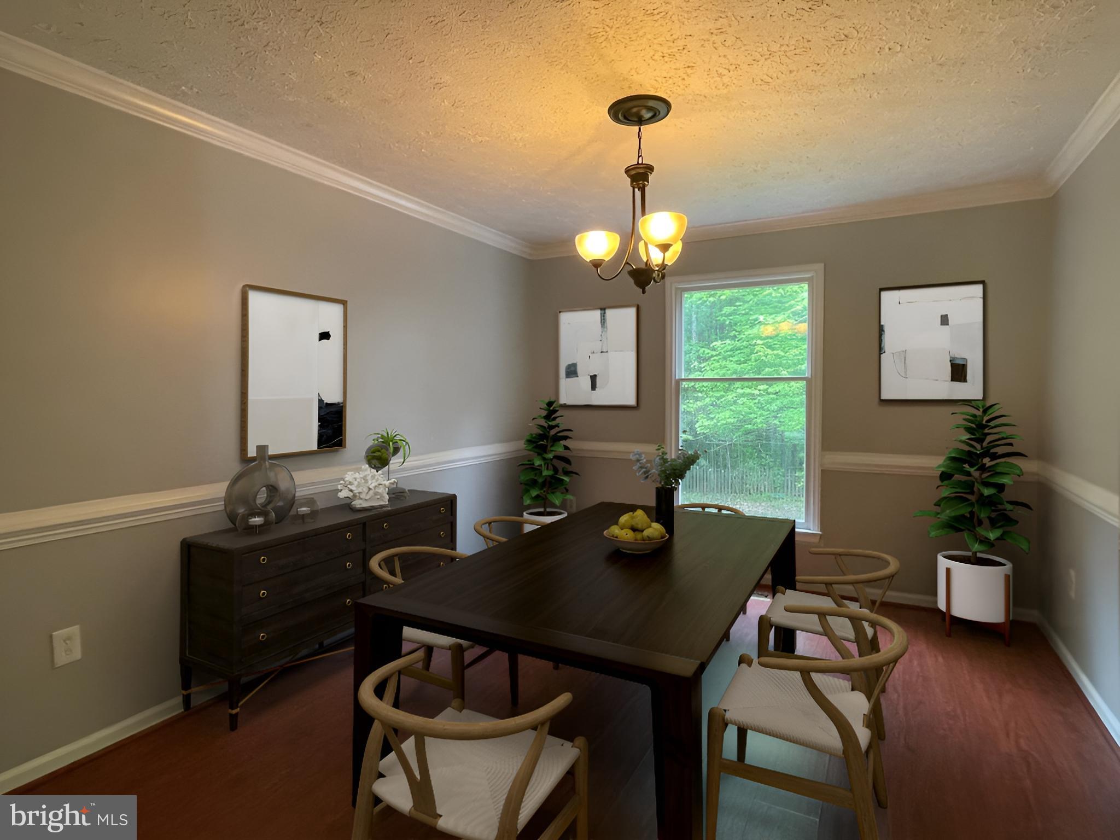
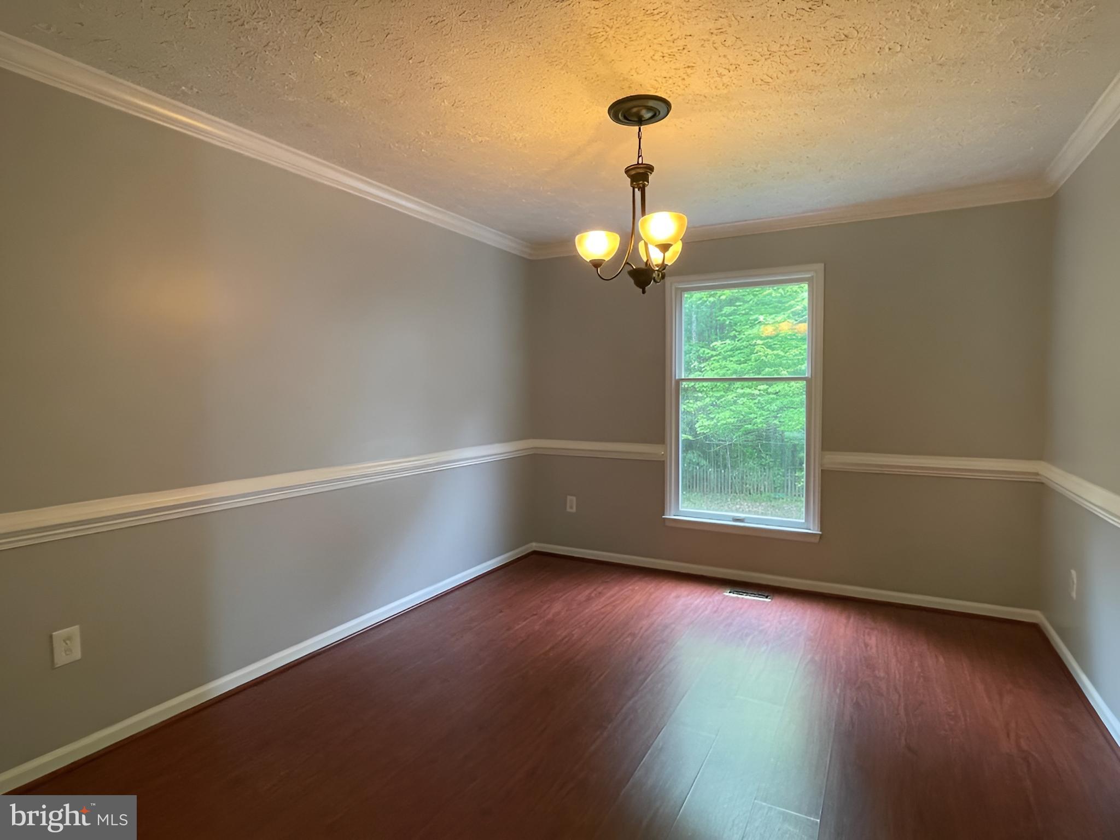
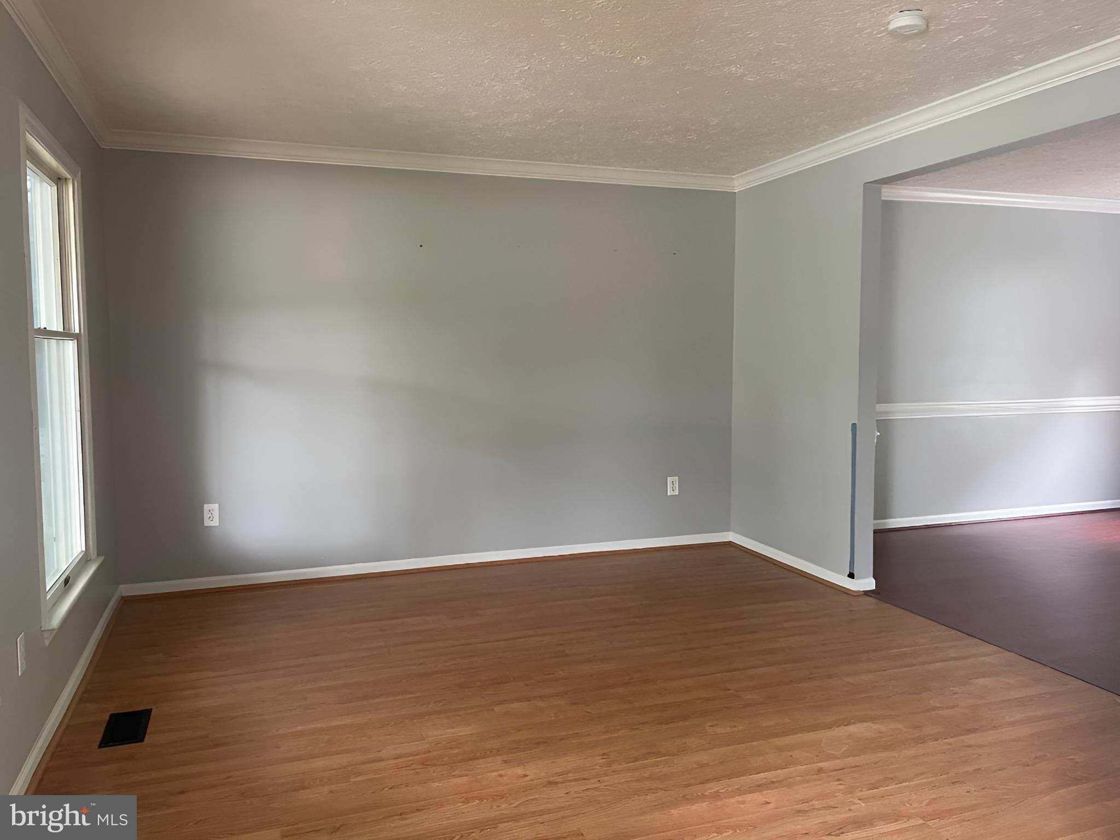
Buyers come and take a look at this spacious 3 bedroom colonial in Windmere in Aberdeen that is just waiting for you! On the main level, this home features a formal living room and dining room with hardwood floors and plenty of windows with natural light. An open kitchen with extra cabinets, tile floor, a pantry and table space. Plus, a family room off of the kitchen area and a bonus bump out enclosed porch for even more living space! Upstairs you will find a primary bedroom with large walk-in closet, and private bath with soaking tub, double sink vanity and stand-up shower. Upper level also has a hall bath, 2 separate bedrooms with large closets. Conveniently located laundry room is also on the upper level. Lower level is partially finished with a living area and separate family room. Both of these rooms have just been painted, but need carpet or tile flooring. There is also an unfinished storage room in the basement. Huge rear yard that backs to trees! Fully fenced in the rear, with a side deck, 2 sheds and a covered front porch. Don’t forget the 2-car garage too! Central location near APG, Aberdeen schools and shopping, plus easy access to Route 22 and I-95. See it now before it's gone!

Save
Ask
Hide
Share
Listing Snapshot
Bedrooms 
3
Total Baths 
3
Full Baths 
2
Partial Baths 
1
Inside Area (SqFt) 
2,625 sqft
Lot Size 
0.4 Acres
Year Built 
1990
MLS® Number 
MDHR2054068
Status 
Sold
Property Tax 
$5,870
HOA/Condo/Coop Fees 
N/A
Sq Ft Source 
Assessor
Friends & Family
Recent Activity
2 weeks agoListing updated with changes from the MLS®
General Features
Acres 
0.4
Attached Garage 
Yes
Foundation 
Permanent
Garage 
Yes
Garage Spaces 
2
Levels 
Three Or More
Parking 
ConcreteOff StreetGarageDrivewayAttached
Parking Spaces 
2
Property Sub Type 
Single Family Residence
Sewer 
Public Sewer
Special Circumstances 
Standard
SqFt Above 
2160
SqFt Below 
465
SqFt Total 
3395
Style 
Colonial
Water Source 
Public
Zoning 
R1
Interior Features
Appliances 
Electric RangeElectric OvenElectric Water HeaterDishwasherExhaust FanMicrowaveRefrigerator
Basement 
OtherFullPartially Finished
Cooling 
OtherElectric
Flooring 
CarpetWoodHardwoodVinyl
Heating 
Exhaust FanElectricHeat Pump
Interior 
Eat-in KitchenWalk-In Closet(s)Crown MoldingOpen FloorplanSoaking Tub
Laundry Features 
Upper Level
Bathroom 2 
Bedroom 2 
Bedroom 3 
Den 
Dimensions - 14 X 11
Dining Room 
Dimensions - 13 X 11Level - Main
Family Room 
Dimensions - 26 X 12Level - Main
Half Bath 
Level - Main
Kitchen 
Dimensions - 13 X 10Level - Main
Living Room 
Dimensions - 15 X 12Level - Main
Other 
Dimensions - 13 X 10Level - Main
Primary Bathroom 
Primary Bedroom 
Recreation Room 
Storage Room 
Save
Ask
Hide
Share
Exterior Features
Construction Details 
Aluminum Siding
Patio And Porch 
DeckPorchEnclosed
Pool Features 
None
Roof 
Shingle
View 
Trees/WoodsStreet
Waterview 
Trees/WoodsStreet
Community Features
Community Features 
Sidewalks
School District 
HARFORD COUNTY PUBLIC SCHOOLS
Schools
School District
HARFORD COUNTY PUBLIC SCHOOLS
Elementary School
Unknown
Middle School
ABERDEEN
High School
ABERDEEN
Neighborhood & Commute
Source: Walkscore
Save
Ask
Hide
Share