
2 W RING FACTORY ROADBEL AIR, MD 21014
Due to the health concerns created by Coronavirus we are offering personal 1-1 online video walkthough tours where possible.
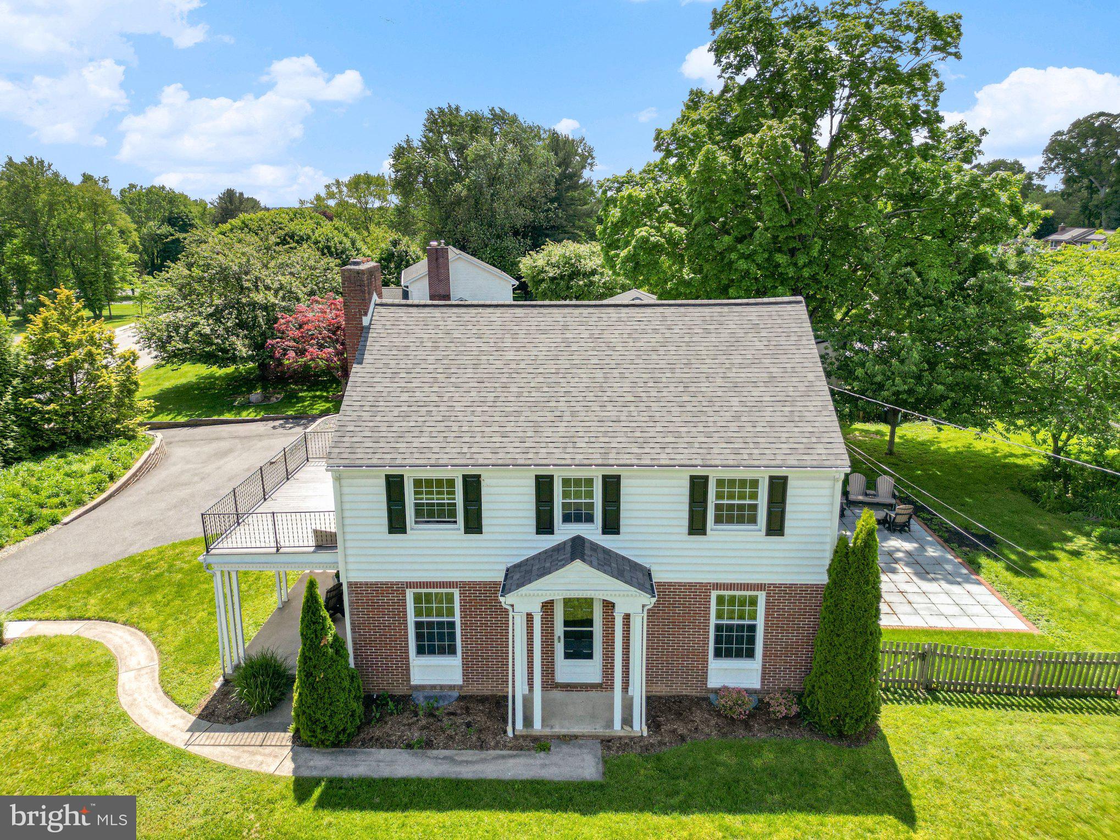
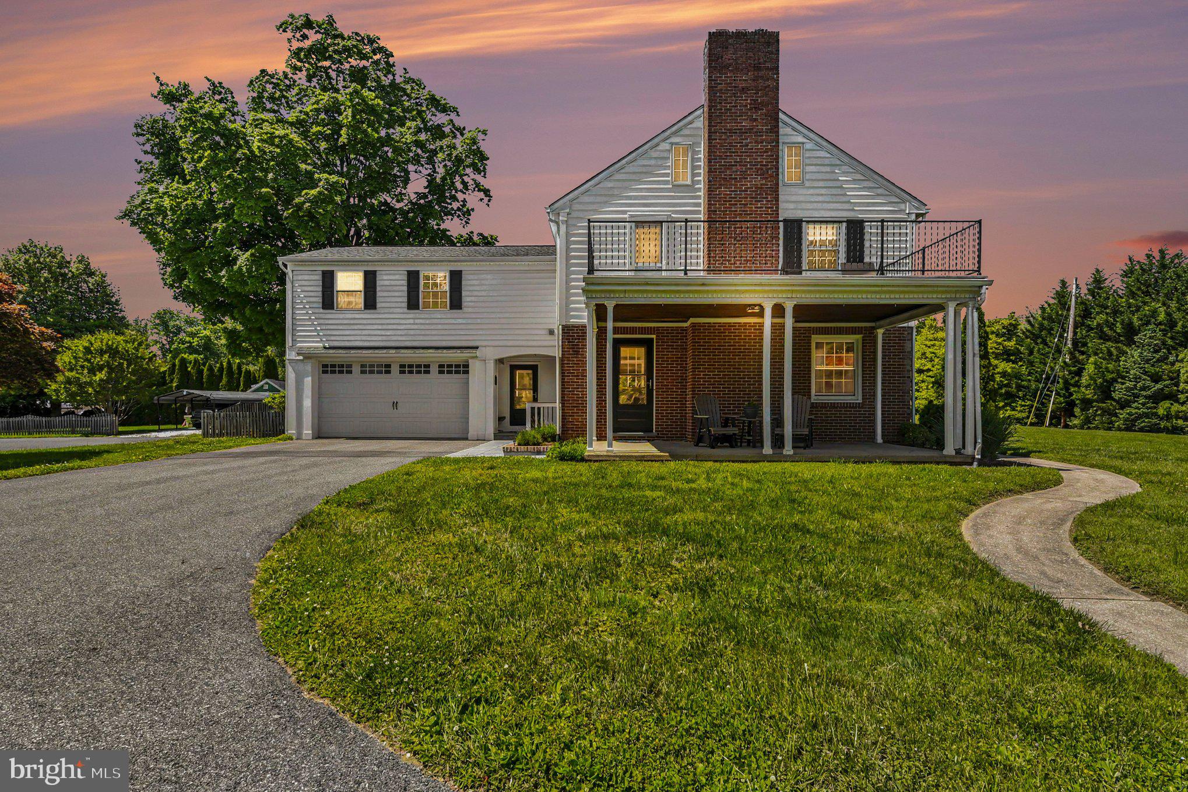
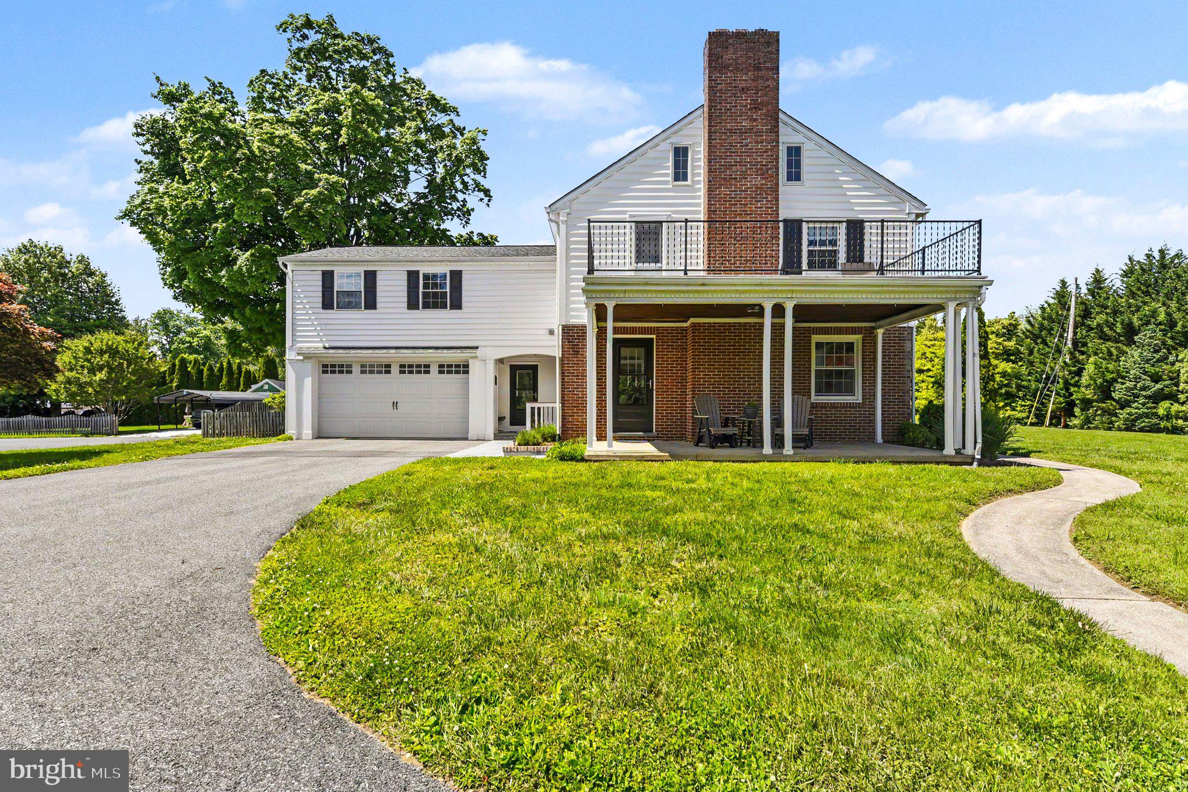
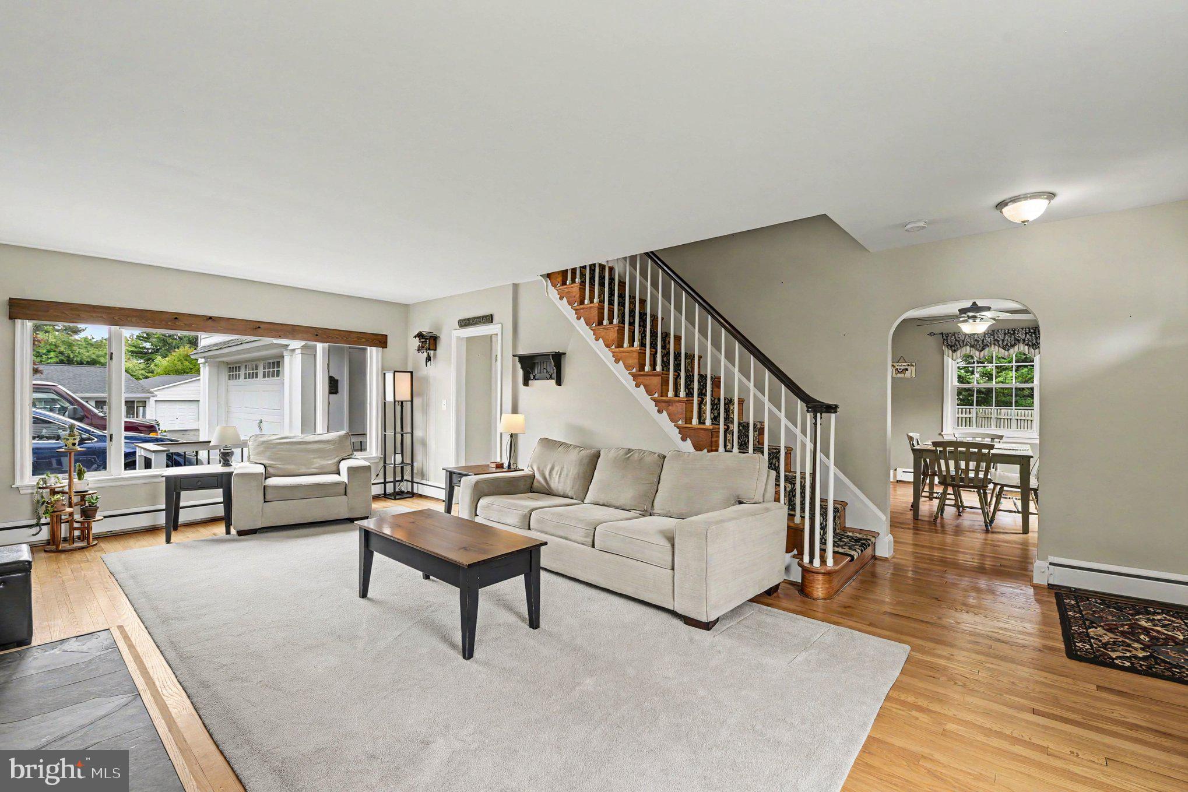
Classic charm meets timeless elegance in this beautifully updated home! From the moment you step inside, you’ll appreciate the character, warmth, and spacious rooms rarely found in today’s homes. The bright and inviting first-floor layout features an open living room highlighted by a stunning staircase, while the open kitchen and dining area create the perfect setting for gatherings and everyday meals. A charming powder room showcases a custom walnut countertop and vessel sink, adding unique style and character. An appealing arch leads you into the large, light-filled mudroom offering four huge built-ins cubbies, pantry and coat storage, and sliding door access to the side patio—ideal for entertaining. (Side property line extends approximately to the edge of the patio.) The attached garage includes a convenient utility sink. Upstairs, you’ll find generously sized bedrooms, including one with access to a spacious balcony. The walk-up attic provides excellent storage or the opportunity to create a bonus room, office, or studio space. The finished basement is designed for both entertaining and organization, featuring beautiful built-ins and convenient exterior stair access from the mechanical room. Two additional electric sub panels make finishing the attic or installing an electric vehicle charger a snap. Outside, the expansive front yard with large privacy trees, side entertaining area, and illuminated circular driveway with ample parking complete this landmark property you’ll be proud to call home.
| yesterday | Status changed to Pending | |
| yesterday | Listing updated with changes from the MLS® | |
| a week ago | Listing first seen on site |

The real estate listing information is provided by Bright MLS is for the consumer's personal, non-commercial use and may not be used for any purpose other than to identify prospective properties consumer may be interested in purchasing. Any information relating to real estate for sale or lease referenced on this web site comes from the Internet Data Exchange (IDX) program of the Bright MLS. This web site references real estate listing(s) held by a brokerage firm other than the broker and/or agent who owns this web site. The accuracy of all information is deemed reliable but not guaranteed and should be personally verified through personal inspection by and/or with the appropriate professionals. Properties in listings may have been sold or may no longer be available. The data contained herein is copyrighted by Bright MLS and is protected by all applicable copyright laws. Any unauthorized collection or dissemination of this information is in violation of copyright laws and is strictly prohibited. Copyright © 2020 Bright MLS. All rights reserved.
Did you know? You can invite friends and family to your search. They can join your search, rate and discuss listings with you.