
3917 LONGLEY ROADABINGDON, MD 21009
Due to the health concerns created by Coronavirus we are offering personal 1-1 online video walkthough tours where possible.
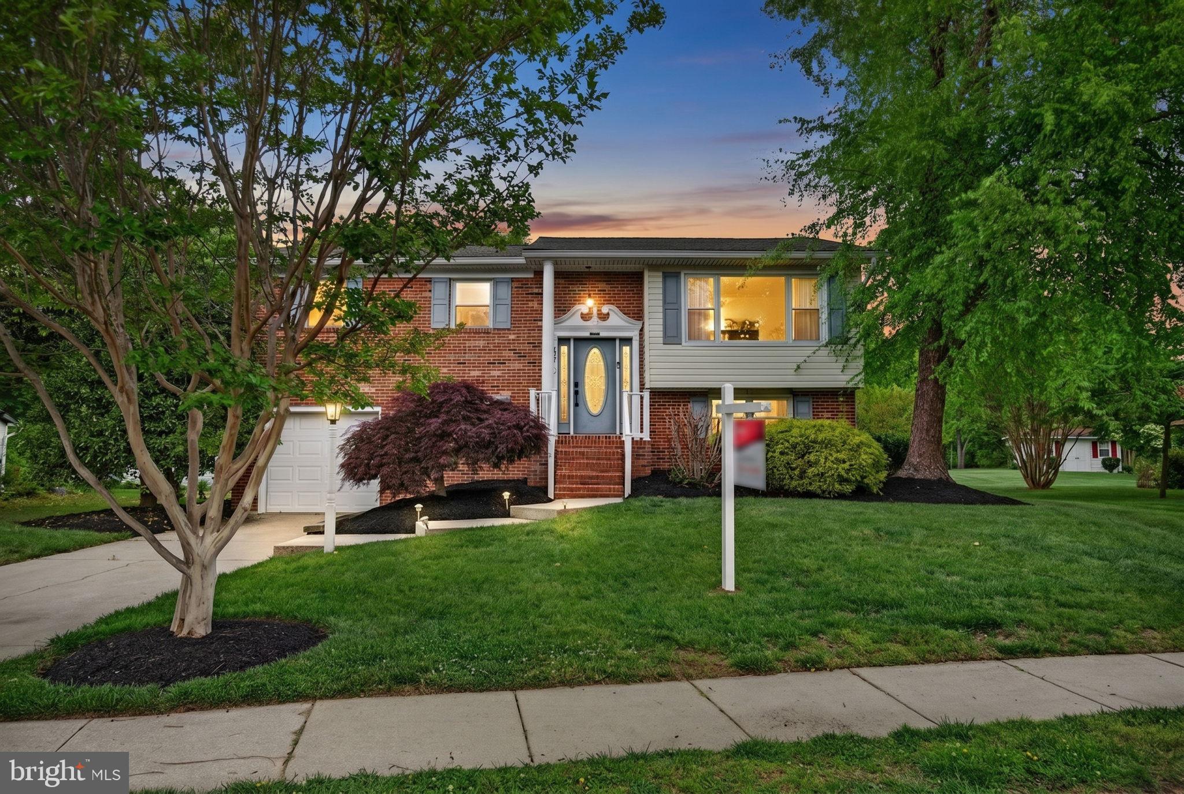
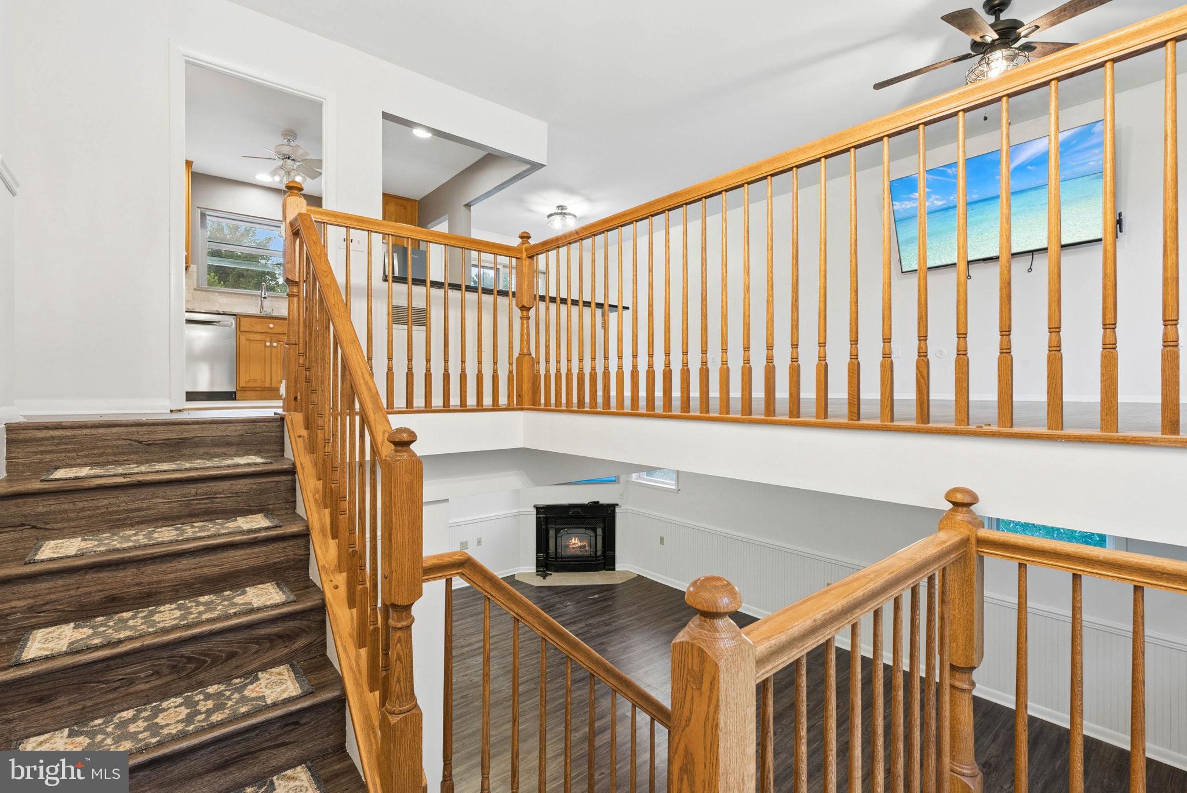
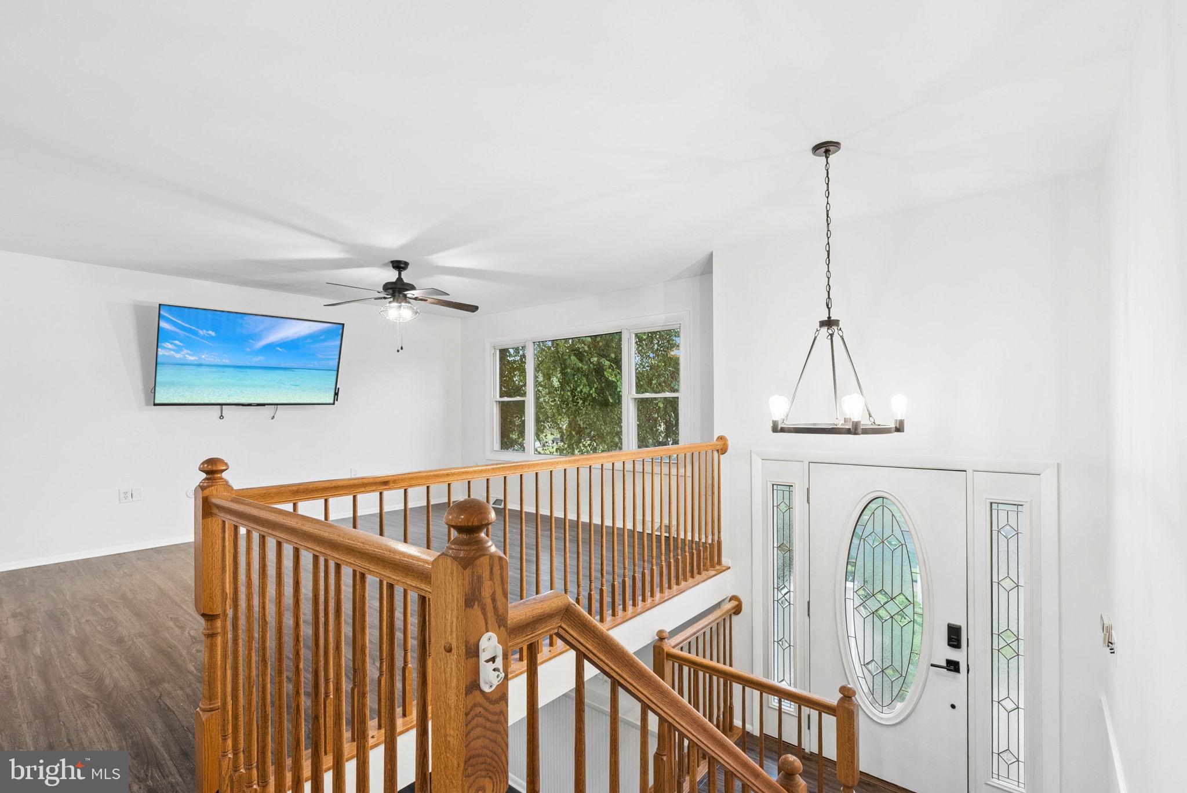
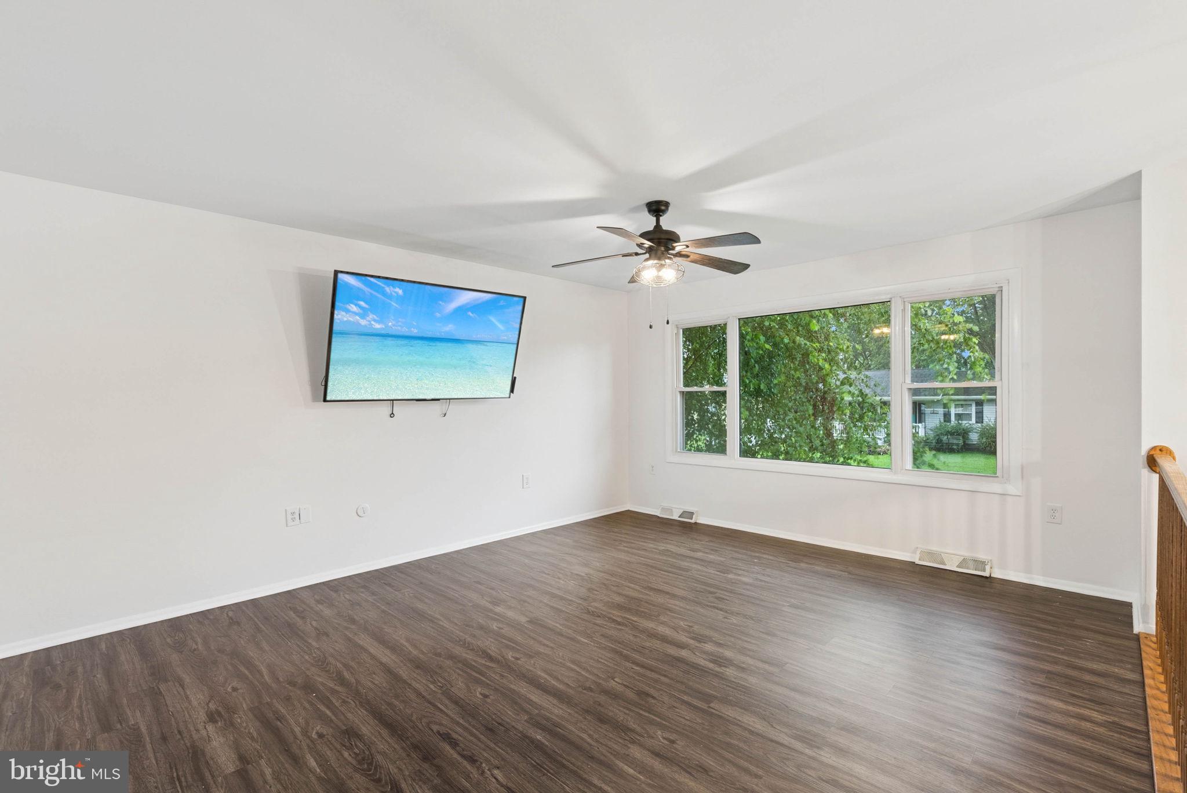
ALL OFFERS WELCOME. DOWN PAYMENT ASSISTANCE PROGRAMS AVAILABLE! Tucked away in a peaceful WATER ORIENTED neighborhood in Abingdon with NO HOA this beautifully maintained single-family home offers the perfect blend of comfort and convenience with quick access to Bush River and the highway. Sitting on .26 acres, the home has been thoughtfully updated throughout with new flooring, modern lighting, and a refreshed kitchen, making it completely move-in ready. A newer roof, HVAC & upgraded Trex deck add long-term value, Fresh paint throughout; while the cozy fireplace creates the perfect spot to unwind. With plenty of space to grow, entertain, and make lasting memories, this home checks all the boxes without sacrificing location or privacy.
| 6 days ago | Status changed to Active Under Contract | |
| 6 days ago | Listing updated with changes from the MLS® | |
| a week ago | Price changed to $379,900 | |
| 5 months ago | Listing first seen on site |

The real estate listing information is provided by Bright MLS is for the consumer's personal, non-commercial use and may not be used for any purpose other than to identify prospective properties consumer may be interested in purchasing. Any information relating to real estate for sale or lease referenced on this web site comes from the Internet Data Exchange (IDX) program of the Bright MLS. This web site references real estate listing(s) held by a brokerage firm other than the broker and/or agent who owns this web site. The accuracy of all information is deemed reliable but not guaranteed and should be personally verified through personal inspection by and/or with the appropriate professionals. Properties in listings may have been sold or may no longer be available. The data contained herein is copyrighted by Bright MLS and is protected by all applicable copyright laws. Any unauthorized collection or dissemination of this information is in violation of copyright laws and is strictly prohibited. Copyright © 2020 Bright MLS. All rights reserved.
Did you know? You can invite friends and family to your search. They can join your search, rate and discuss listings with you.