
1124 OAK TREE DRIVEHAVRE DE GRACE, MD 21078
Due to the health concerns created by Coronavirus we are offering personal 1-1 online video walkthough tours where possible.
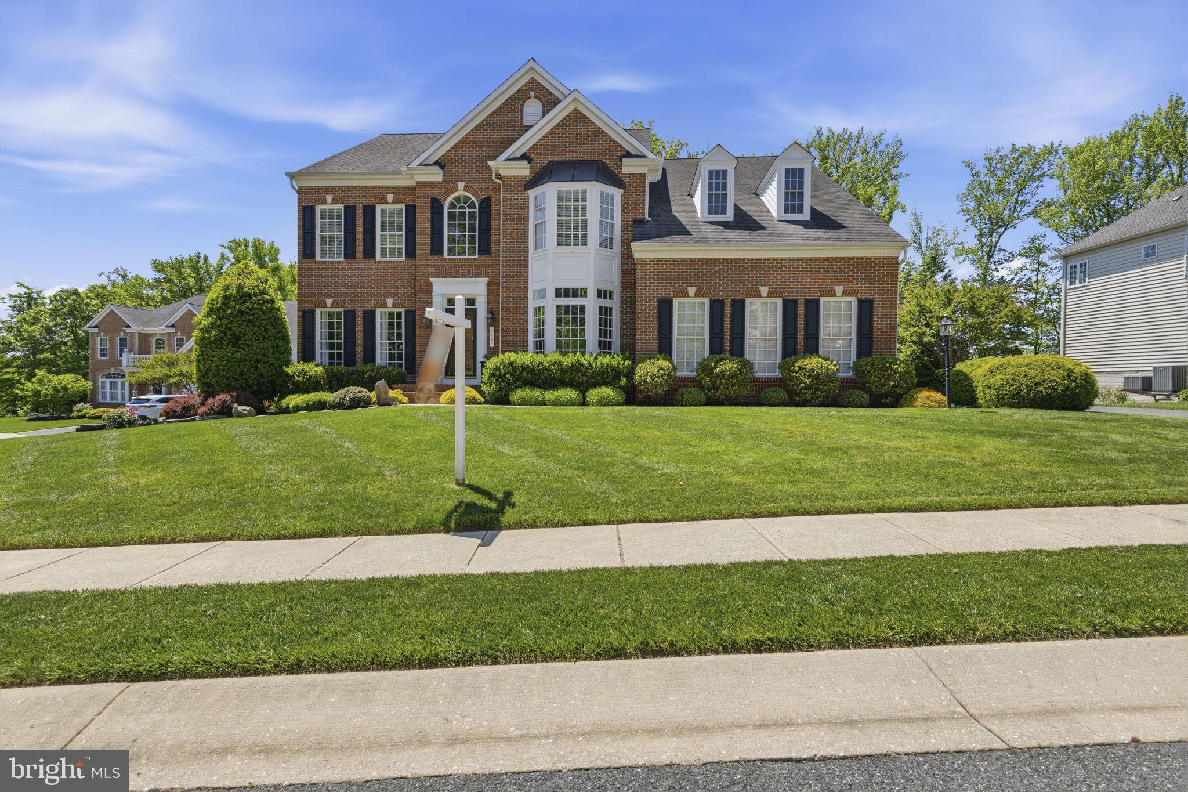
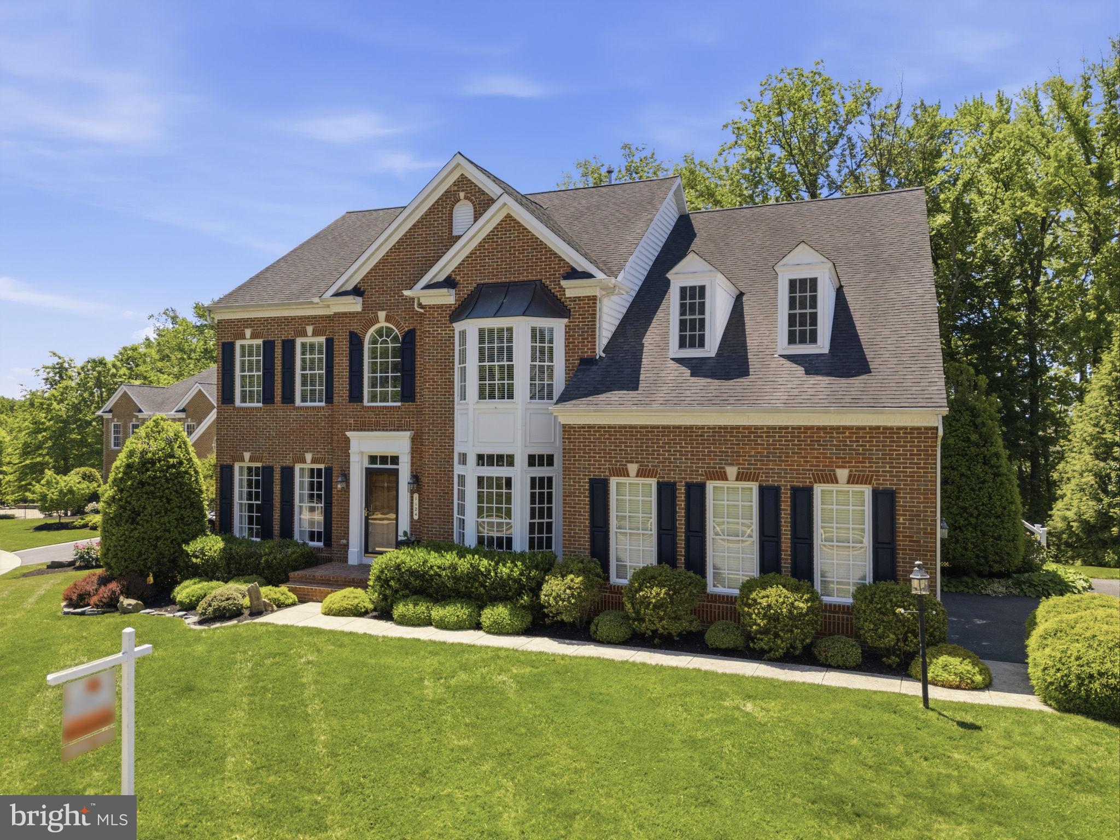
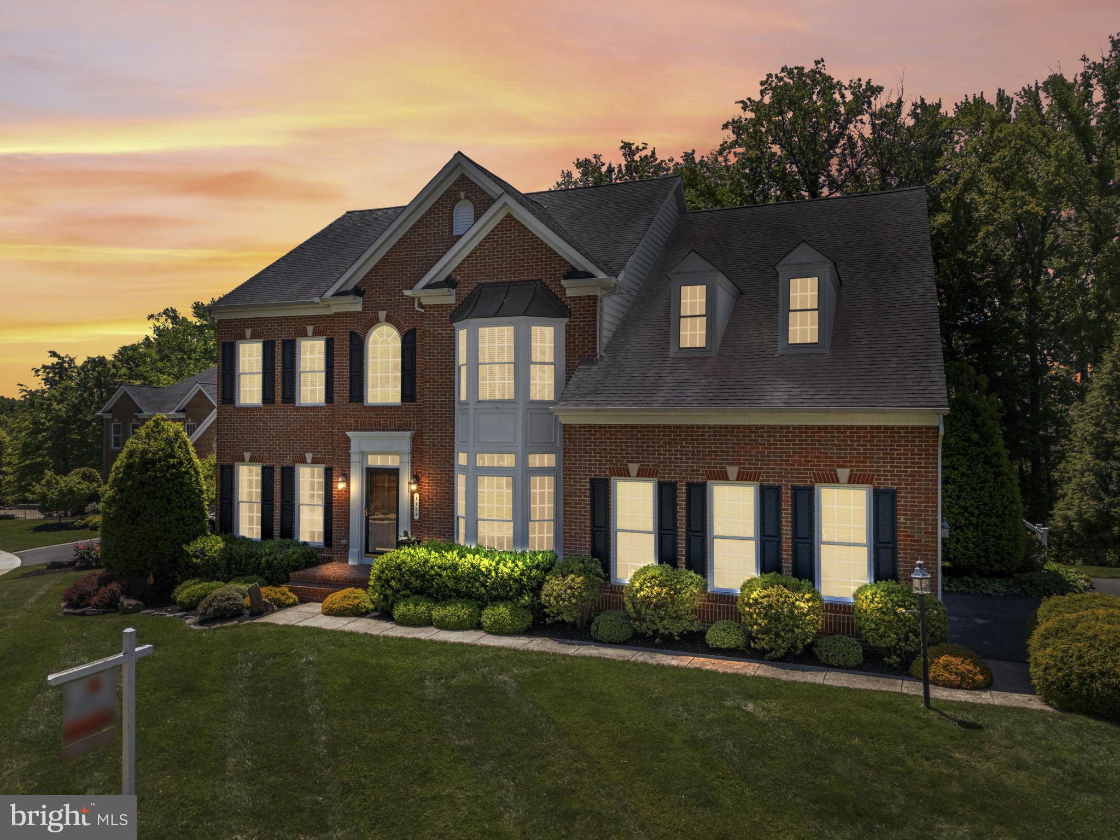
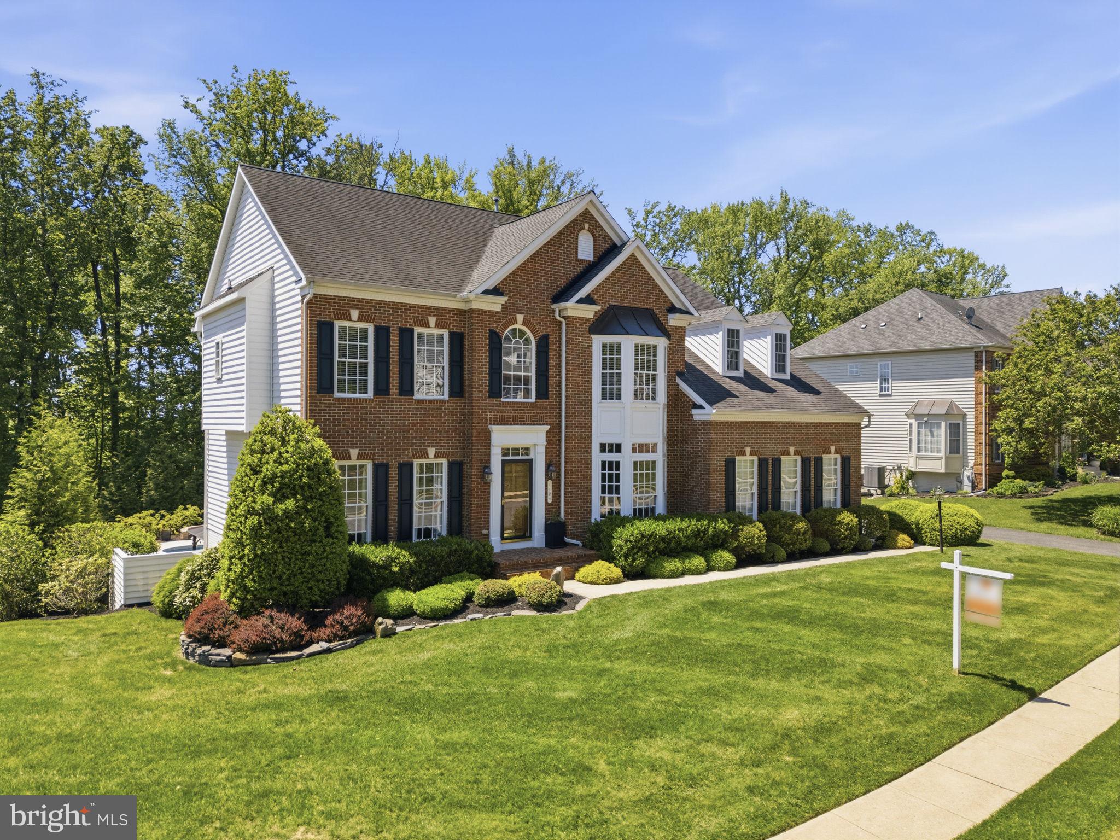
Welcome to this stunning Colonial in sought-after Bulle Rock Estates, offering elegant design, spacious living, and exceptional indoor-outdoor appeal. Step into the grand two-story foyer featuring hardwood floors and classic wainscoting, setting the tone for the home’s refined style. To the left, the living room showcases hardwood flooring and crown molding, while the formal dining room to the right impresses with hardwood floors, chair rail, crown molding, and a charming bay window. The main level continues with a private office featuring built-in shelving and plush carpeting, ideal for working from home. The dramatic two-story family room is filled with natural light from expansive windows with motorized blinds and features a gas fireplace with a beautifully detailed wainscoting accent wall. The gourmet kitchen is a true centerpiece, complete with hardwood floors, a gas cooktop, double ovens, stainless steel appliances, and a spacious island—perfect for entertaining. Just off the kitchen, the sunroom provides a bright and inviting space to relax. A convenient powder room, laundry room, and second staircase complete the main level. Upstairs, the primary suite offers a peaceful retreat with carpeting, a ceiling fan, and an en-suite bath featuring a soaking tub, walk-in shower, double vanity, and a walk-in closet accessed through the bathroom. The second bedroom includes carpeting, a bay window, and a private en-suite bath with tub/shower combo. The third bedroom is generously sized, while the fourth bedroom, complete with a ceiling fan, shares a Jack and Jill bath with a tub/shower combo. The fully finished lower level offers an impressive extension of your living space, highlighted by a spacious recreation room with a stylish blend of plush carpeting and luxury vinyl plank flooring, complemented by elegant chair rail detailing. A generously sized storage area adds both convenience and functionality. A fifth bedroom with LVP flooring and a full bath with a walk-in shower provides excellent flexibility for guests or extended living. The walk-out basement opens to an incredible backyard oasis, featuring a custom heated saltwater in-ground pool with a slide and full-color smart (remote-controlled) lighting, a relaxing hot tub, an outdoor built-in fireplace, extensive hardscaping, and beautifully landscaped grounds—perfect for entertaining or unwinding in style. This home offers the perfect blend of luxury, comfort, and functionality with full Bulle Rock privileges and without the Bulle Rock HOA fees or restrictions!
| a week ago | Status changed to Pending | |
| a week ago | Listing updated with changes from the MLS® | |
| 3 weeks ago | Listing first seen on site |

The real estate listing information is provided by Bright MLS is for the consumer's personal, non-commercial use and may not be used for any purpose other than to identify prospective properties consumer may be interested in purchasing. Any information relating to real estate for sale or lease referenced on this web site comes from the Internet Data Exchange (IDX) program of the Bright MLS. This web site references real estate listing(s) held by a brokerage firm other than the broker and/or agent who owns this web site. The accuracy of all information is deemed reliable but not guaranteed and should be personally verified through personal inspection by and/or with the appropriate professionals. Properties in listings may have been sold or may no longer be available. The data contained herein is copyrighted by Bright MLS and is protected by all applicable copyright laws. Any unauthorized collection or dissemination of this information is in violation of copyright laws and is strictly prohibited. Copyright © 2020 Bright MLS. All rights reserved.
Did you know? You can invite friends and family to your search. They can join your search, rate and discuss listings with you.