Save
Ask
Tour
Hide
Share
$579,990
465 Days On Site

TBB-AUGUSTA WHIMSICAL DRIVE
HAVRE DE GRACE, MD 21078

For Sale|Single Family Residence|Active
4
Beds
3
Total Baths
2
Full Baths
1
Partial Bath
2,084
SqFt
$278
/SqFt
2026
Built
Subdivision:
BULLE ROCK
County:
HARFORD
Listing courtesy of Builder Solutions Realty

Due to the health concerns created by Coronavirus we are offering personal 1-1 online video walkthough tours where possible.
Call Now: 443-829-1274
Is this the listing for you? We can help make it yours.
443-829-1274
Upcoming Open Houses
Due to COVID-19, we recommend you verify Open Houses before attending.
Sat, Sep 19, 1:00 PM - 3:00 PM
Sun, Sep 20, 1:00 PM - 3:00 PM
Sat, Sep 26, 1:00 PM - 3:00 PM
Sun, Sep 27, 1:00 PM - 3:00 PM
TBB-AUGUSTA WHIMSICAL DRIVETBB-AUGUSTA WHIMSICAL DRIVETBB-AUGUSTA WHIMSICAL DRIVETBB-AUGUSTA WHIMSICAL DRIVE
Save
Ask
Tour
Hide
Share

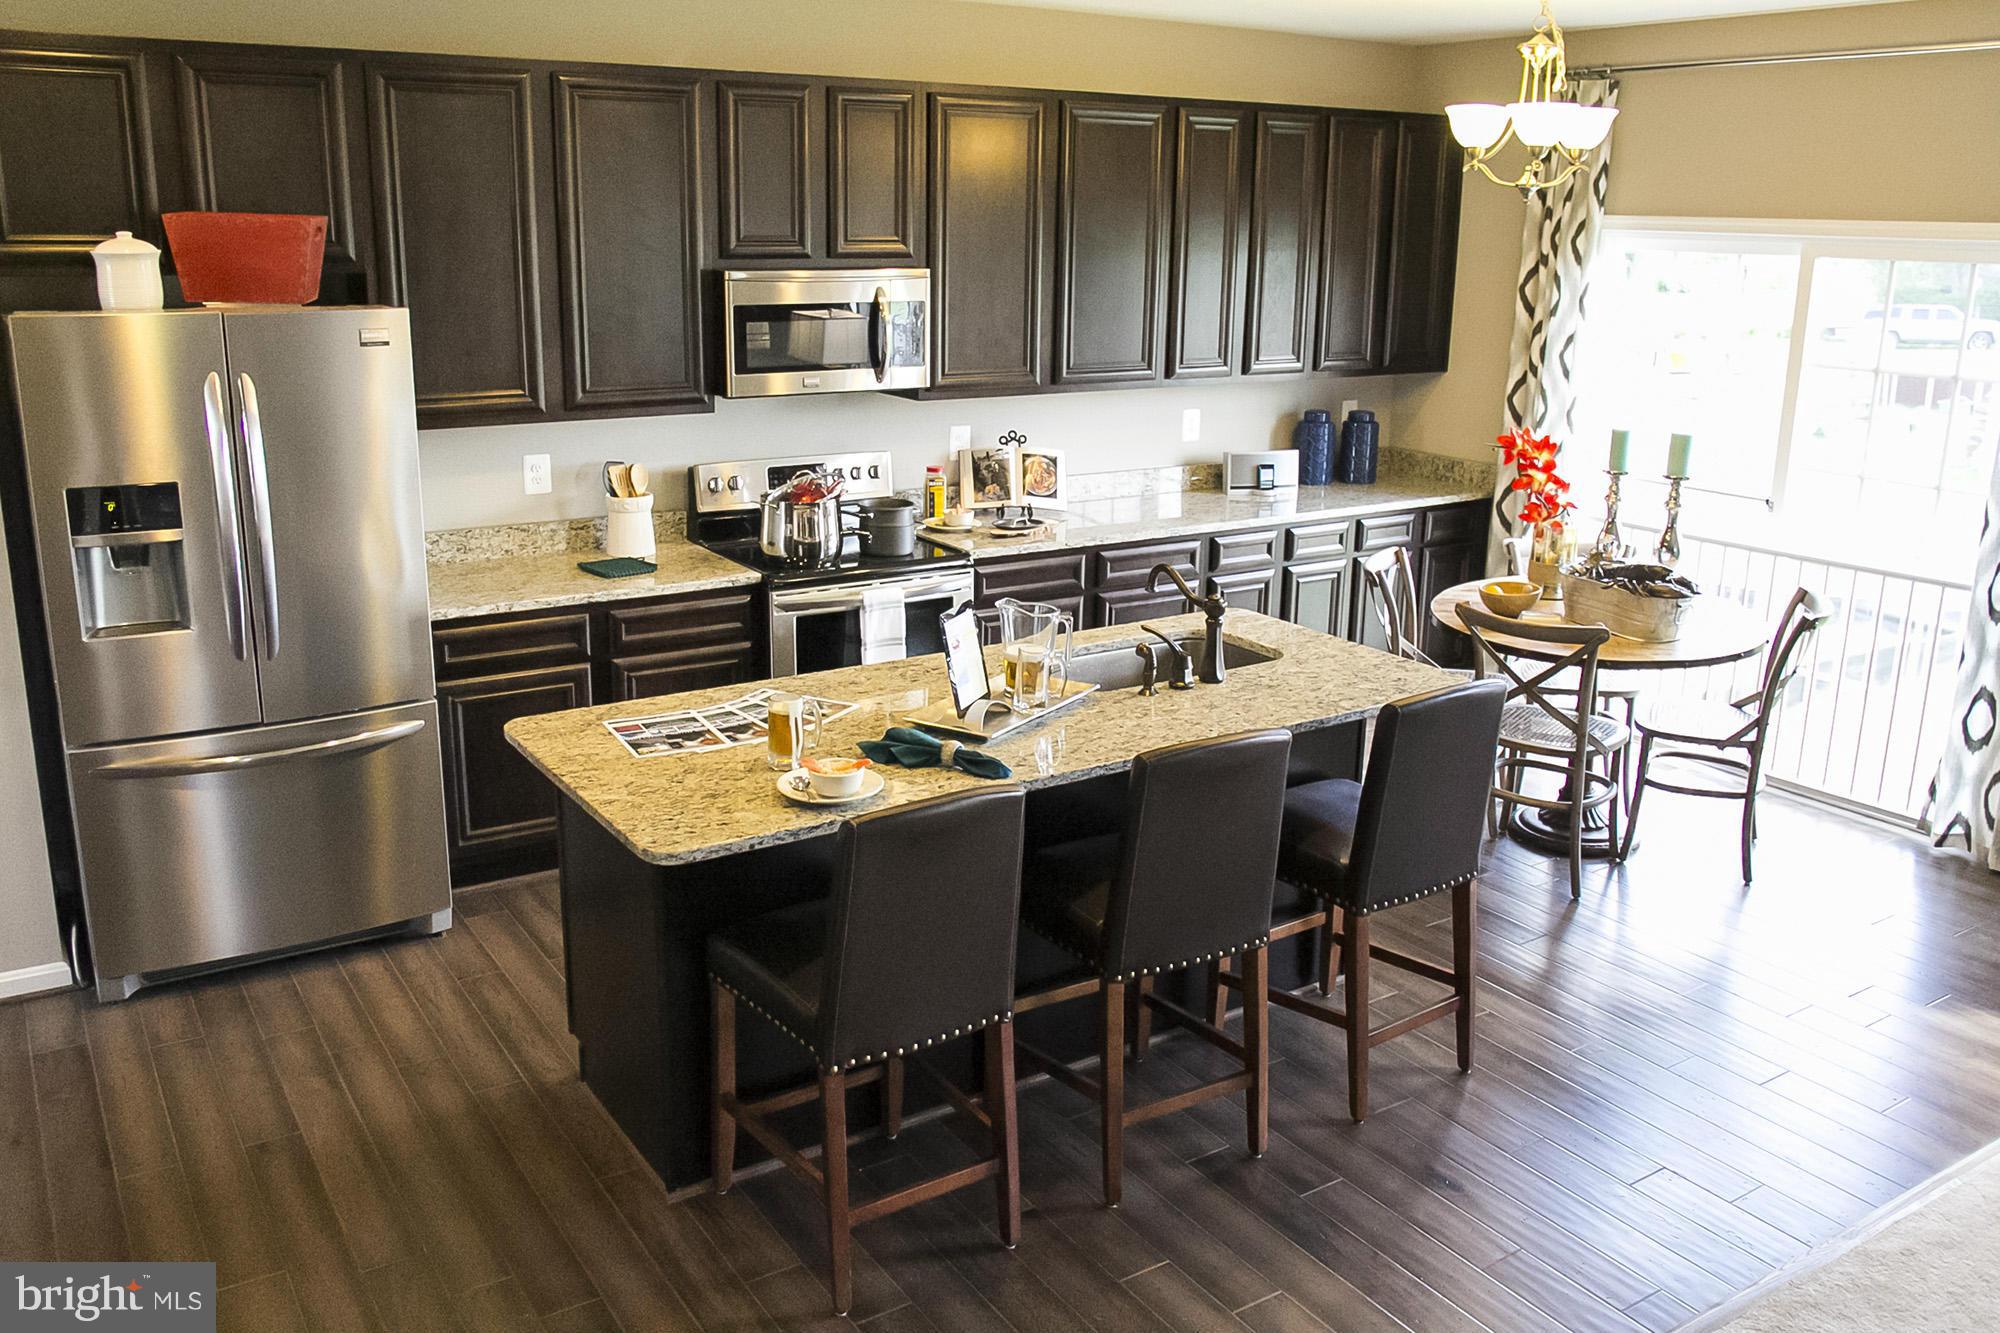
OUR FINAL HOMESITES HAVE BEEN RELEASED! Don’t miss your final opportunity to build a brand-new single-family home in the prestigious gated community of Bulle Rock in Havre de Grace. The Augusta is one of Ward Communities’ most popular home designs—and it’s easy to see why. Inspired by feedback from our homeowners, this thoughtfully designed two-story home offers approximately 2,082 square feet of comfortable, flexible living space with: 4 bedrooms 2.5 baths 2-car garage Full unfinished basement with incredible potential for future living space Open-concept kitchen and family room Multiple kitchen layout and personalization options An available first-floor bedroom and full bath—perfect for guests, multigenerational living or a private home office An impressive collection of included features Bulle Rock offers the privacy of a gated community with convenient access to shopping, dining, recreation, Route 40 and I-95. These are the final homesites—once they’re gone, they’re gone. Contact us today to learn more about building your new Augusta at Bulle Rock! Advertised pricing is available with the use of Ward Communities’ preferred lender and title company. See a Sales Manager for complete details.

Save
Ask
Tour
Hide
Share
Listing Snapshot
Price 
$579,990
Days On Site 
465 Days
Bedrooms 
4
Inside Area (SqFt) 
2,084 sqft
Total Baths 
3
Full Baths 
2
Partial Baths 
1
Lot Size 
0.2 Acres
Year Built 
2026
MLS® Number 
MDHR2043904
Status 
Active
Property Tax 
N/A
HOA/Condo/Coop Fees 
$381 monthly
Sq Ft Source 
Estimated
Friends & Family
Recent Activity
2 weeks agoListing updated with changes from the MLS®
a year agoListing first seen on site
General Features
Acres 
0.2
Attached Garage 
Yes
Garage 
Yes
Garage Spaces 
2
Levels 
Two
Parking 
GarageDrivewayAttached
Parking Spaces 
2
Property Condition 
New Construction
Property Sub Type 
Single Family Residence
Sewer 
Public Sewer
Special Circumstances 
Standard
SqFt Above 
2084
SqFt Total 
2084
Style 
Craftsman
Utilities 
Cable Available
Water Source 
Public
Zoning 
RES
Interior Features
Appliances 
Electric RangeElectric OvenElectric Water HeaterDishwasherDisposalMicrowave
Basement 
Cooling 
Central AirElectric
Flooring 
LaminateWoodCarpetVinyl
Heating 
Natural GasForced Air
Interior 
Eat-in KitchenKitchen IslandPantryRecessed LightingWalk-In Closet(s)Open Floorplan
Laundry Features 
Laundry RoomWasher Hookup
Window Features 
Insulated WindowsLow Emissivity Windows
Attic 
Bathroom 2 
Bedroom 2 
Dimensions - 11 X 11
Bedroom 3 
Dimensions - 10 X 10
Bedroom 4 
Dimensions - 11 X 12
Breakfast Room 
Level - Main
Dining Room 
Dimensions - 11 X 11Level - Main
Foyer 
Level - Main
Great Room 
Dimensions - 17 X 16Level - Main
Half Bath 
Level - Main
Kitchen 
Dimensions - 10 X 20Level - Main
Laundry 
Primary Bathroom 
Primary Bedroom 
Dimensions - 16 X 14
Study 
Dimensions - 9 X 10Level - Main
Save
Ask
Tour
Hide
Share
Exterior Features
Construction Details 
Vinyl Siding
Pool Features 
Community
Roof 
AsphaltShingle
Windows/Doors 
Insulated WindowsLow Emissivity Windows
Community Features
Association Fee 
$381.0
Association Fee Frequency 
Monthly
Community Features 
Pool
School District 
HARFORD COUNTY PUBLIC SCHOOLS
Schools
School District
HARFORD COUNTY PUBLIC SCHOOLS
Elementary School
HAVRE DE GRACE
Middle School
HAVRE DE GRACE
High School
HAVRE DE GRACE
Listing courtesy of Builder Solutions Realty


The real estate listing information is provided by Bright MLS is for the consumer's personal, non-commercial use and may not be used for any purpose other than to identify prospective properties consumer may be interested in purchasing. Any information relating to real estate for sale or lease referenced on this web site comes from the Internet Data Exchange (IDX) program of the Bright MLS. This web site references real estate listing(s) held by a brokerage firm other than the broker and/or agent who owns this web site. The accuracy of all information is deemed reliable but not guaranteed and should be personally verified through personal inspection by and/or with the appropriate professionals. Properties in listings may have been sold or may no longer be available. The data contained herein is copyrighted by Bright MLS and is protected by all applicable copyright laws. Any unauthorized collection or dissemination of this information is in violation of copyright laws and is strictly prohibited. Copyright © 2020 Bright MLS. All rights reserved.

Neighborhood & Commute
Source: Walkscore
Save
Ask
Tour
Hide
Share