
6205 GUTHRIE COURTELDERSBURG, MD 21784
Due to the health concerns created by Coronavirus we are offering personal 1-1 online video walkthough tours where possible.
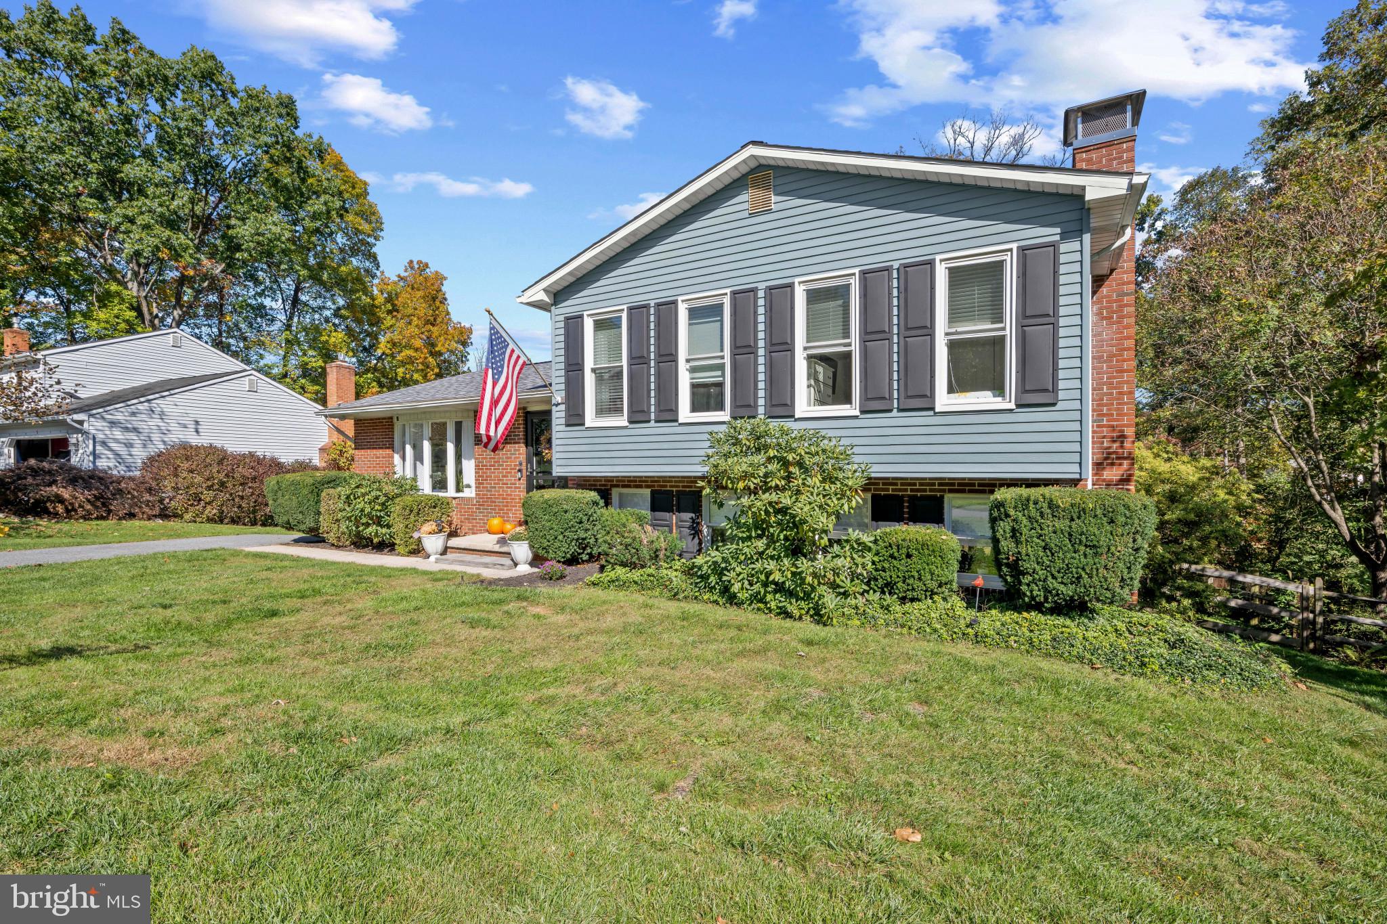
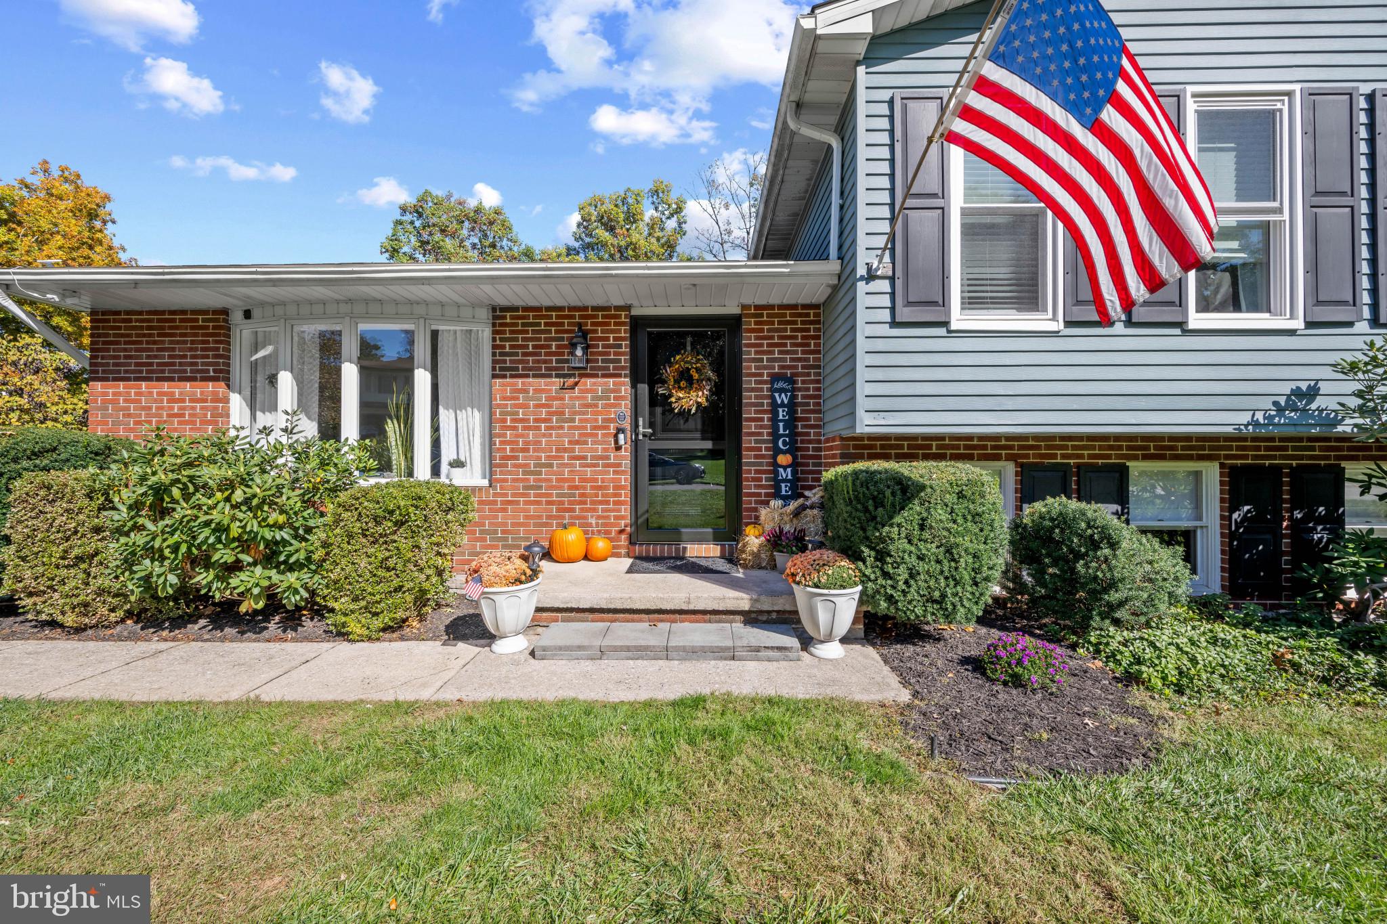

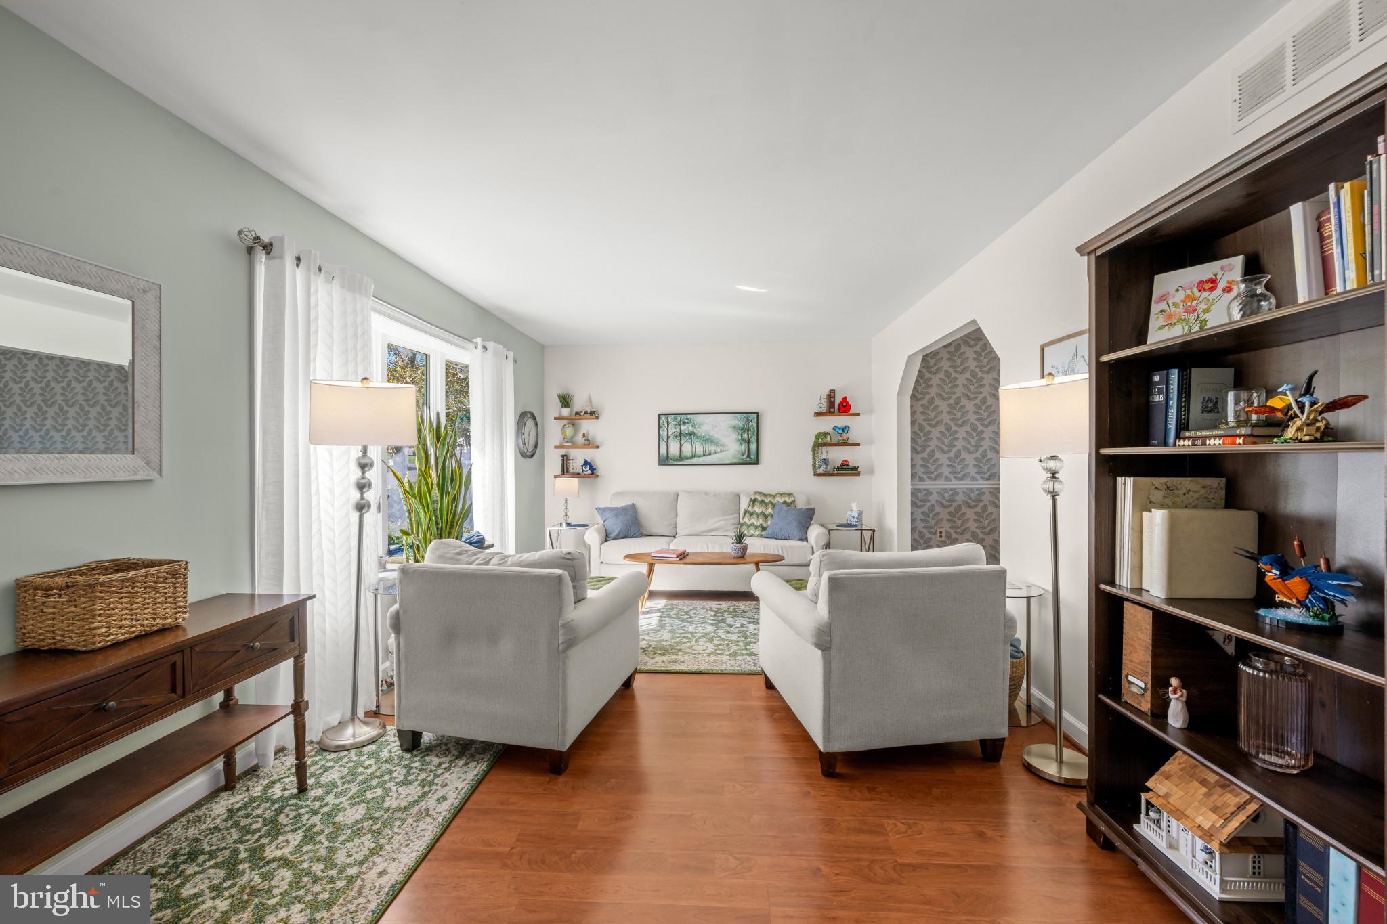
Beautifully maintained split-level residence offering 5 bedrooms, 3 full bathrooms, and 2,304 finished square feet in desirable Oklahoma Estates. Step inside the inviting main level beginning in the spacious formal living room, where charming bow windows fill the space with natural light. The adjoining dining area features a lighted ceiling fan, decorative accent wall, elegant chair rail molding, and sliding glass doors leading to the outdoor deck. Seamlessly connected to the dining area, the generously sized kitchen offers abundant cabinetry and counter space, a center island with pendant lighting, stainless steel appliances, and a decorative tile backsplash above the range. Down the hallway, discover three comfortable, carpeted bedrooms and two full bathrooms, including a hall bathroom featuring a charming vanity with frosted-glass cabinet fronts and delicate floral wall accents. The spacious primary suite offers a private ensuite bathroom complete with a walk-in shower featuring a built-in bench seat. The expansive lower level provides additional living space, highlighted by a bright and inviting carpeted family room with a cozy fireplace framed by a striking white-painted brick surround. Sliding glass doors open directly to the backyard patio, while two additional bedrooms offer flexible options for guest accommodations, a home office, or other needs. A third full bathroom and a dedicated storage room complete this level. Outside, enjoy an expansive two-tier deck, with the lower tier featuring built-in bench seating, and a patio overlooking the generously sized, fully fenced backyard. Mature trees, lush landscaping, and an above-ground pool create an inviting outdoor retreat, while a convenient under-deck storage shed provides additional functionality. Ideally situated in Oklahoma Estates, this home also offers convenient access to nearby community amenities, including playgrounds and basketball courts.
| yesterday | Listing updated with changes from the MLS | |
| 2 weeks ago | Listing first seen on site |

The real estate listing information is provided by Bright MLS is for the consumer's personal, non-commercial use and may not be used for any purpose other than to identify prospective properties consumer may be interested in purchasing. Any information relating to real estate for sale or lease referenced on this web site comes from the Internet Data Exchange (IDX) program of the Bright MLS. This web site references real estate listing(s) held by a brokerage firm other than the broker and/or agent who owns this web site. The accuracy of all information is deemed reliable but not guaranteed and should be personally verified through personal inspection by and/or with the appropriate professionals. Properties in listings may have been sold or may no longer be available. The data contained herein is copyrighted by Bright MLS and is protected by all applicable copyright laws. Any unauthorized collection or dissemination of this information is in violation of copyright laws and is strictly prohibited. Copyright © 2020 Bright MLS. All rights reserved.