
363 WINGED FOOT DRIVEWESTMINSTER, MD 21158
Due to the health concerns created by Coronavirus we are offering personal 1-1 online video walkthough tours where possible.
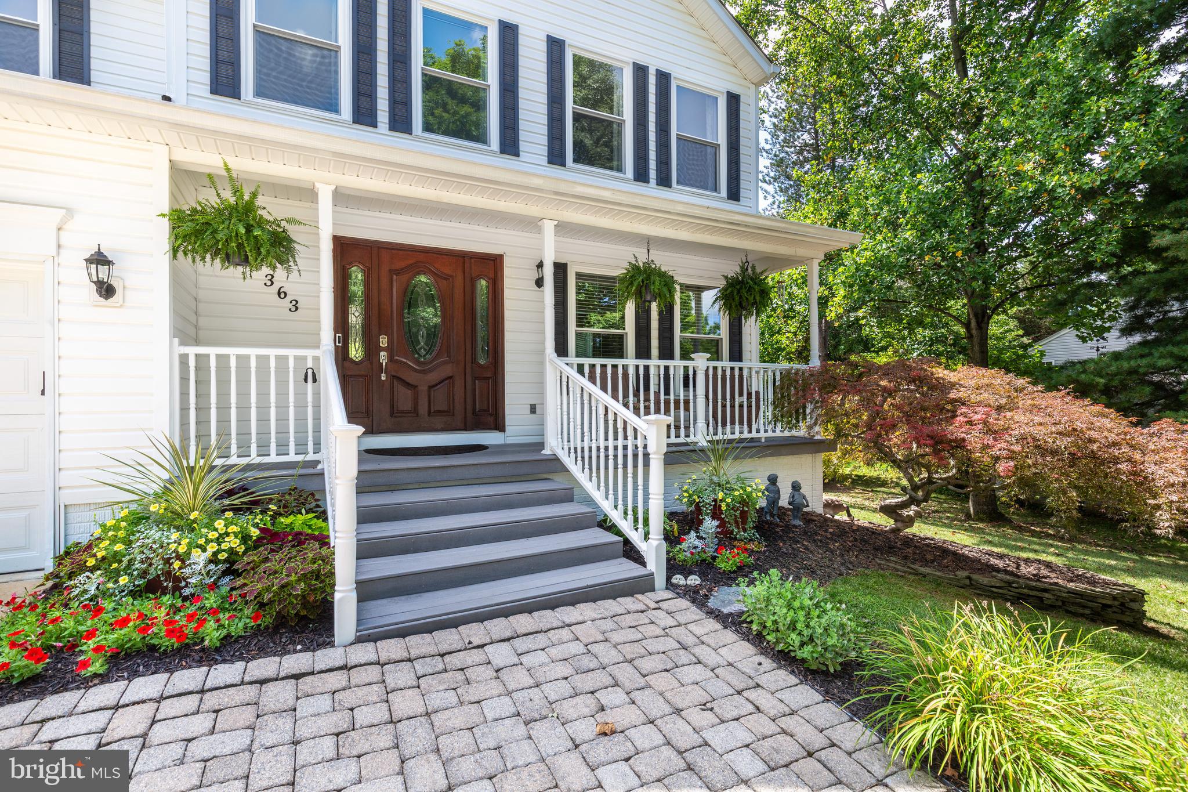
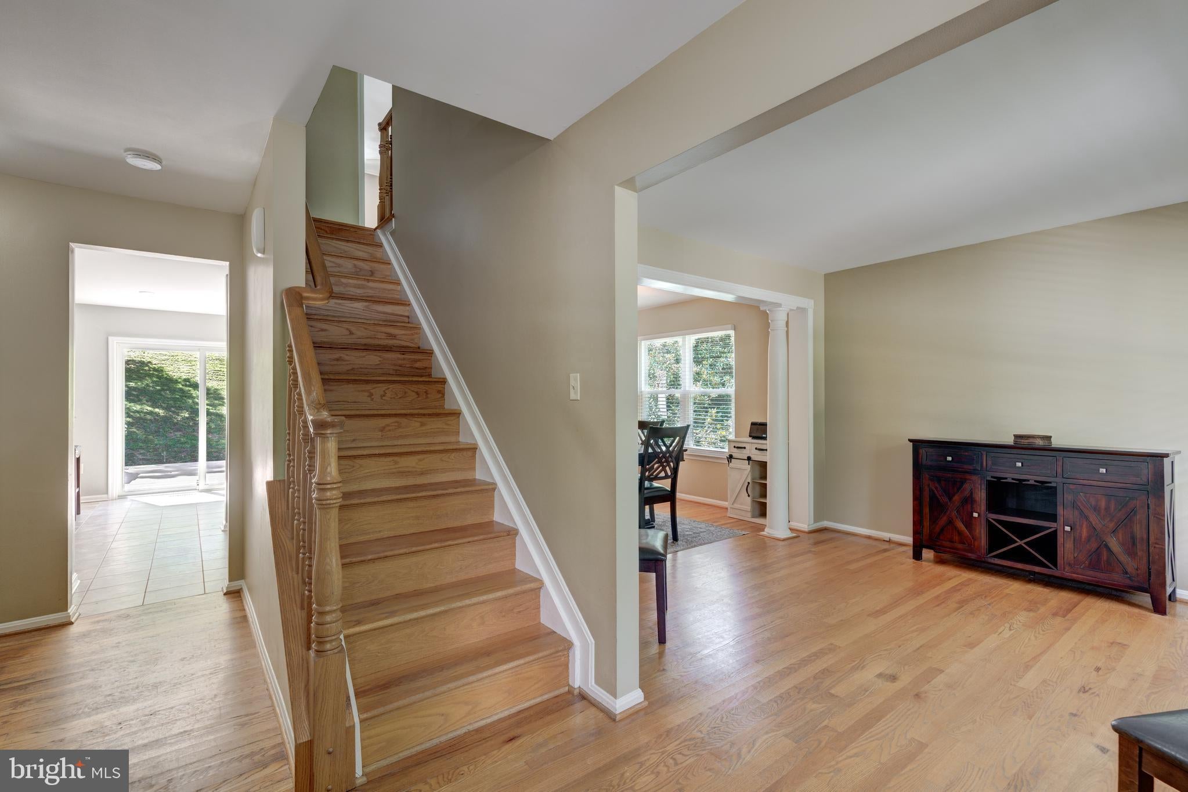
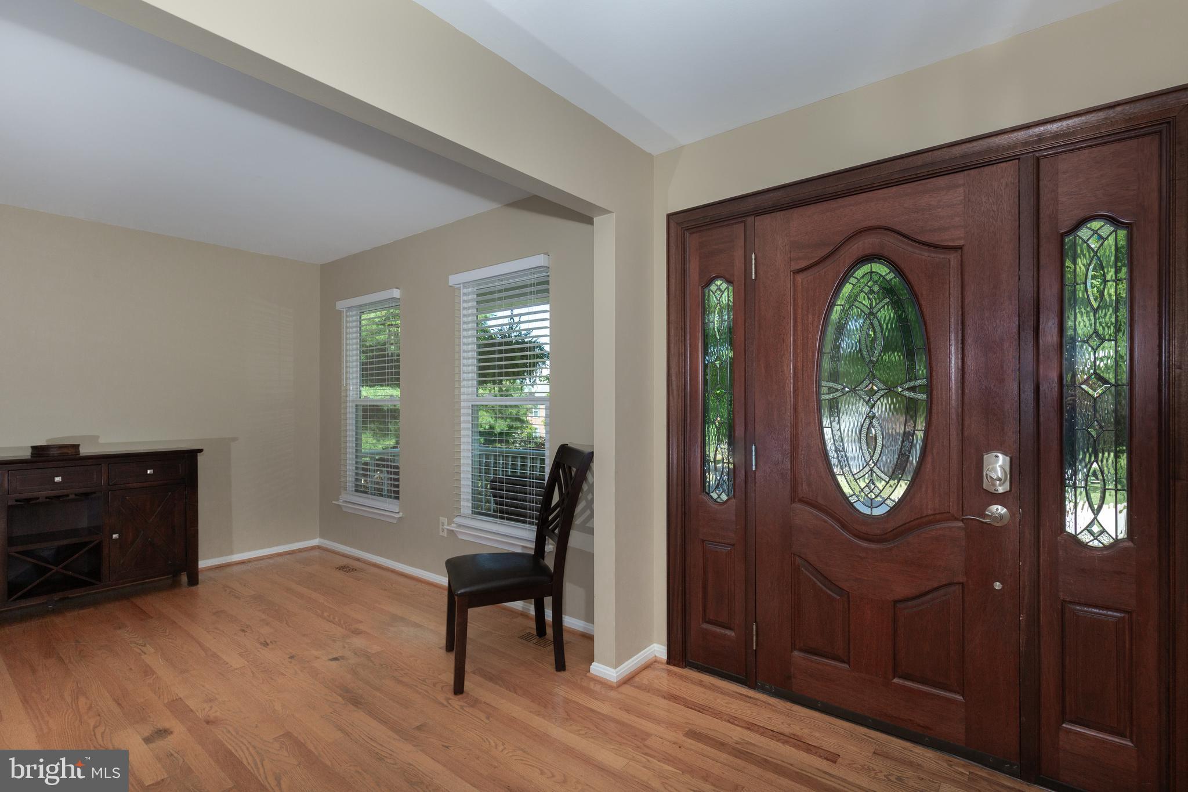
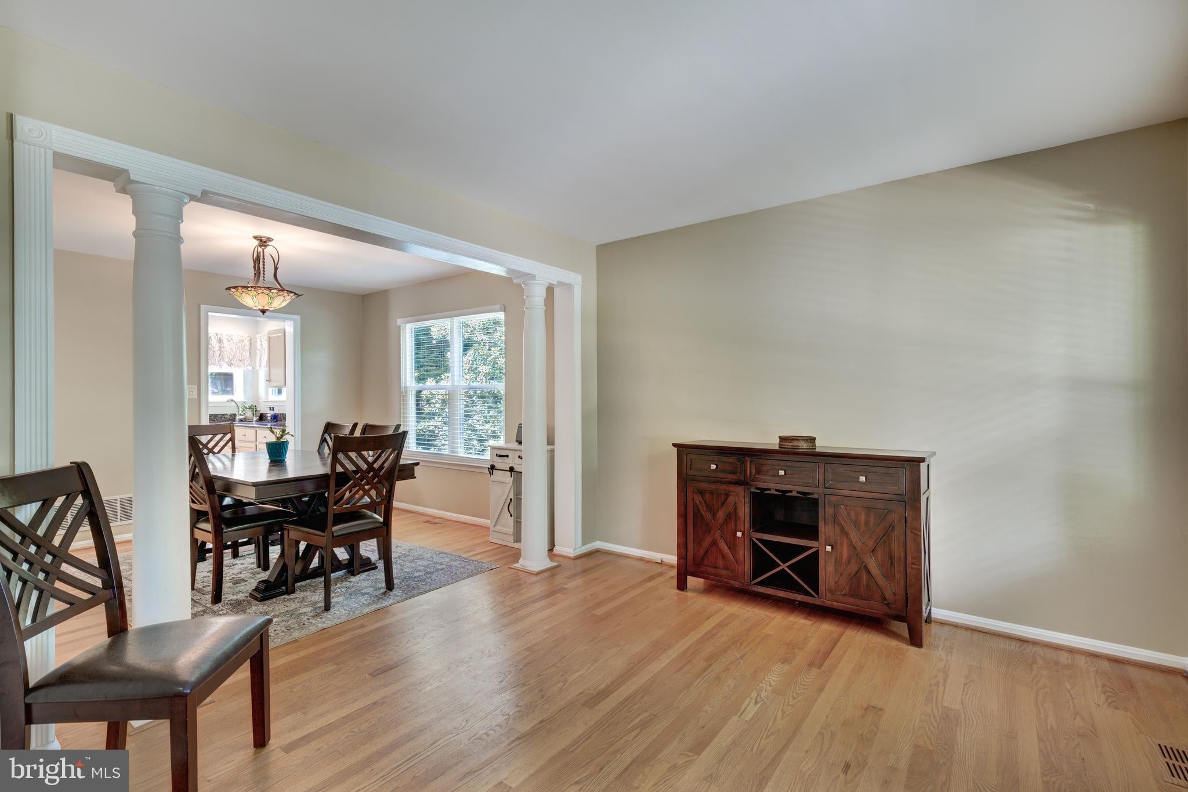
Welcome to this spacious, meticulously maintained one-owner Colonial offering nearly 4,000 square feet of living space on approximately half an acre in the desirable Avondale Run community. Perfectly situated on a quiet cul-de-sac, this impressive home is welcomed by beautiful landscaping, a paver walkway, a covered front porch, and a stunning mahogany front door. Inside, you'll find gleaming hardwood floors, formal living and dining rooms, and a thoughtfully designed floor plan ideal for everyday living and entertaining. The beautifully appointed kitchen features granite countertops, ceramic tile flooring, whitewashed maple cabinetry, and a brand-new oven. The oversized granite island flows seamlessly into the breakfast area and expansive family room, highlighted by a cozy brick fireplace. Sliding glass doors lead to the large rear deck overlooking the fenced backyard with mature trees for added privacy and a storage shed. Upstairs, the spacious primary suite offers a walk-in closet and private en-suite bath. Three additional generously sized bedrooms, all with ceiling fans, share a beautifully updated hall bath. A convenient second-floor laundry room includes pull-down attic access for even more storage. The partially finished basement provides flexible living space, abundant storage, and a full bath rough-in for future expansion. Recent updates and valuable extras include fresh paint, newer carpet, replacement windows (2022), architectural shingle roof and oversized 6-inch gutters (2021), heat pump (2024), updated bathroom vanities and toilets, a water softener, whole-house water filtration system, and a reverse osmosis drinking water system. This exceptional home combines generous living space, thoughtful updates, and pride of ownership in a sought-after location.
| yesterday | Listing updated with changes from the MLS® | |
| 2 days ago | Status changed to Active | |
| 2 weeks ago | Listing first seen on site |

The real estate listing information is provided by Bright MLS is for the consumer's personal, non-commercial use and may not be used for any purpose other than to identify prospective properties consumer may be interested in purchasing. Any information relating to real estate for sale or lease referenced on this web site comes from the Internet Data Exchange (IDX) program of the Bright MLS. This web site references real estate listing(s) held by a brokerage firm other than the broker and/or agent who owns this web site. The accuracy of all information is deemed reliable but not guaranteed and should be personally verified through personal inspection by and/or with the appropriate professionals. Properties in listings may have been sold or may no longer be available. The data contained herein is copyrighted by Bright MLS and is protected by all applicable copyright laws. Any unauthorized collection or dissemination of this information is in violation of copyright laws and is strictly prohibited. Copyright © 2020 Bright MLS. All rights reserved.
Did you know? You can invite friends and family to your search. They can join your search, rate and discuss listings with you.