
6729 MONROE AVENUESYKESVILLE, MD 21784
Due to the health concerns created by Coronavirus we are offering personal 1-1 online video walkthough tours where possible.
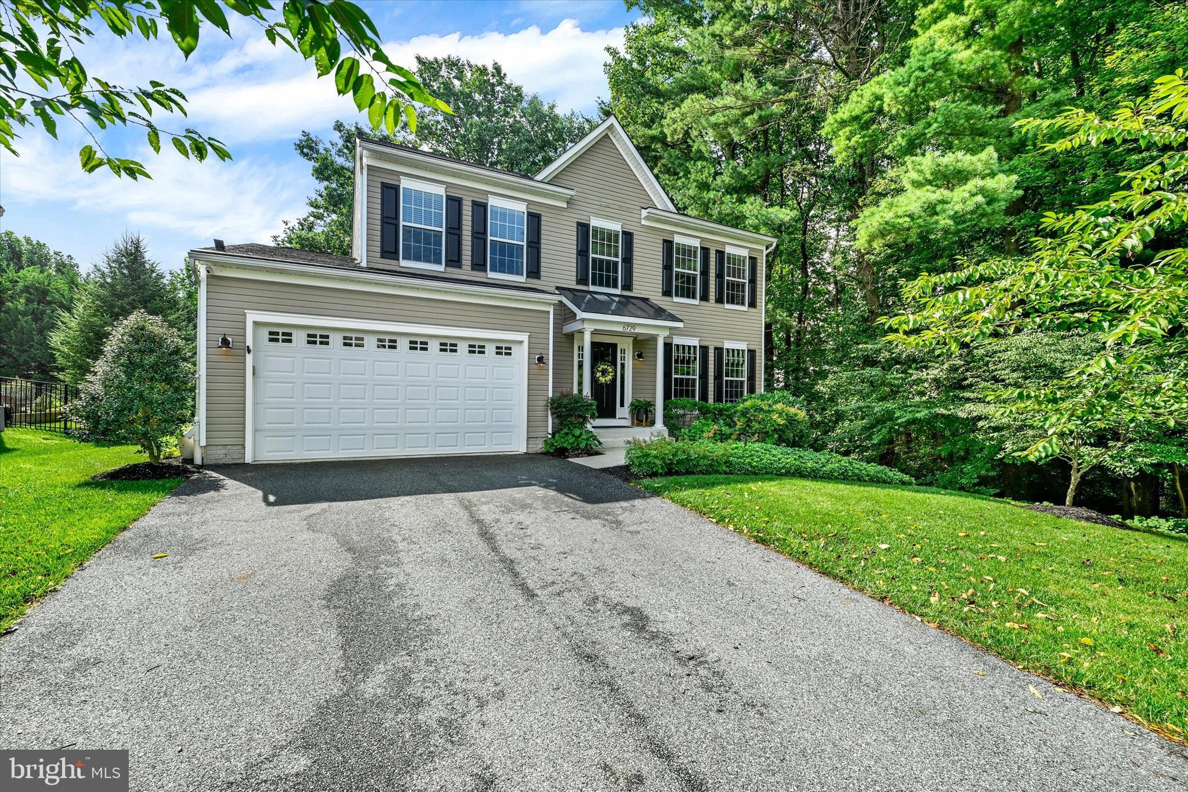
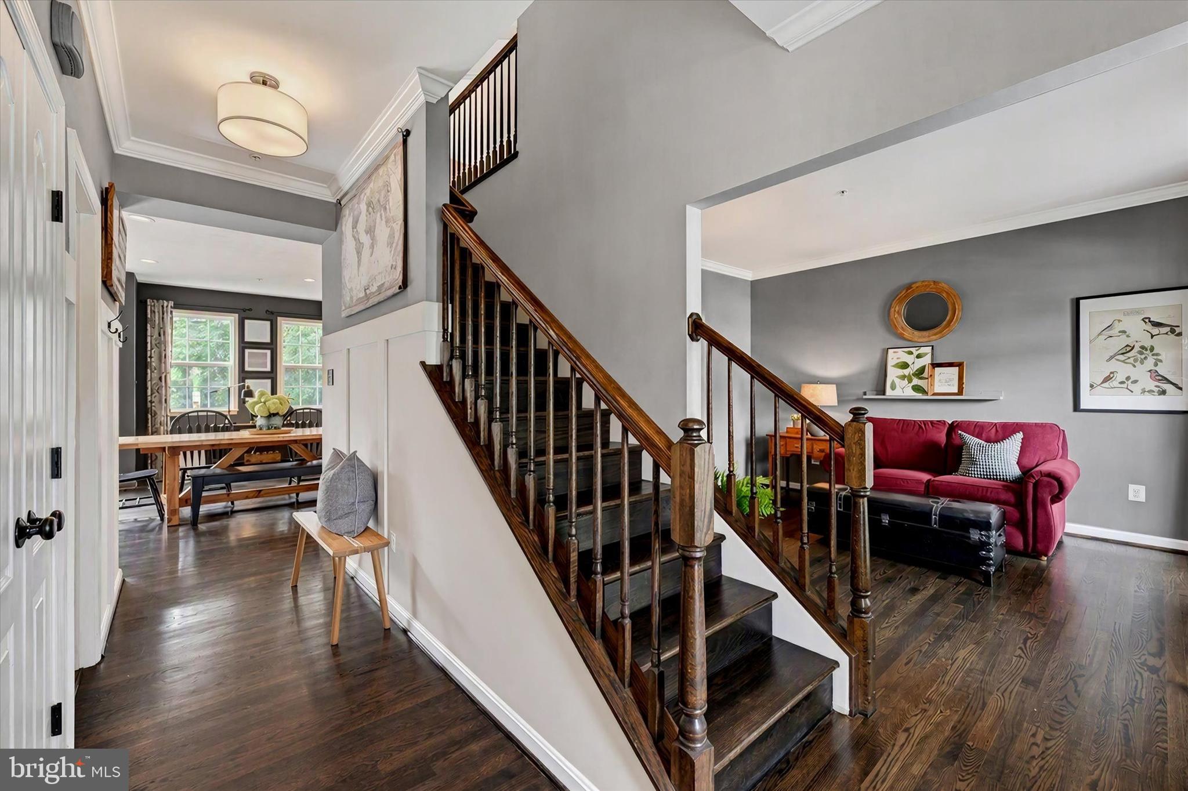
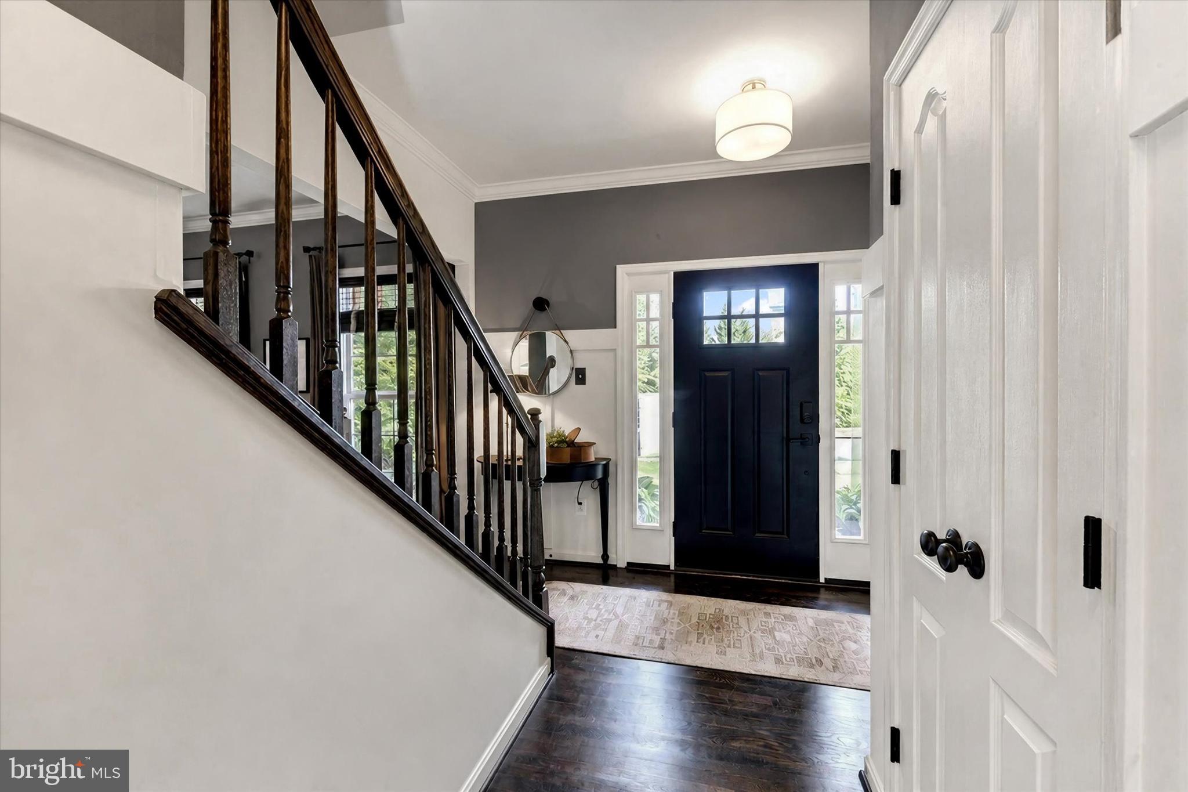
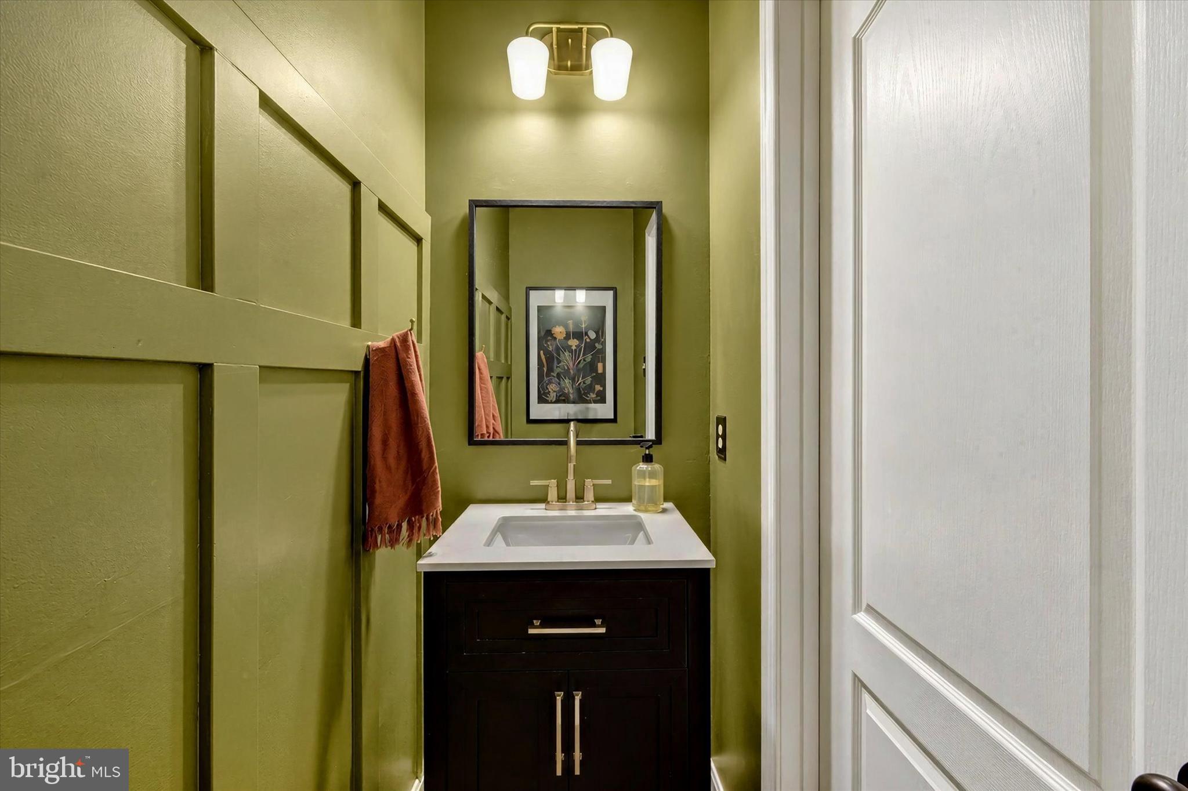
Welcome home to timeless elegance in the Candlelight Community, just minutes from the charm, dining, shopping, and entertainment of downtown Sykesville! This stately four-bedroom Colonial showcases exceptional craftsmanship, custom hardwood flooring, and a thoughtfully designed open floor plan filled with natural sunlight. The heart of the home is the stunning gourmet kitchen, featuring upgraded granite countertops, stainless steel appliances, gas cooking, a spacious center island with breakfast seating, and seamless flow into the dining and family room—perfect for everyday living and unforgettable gatherings. The inviting family room is highlighted by a cozy gas fireplace, while a separate formal living room offers additional space for entertaining or relaxing. A convenient mudroom just off the attached two-car garage keeps everyday life organized. Upstairs, you’ll find four generously sized bedrooms, including an impressive primary suite complete with a private sitting area, walk-in closet, and spa-inspired bath featuring dual vanities, exquisite ceramic tile, a luxurious soaking tub, and an incredible walk-in waterfall shower. The expansive unfinished lower level provides endless possibilities to create the recreation room, home gym, theater, or additional living space you’ve always envisioned, with a walk-up exit leading directly to the backyard and patio. Step outside to your private outdoor retreat! A large deck, fire pit patio, and ambient outdoor lighting create the perfect setting for family gatherings and evening entertaining. This home enjoys one of the most desirable lots in the neighborhood, backing to a peaceful wooded tree line that provides exceptional privacy along one side of the property. Conveniently located near schools, parks, shopping and all the amenities of historic Sykesville, this distinguished home offers the perfect blend of upscale living, comfort, and privacy for today’s growing family.
| 3 weeks ago | Status changed to Pending | |
| 3 weeks ago | Listing updated with changes from the MLS® | |
| 4 weeks ago | Listing first seen on site |

The real estate listing information is provided by Bright MLS is for the consumer's personal, non-commercial use and may not be used for any purpose other than to identify prospective properties consumer may be interested in purchasing. Any information relating to real estate for sale or lease referenced on this web site comes from the Internet Data Exchange (IDX) program of the Bright MLS. This web site references real estate listing(s) held by a brokerage firm other than the broker and/or agent who owns this web site. The accuracy of all information is deemed reliable but not guaranteed and should be personally verified through personal inspection by and/or with the appropriate professionals. Properties in listings may have been sold or may no longer be available. The data contained herein is copyrighted by Bright MLS and is protected by all applicable copyright laws. Any unauthorized collection or dissemination of this information is in violation of copyright laws and is strictly prohibited. Copyright © 2020 Bright MLS. All rights reserved.
Did you know? You can invite friends and family to your search. They can join your search, rate and discuss listings with you.