
2521 KAREN WAYWESTMINSTER, MD 21157
Due to the health concerns created by Coronavirus we are offering personal 1-1 online video walkthough tours where possible.
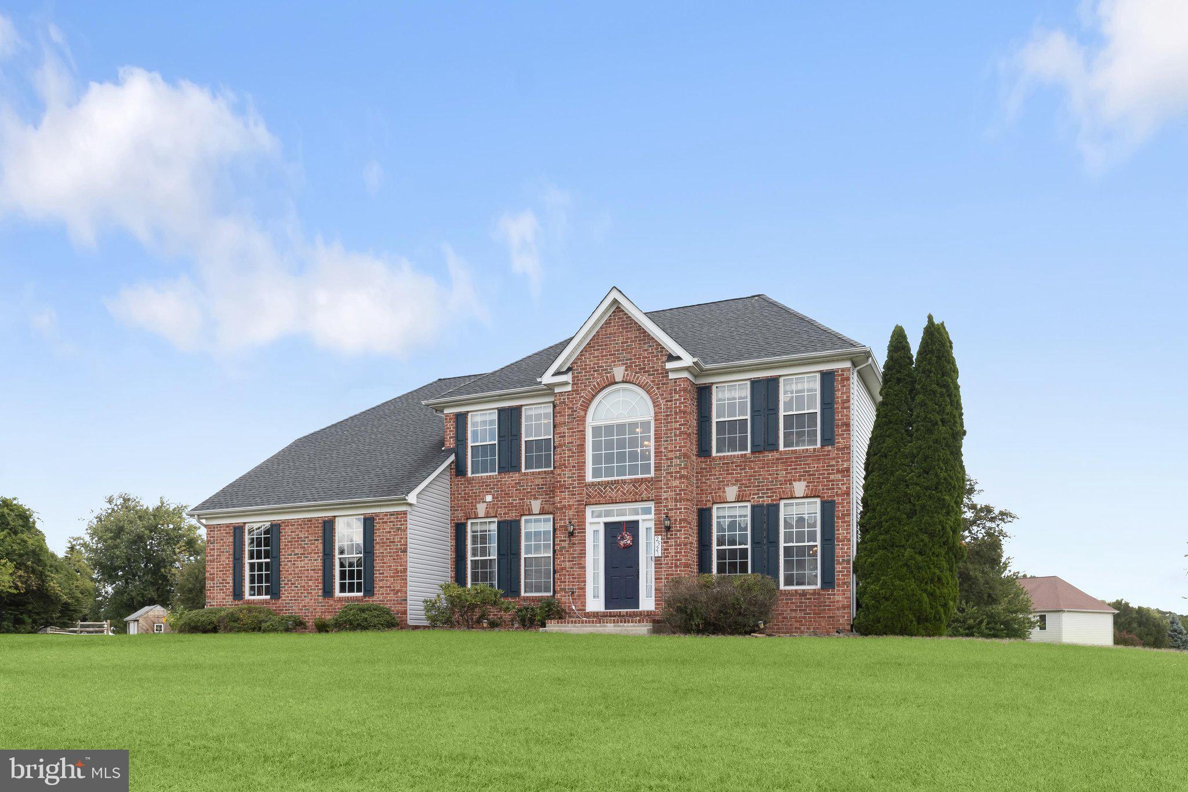
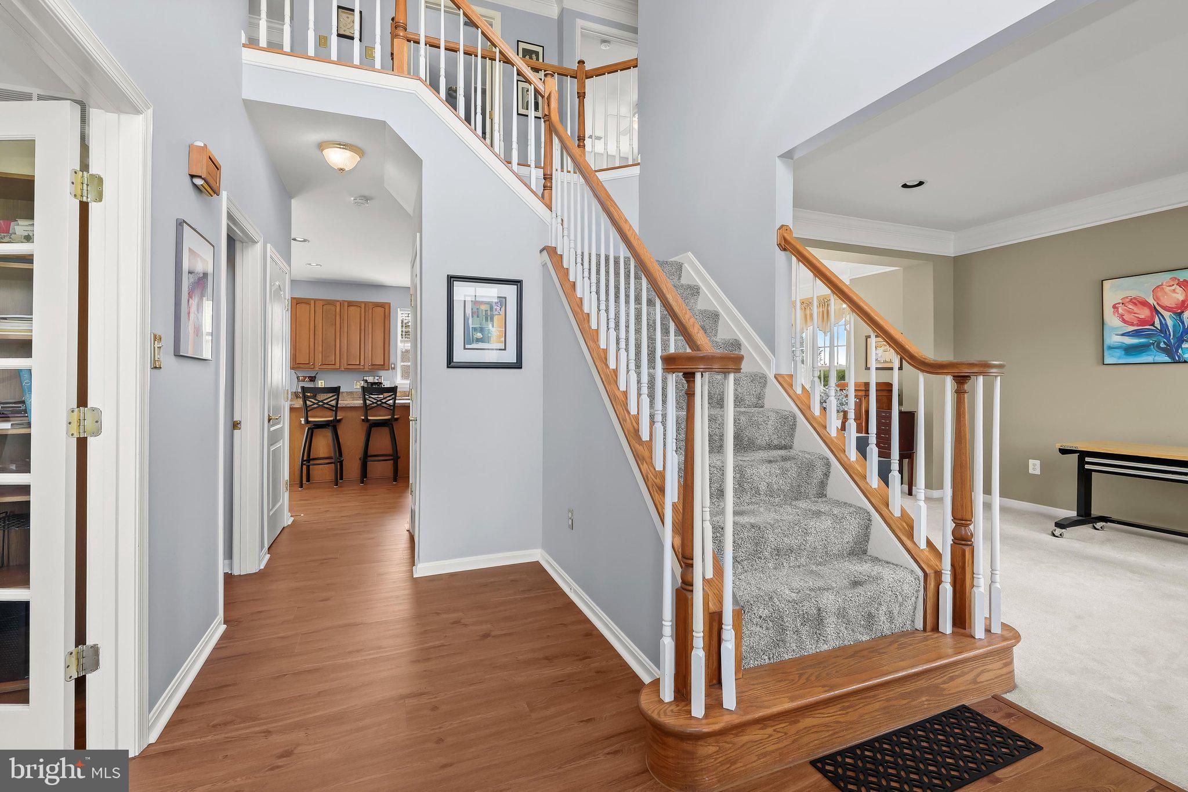
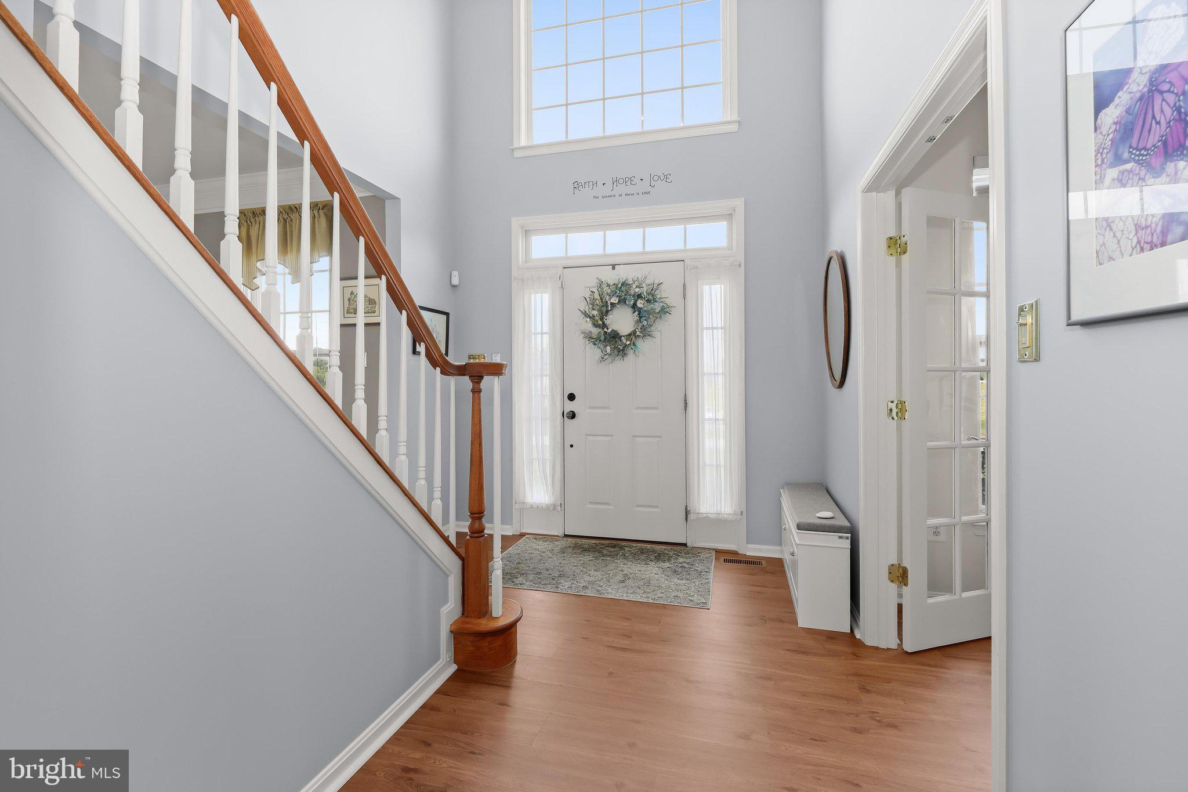
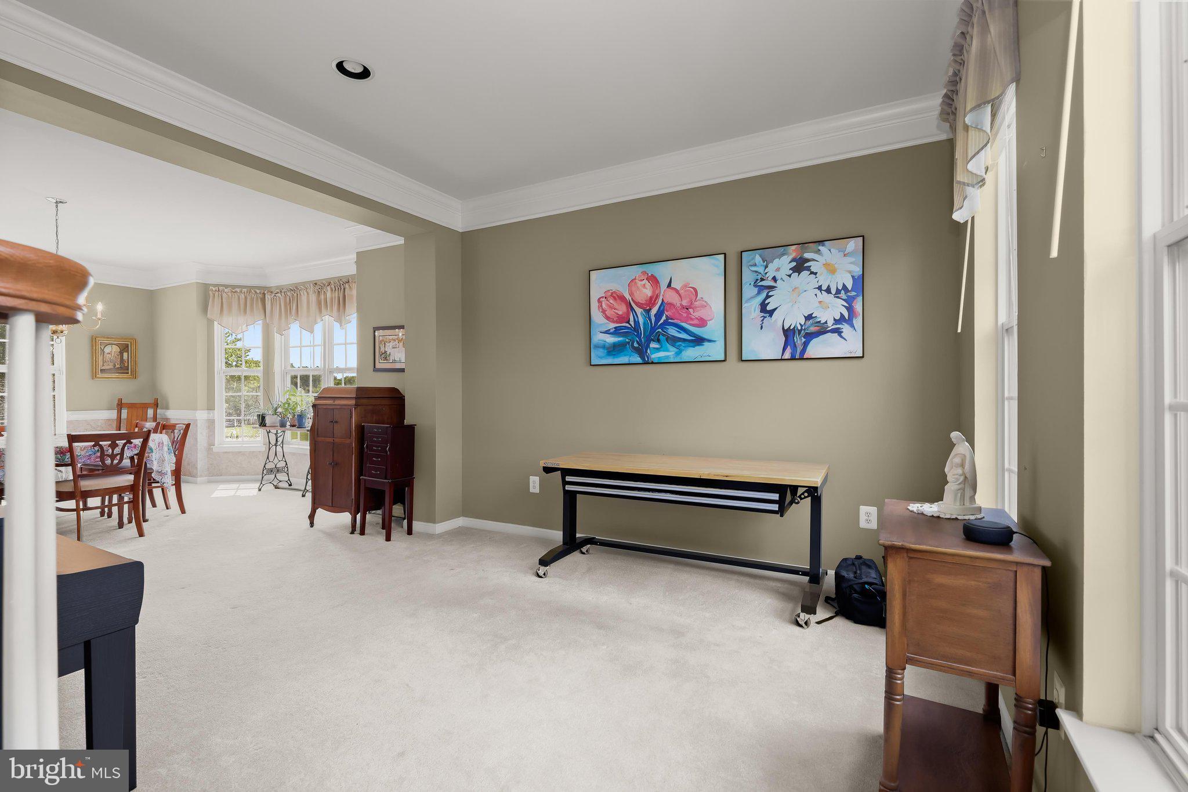
Introducing this well-maintained four-bedroom, two-and-a-half-bathroom home set on a spacious 1.12-acre lot. A soaring two-story foyer welcomes you inside, where an abundance of natural light creates an inviting atmosphere throughout. The front living room and formal dining room are accented by classic crown molding and are ideal spaces for both everyday living and entertaining. Prepare your favorite meals in the kitchen that features 42-inch cabinets, a pantry, a center island with seating, and a breakfast nook with sliding glass doors leading to the deck and patio, making it easy to enjoy indoor-outdoor living. Just off the kitchen, the family room offers a warm gathering space with a cozy gas fireplace. A private office behind French doors provides an ideal work-from-home setup. A half bathroom and access to the two-car garage complete the main level. Upstairs, the primary bedroom suite features a cathedral ceiling, walk-in closet, and a private bathroom with a dual-sink vanity, soaking tub, and walk-in shower. Three additional bedrooms, a shared hall bathroom, and a convenient laundry room round out the upper level. Downstairs, the unfinished walk-out lower level offers endless opportunities to customize to your needs and includes a rough-in for a future bathroom. Relax outside and take in the peaceful views in the backyard with ample space for hosting gatherings and everyone’s outdoor activities. Recent updates completed within the last two years include a new HVAC system, water heater, water pressure tank, exterior siding, and a widened driveway. Fresh paint has been added to the foyer, kitchen, family room, half bathroom, and primary bedroom, along with new carpet in the family room and luxury vinyl plank flooring in the kitchen, foyer, and half bathroom. The washer and dryer were replaced approximately four years ago, and the 50-year roof was installed about ten years ago. Additional highlights include a reverse osmosis water filtration system connected to the kitchen sink and ice maker.
| 7 days ago | Listing updated with changes from the MLS® | |
| a week ago | Status changed to Active | |
| 3 weeks ago | Listing first seen on site |

The real estate listing information is provided by Bright MLS is for the consumer's personal, non-commercial use and may not be used for any purpose other than to identify prospective properties consumer may be interested in purchasing. Any information relating to real estate for sale or lease referenced on this web site comes from the Internet Data Exchange (IDX) program of the Bright MLS. This web site references real estate listing(s) held by a brokerage firm other than the broker and/or agent who owns this web site. The accuracy of all information is deemed reliable but not guaranteed and should be personally verified through personal inspection by and/or with the appropriate professionals. Properties in listings may have been sold or may no longer be available. The data contained herein is copyrighted by Bright MLS and is protected by all applicable copyright laws. Any unauthorized collection or dissemination of this information is in violation of copyright laws and is strictly prohibited. Copyright © 2020 Bright MLS. All rights reserved.
Did you know? You can invite friends and family to your search. They can join your search, rate and discuss listings with you.