Save
Ask
Tour
Hide
Share
$749,500
8 Days On Site

659 DOWNHILL DRIVE
WESTMINSTER, MD 21157

For Sale|Single Family Residence|Active
4
Beds
4
Total Baths
3
Full Baths
1
Partial Bath
4,079
SqFt
$184
/SqFt
2006
Built
Subdivision:
CARROLL VIEW
County:
CARROLL
Listing courtesy of RE/MAX Advantage Realty

Due to the health concerns created by Coronavirus we are offering personal 1-1 online video walkthough tours where possible.
Call Now: 443-829-1274
Is this the listing for you? We can help make it yours.
443-829-1274
Upcoming Open Houses
Due to COVID-19, we recommend you verify Open Houses before attending.
Sat, Aug 15, 11:00 AM - 1:00 PM
659 DOWNHILL DRIVE659 DOWNHILL DRIVE659 DOWNHILL DRIVE659 DOWNHILL DRIVE
Save
Ask
Tour
Hide
Share

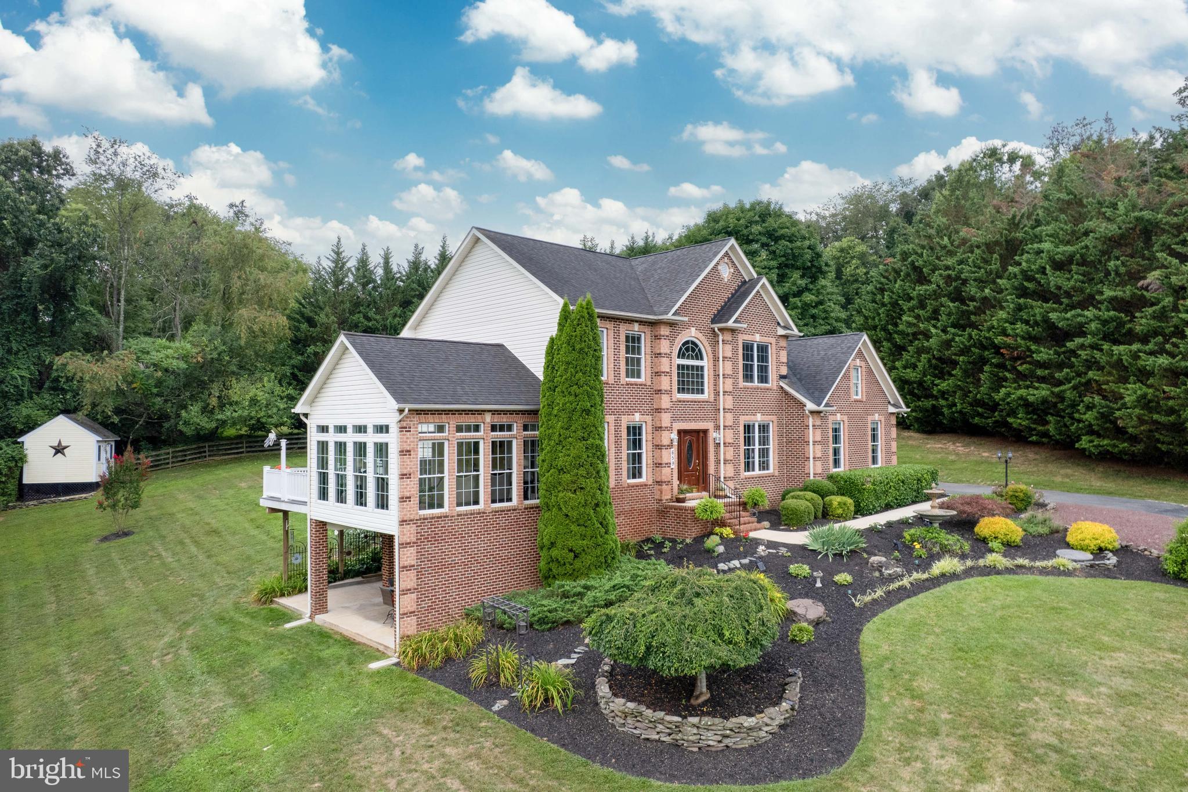
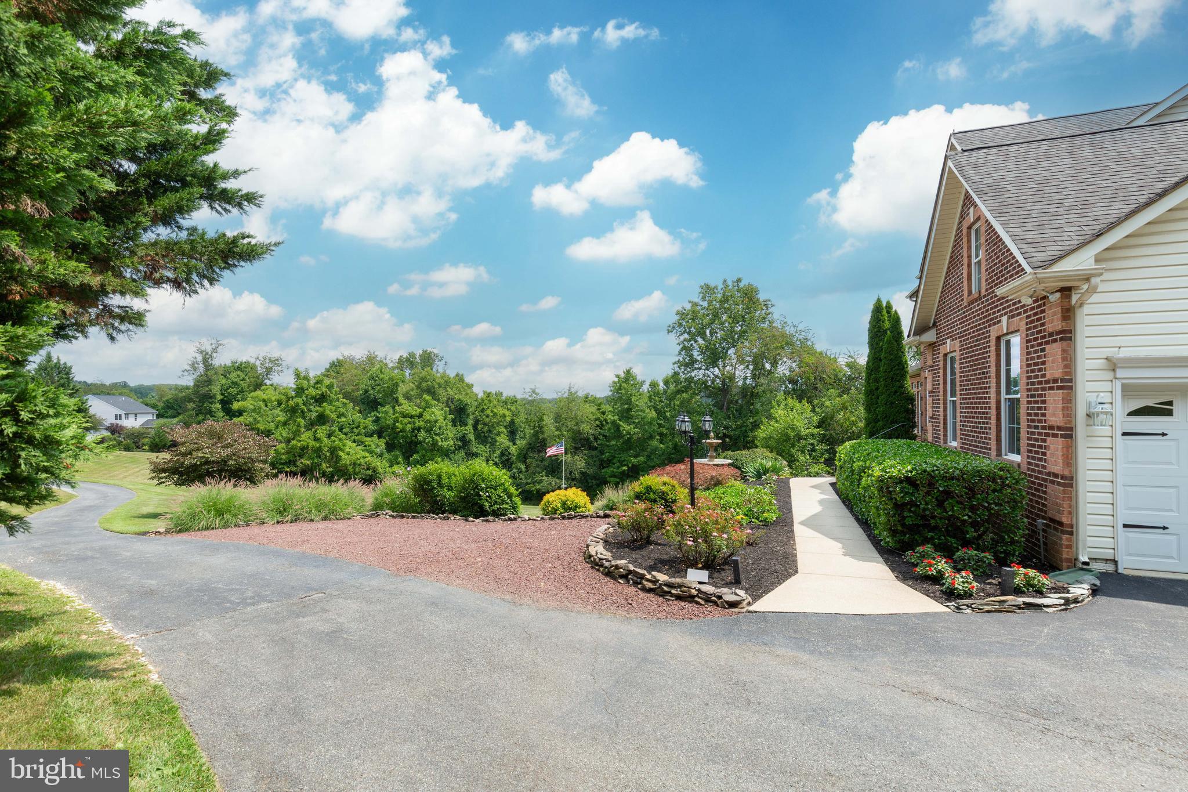
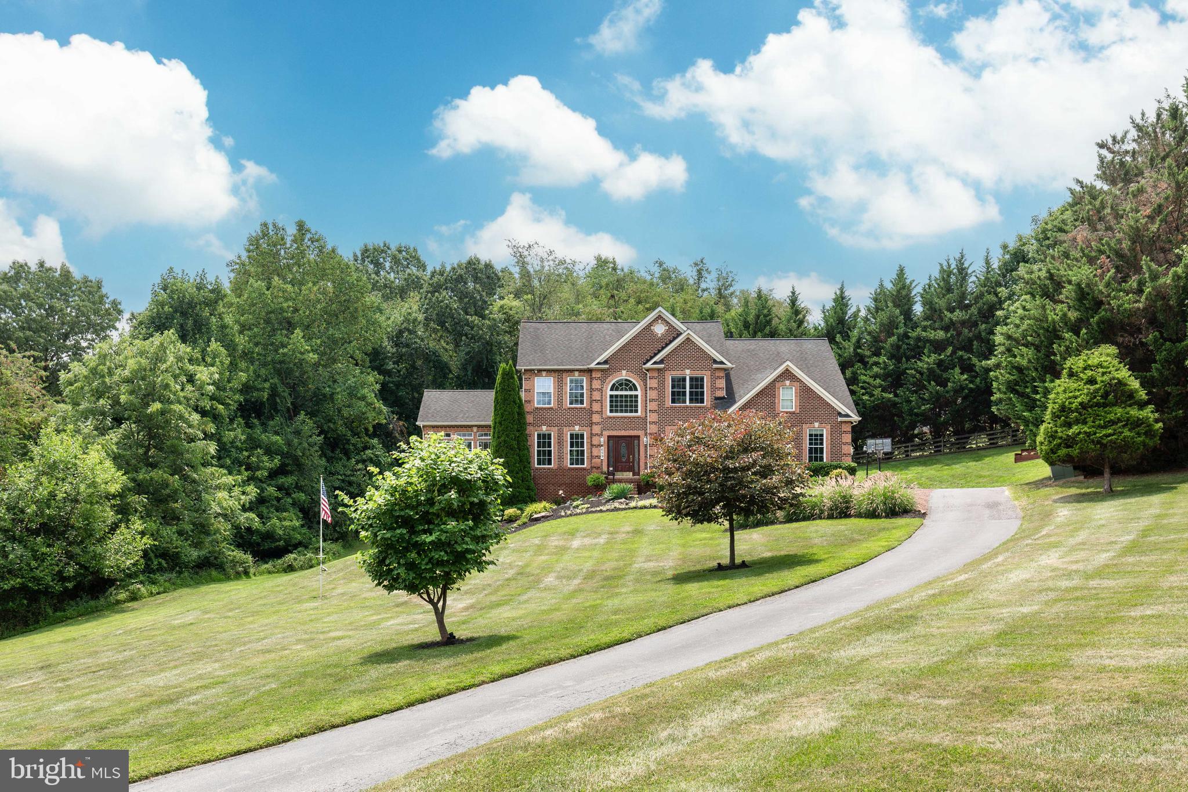
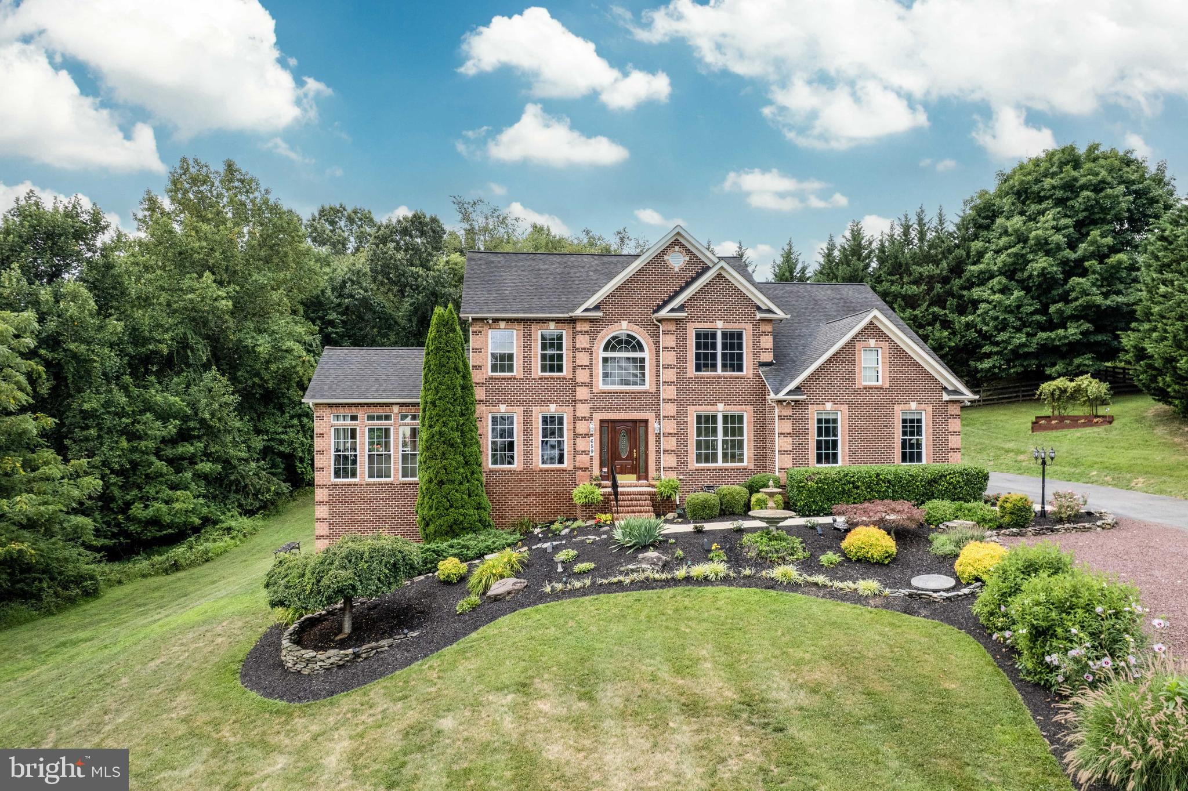
OPEN HOUSE Saturday 8/15 11AM to 1PM*Welcome to this exceptional 4BR 3.5 bath custom brick colonial in the rarely available Sharons Ridge*Exterior showcases a private driveway, manicured landscaping with a front water fountain, 2 car side loading garage with extra storage, covered brick columned rear patio, maintenance free 2 section deck, & an additional paver patio backing to mature evergreens*Inside features a dramatic 2 story foyer, a main level bedroom (currently used as an office), half bath, elegant formal dining room with custom moldings that flows seamlessly into the expansive light filled 4 season room*The heart of the home offers a gourmet kitchen with 42 inch cabinetry, custom backsplash, & granite island that opens to the breakfast room & sunken family room with natural gas fireplace*This area's living space is ideal for entertaining & is enhanced by extensive custom moldings & architectural columns throughout*The upper level offers a luxurious primary suite with another gas fireplace, a sitting room (that could easily serve as a 5th bedroom), 2 walk in closets, & a spa inspired primary bathroom with dual vanities, soaking tub, & a true walk in tiled shower*2 additional spacious bedrooms, another full bath, & a dedicated laundry area complete this level*The lower level features another full bathroom, a storage room, a bonus room (ideal for a home gym or theater room), a sitting room, & a large rec room that flows to the outdoor covered patio*Offering over 4,000 finished sq feet of thoughtfully designed living space, this luxurious home is truly move in ready & competitively priced*No HOA & No city Taxes*Enjoy the perfect blend of privacy while benefiting from an established neighborhood setting*Friendship Valley Elementary, West Middle, & Westminster High school zones*

Save
Ask
Tour
Hide
Share
Listing Snapshot
Price 
$749,500
Days On Site 
8 Days
Bedrooms 
4
Inside Area (SqFt) 
4,079 sqft
Total Baths 
4
Full Baths 
3
Partial Baths 
1
Lot Size 
1.32 Acres
Year Built 
2006
MLS® Number 
MDCR2036580
Status 
Active
Property Tax 
$7,388
HOA/Condo/Coop Fees 
N/A
Sq Ft Source 
Assessor
Friends & Family
Recent Activity
19 hours agoListing updated with changes from the MLS®
a week agoListing first seen on site
General Features
Acres 
1.32
Attached Garage 
Yes
Foundation 
Concrete Perimeter
Garage 
Yes
Garage Spaces 
2
Levels 
Two
Parking 
OversizedGarage Door OpenerAsphaltPrivateGarageDrivewayInside EntranceAttached
Parking Spaces 
2
Property Sub Type 
Single Family Residence
Security 
Smoke Detector(s)Security System
Sewer 
Septic Tank
Special Circumstances 
Standard
SqFt Above 
2945
SqFt Below 
1134
SqFt Total 
4457
Style 
Colonial
Utilities 
Cable Available
Water Source 
Private
Zoning 
RES
Interior Features
Appliances 
Double OvenOvenGas RangeGas OvenCooktopElectric Water HeaterDishwasherDisposalDryerMicrowaveRefrigeratorStainless Steel Appliance(s)WasherTankless Water HeaterWater Purifier
Basement 
FinishedExterior EntryWalk-Out AccessFullDaylightPartial
Cooling 
Central AirCeiling Fan(s)Electric
Electric 
200+ Amp Service
Fireplace 
Yes
Fireplace Features 
Gas
Fireplaces 
2
Flooring 
HardwoodCarpetWoodCeramic Tile
Heating 
Natural GasHeat Pump
Interior 
Eat-in KitchenCeiling Fan(s)Kitchen IslandPantryRecessed LightingWalk-In Closet(s)High CeilingsCrown MoldingOpen Floorplan
Laundry Features 
Laundry RoomUpper Level
Main Level Bedrooms 
1
Window Features 
Window CoveringsInsulated WindowsDouble Pane WindowsWindow Treatments
Bedroom 2 
Features - Ceiling Fan(s)
Bedroom 3 
Features - Ceiling Fan(s)
Bedroom 4 
Level - MainFeatures - Crown Molding
Bonus Room 
Features - Ceiling Fan(s)
Breakfast Room 
Level - MainFeatures - Crown Molding, Ceiling Fan(s)
Dining Room 
Level - MainFeatures - Ceiling Fan(s), Crown Molding
Family Room 
Level - MainFeatures - Crown Molding
Foyer 
Level - MainFeatures - Crown Molding
Full Bath 
Half Bath 
Level - Main
Kitchen 
Level - MainFeatures - Crown Molding, Pantry
Laundry 
Mud Room 
Level - Main
Primary Bathroom 
Primary Bedroom 
Features - Ceiling Fan(s), Walk-In Closet(s)
Recreation Room 
Features - Ceiling Fan(s)
Sitting Room 
Storage Room 
Sun/Florida Room 
Level - MainFeatures - Crown Molding, Ceiling Fan(s)
Utility Room 
Save
Ask
Tour
Hide
Share
Exterior Features
Construction Details 
BrickVinyl Siding
Lot Features 
ClearedFew Trees
Patio And Porch 
DeckPatio
Pool Features 
None
Roof 
AsphaltShingle
View 
Trees/WoodsScenic
Waterview 
Trees/WoodsScenic
Windows/Doors 
Window CoveringsInsulated WindowsDouble Pane WindowsWindow Treatments
Community Features
School District 
CARROLL COUNTY PUBLIC SCHOOLS
Schools
School District
CARROLL COUNTY PUBLIC SCHOOLS
Elementary School
FRIENDSHIP VALLEY
Middle School
WEST
High School
WESTMINSTER
Listing courtesy of RE/MAX Advantage Realty


The real estate listing information is provided by Bright MLS is for the consumer's personal, non-commercial use and may not be used for any purpose other than to identify prospective properties consumer may be interested in purchasing. Any information relating to real estate for sale or lease referenced on this web site comes from the Internet Data Exchange (IDX) program of the Bright MLS. This web site references real estate listing(s) held by a brokerage firm other than the broker and/or agent who owns this web site. The accuracy of all information is deemed reliable but not guaranteed and should be personally verified through personal inspection by and/or with the appropriate professionals. Properties in listings may have been sold or may no longer be available. The data contained herein is copyrighted by Bright MLS and is protected by all applicable copyright laws. Any unauthorized collection or dissemination of this information is in violation of copyright laws and is strictly prohibited. Copyright © 2020 Bright MLS. All rights reserved.

Neighborhood & Commute
Source: Walkscore
Save
Ask
Tour
Hide
Share