
5171 HELTON DRIVESYKESVILLE, MD 21784
Due to the health concerns created by Coronavirus we are offering personal 1-1 online video walkthough tours where possible.
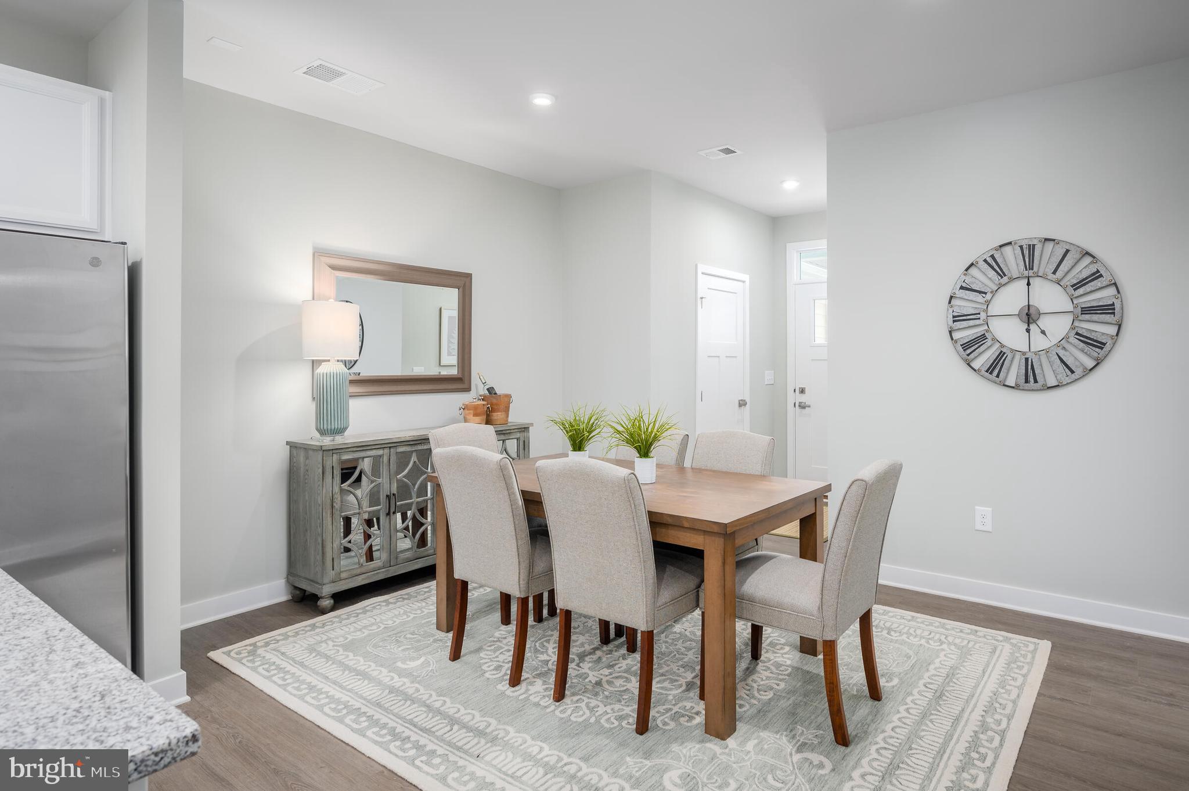
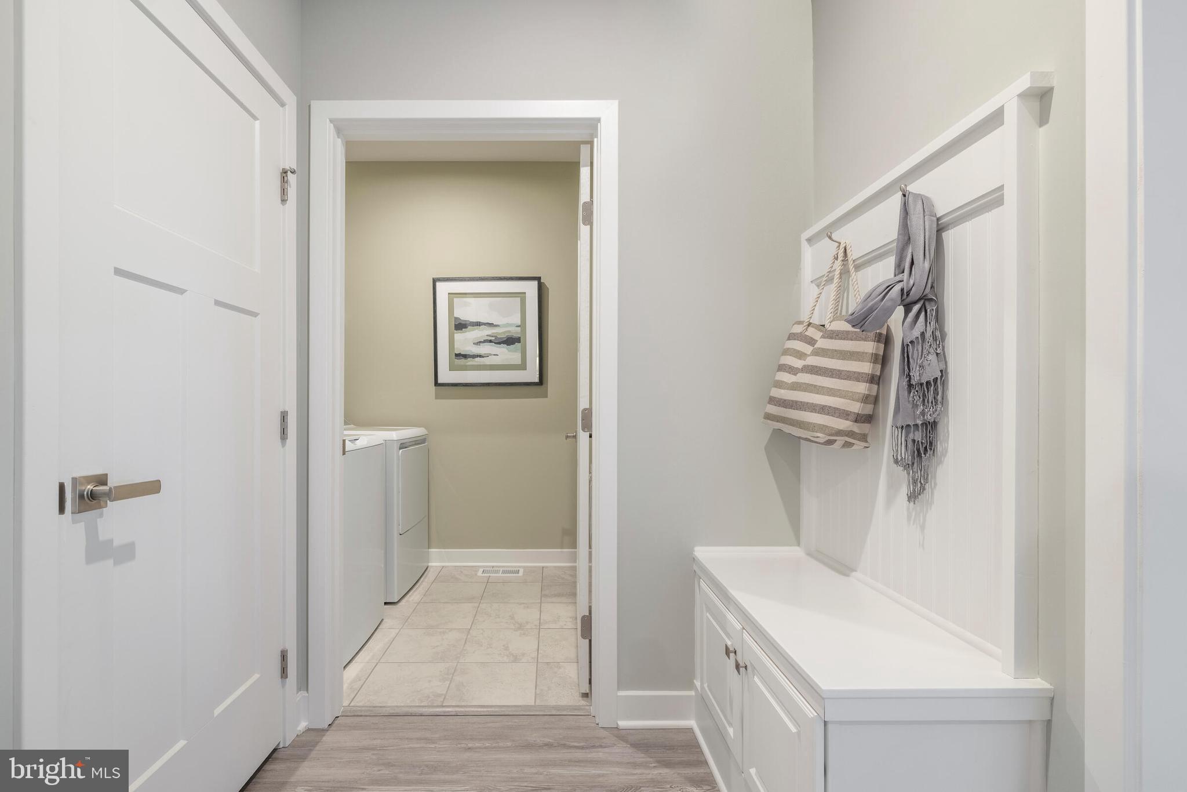
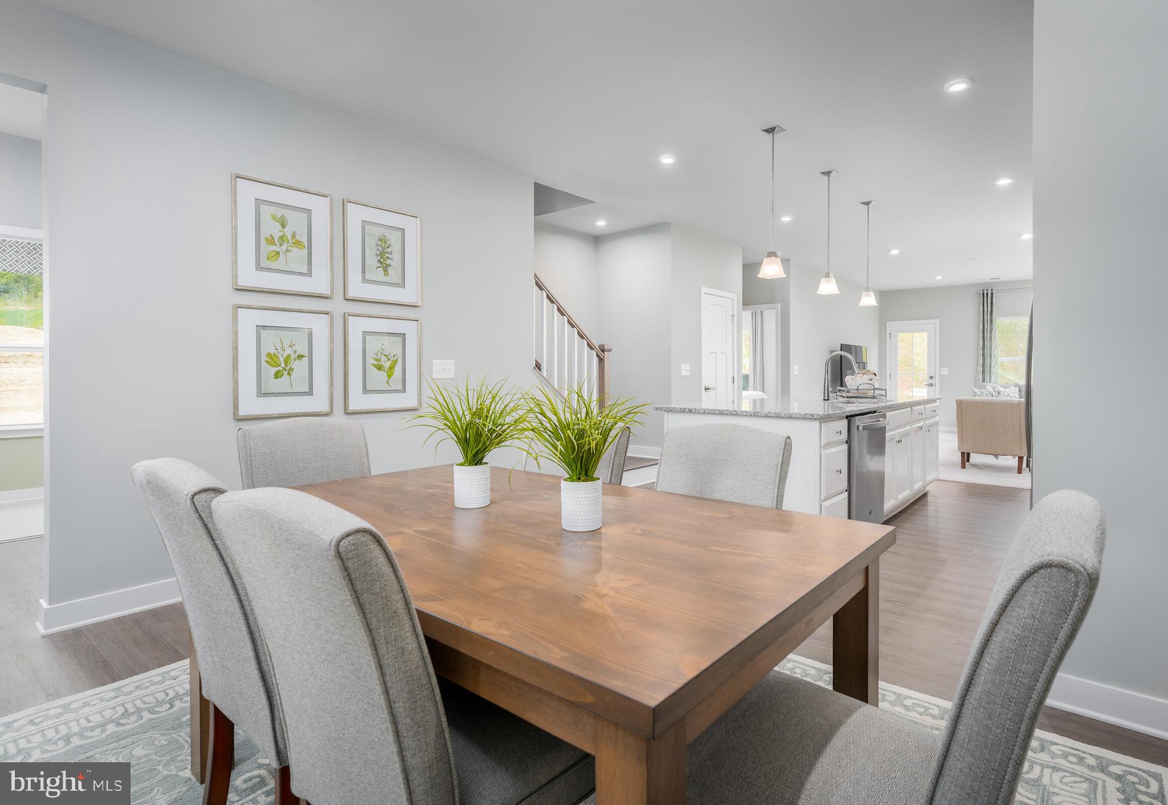
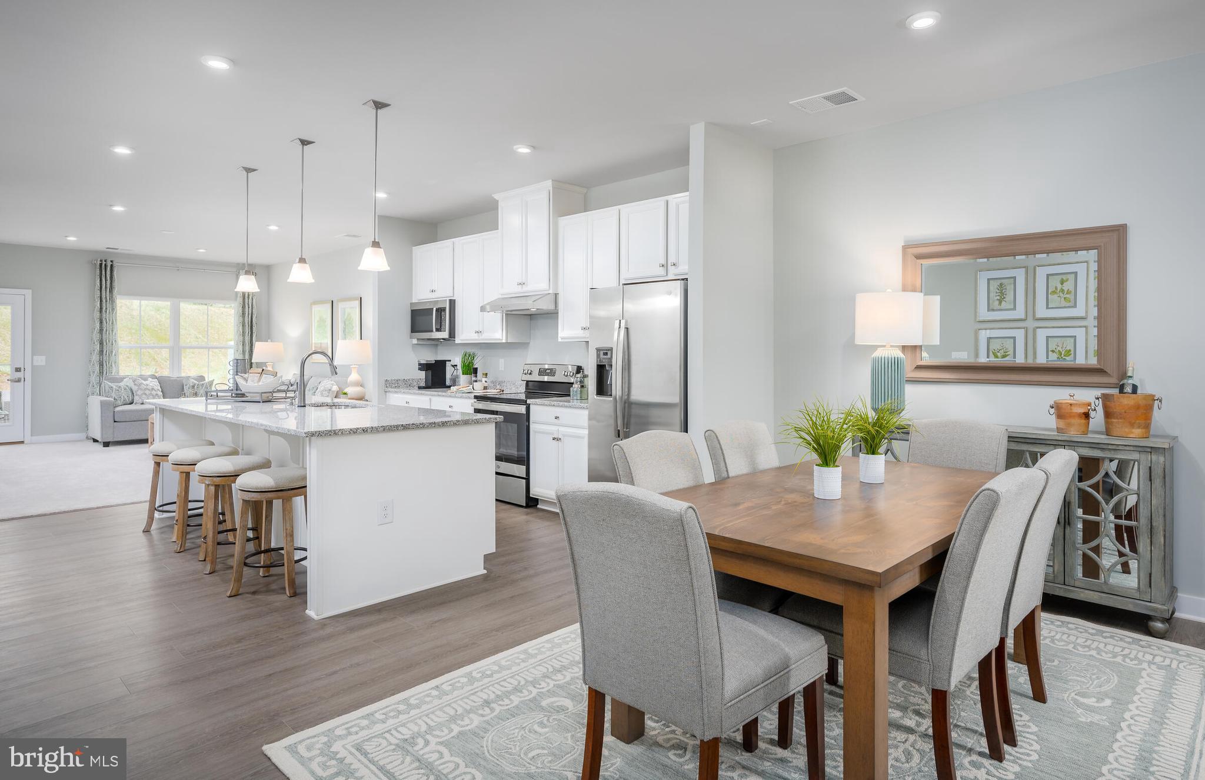
OCTOBER 2026 DELIVERY | END-UNIT NOW AVAILABLE AT NELLS ACRES! Don’t miss this beautifully appointed end-of-group villa offering the perfect blend of style, comfort, and low-maintenance living. Step inside to an open and airy floorplan designed for modern lifestyles, highlighted by a convenient first-floor owner’s suite for easy everyday living. The heart of the home is the gourmet kitchen, featuring 42” white cabinetry, sleek quartz countertops, and upgraded stainless steel appliances—ideal for both daily use and entertaining. Retreat to the spa-inspired owner’s bath, complete with dual vanities and elevated finishes that create a relaxing, retreat-like feel. Throughout the home, you’ll find luxury vinyl plank (LVP) flooring, an upgraded trim package, and custom lighting and wiring that add thoughtful, high-end touches. The finished basement with 3-piece rough-in is ready to provide additional living space perfect for guests, a home office, or recreation. And to top it all off, enjoy your mornings or unwind in the evenings on the covered porch, offering a peaceful outdoor extension of your home. This end-unit villa delivers exceptional design, upgraded features, and the lifestyle you’ve been waiting for at Nells Acres. Schedule your appointment today! Photos are representative only.
| 3 weeks ago | Listing updated with changes from the MLS® | |
| 2 months ago | Status changed to Pending | |
| 2 months ago | Price changed to $566,820 | |
| 2 months ago | Listing first seen on site |

The real estate listing information is provided by Bright MLS is for the consumer's personal, non-commercial use and may not be used for any purpose other than to identify prospective properties consumer may be interested in purchasing. Any information relating to real estate for sale or lease referenced on this web site comes from the Internet Data Exchange (IDX) program of the Bright MLS. This web site references real estate listing(s) held by a brokerage firm other than the broker and/or agent who owns this web site. The accuracy of all information is deemed reliable but not guaranteed and should be personally verified through personal inspection by and/or with the appropriate professionals. Properties in listings may have been sold or may no longer be available. The data contained herein is copyrighted by Bright MLS and is protected by all applicable copyright laws. Any unauthorized collection or dissemination of this information is in violation of copyright laws and is strictly prohibited. Copyright © 2020 Bright MLS. All rights reserved.
Did you know? You can invite friends and family to your search. They can join your search, rate and discuss listings with you.