
2425 HENSON DRIVEMARRIOTTSVILLE, MD 21104
Due to the health concerns created by Coronavirus we are offering personal 1-1 online video walkthough tours where possible.
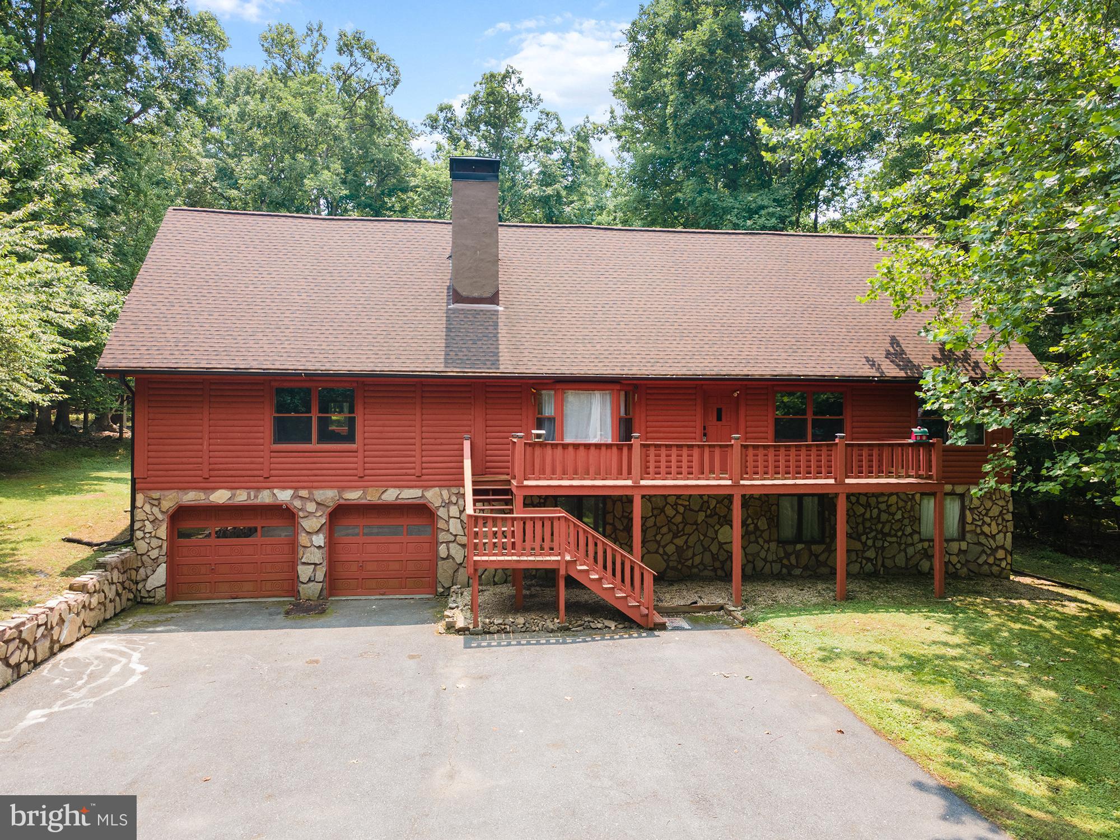
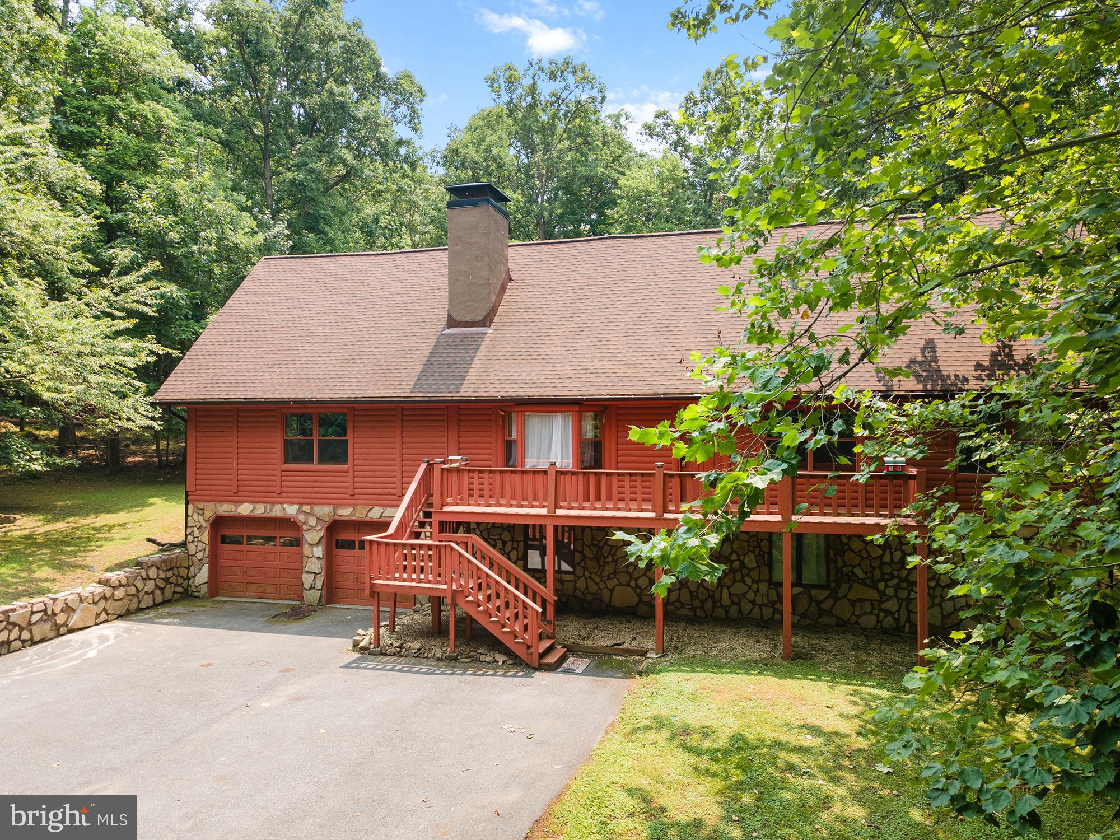
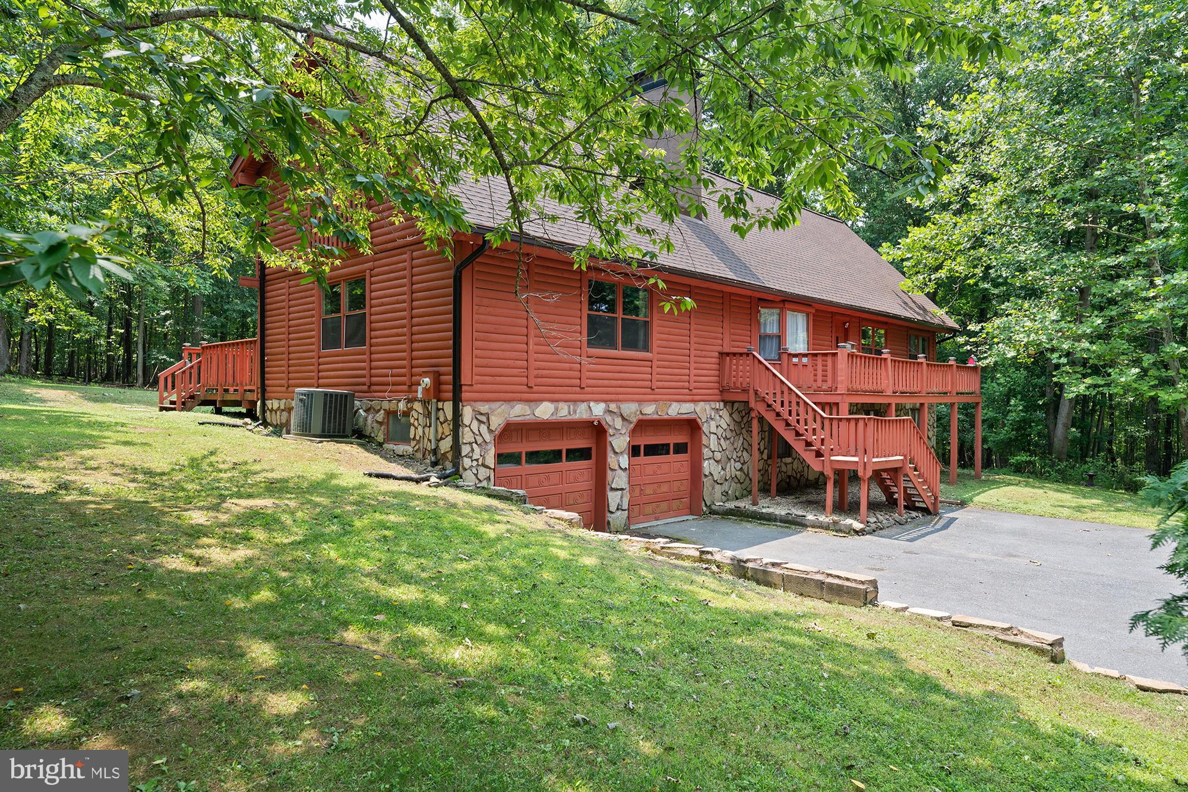
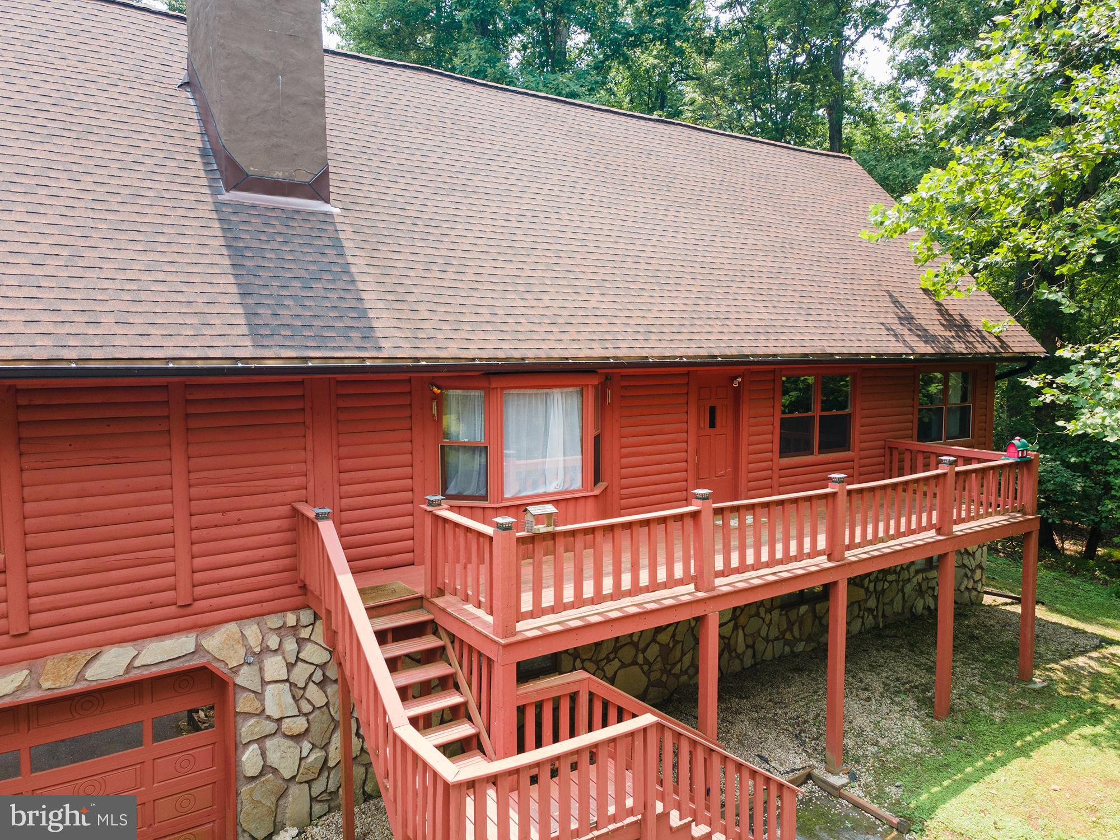
Backing directly to Patapsco State Park and down a private road, this custom 5BR/3BA log home on 3 private acres is the ultimate woodland retreat you've been waiting for. Define your every day by having unfettered access to nature and explore over 16,000 acres out your back door - what an experience! The spacious yet cozy home with over 3,000sf features wood beam ceilings throughout and stunning cathedral-beamed ceilings upstairs along with many other custom rustic and design touches throughout. The first floor features a large walk-up deck spanning the front of the home. The entryway features the fantastic exposed staircase and bright bay window open to the eating area with stone fireplace and wood stove. The kitchen features all newer appliances, ample cabinetry, the washer/dryer, and glass doors leading out to the back deck. The large 24x24 family room has another set of doors to the back deck for amazing indoor/outdoor flow, log walls, lots of windows, and plenty of room for multiple seating areas and large gatherings. Also on the main level is the primary suite with a slider to the back deck, full en suite bath with walk-in shower, and closets. There are two other bedrooms and full bath with tub/shower combo on the main floor, all with stunning views. Upstairs, find a truly expansive bedroom, game room, family room, or whatever you need - with amazing soaring ceilings, closets, potential for a second story deck, and true-to-the-home hardwoods spanning the amazing space. There is so much potential here! There is another vaulted, beamed bedroom upstairs and a third full bath with tub/shower combo. This property combines rustic feel with everything you'd want in a home, and there is so much potential to transform spaces to fit your lifestyle and add updates that elevate the property even more. There is a full unfinished basement, and decks spanning both the front and rear of the property. The chirping birds and sounds of nature will become part of your everyday rhythm. Recent improvements include a new roof (2021), well pump and water filtration system (2022), newer kitchen appliances (2023), and pellet stove (2023). Enjoy the feel of living away from it all in the woods with no neighbors in sight, but in the amazingly convenient and desirable location Marriottsville offers. Experience a setting that simply can't be recreated in a one of a kind custom retreat waiting for you to call it home.
| 3 days ago | Listing updated with changes from the MLS® | |
| 2 weeks ago | Price changed to $725,000 | |
| 3 weeks ago | Status changed to Active | |
| 4 weeks ago | Listing first seen on site |

The real estate listing information is provided by Bright MLS is for the consumer's personal, non-commercial use and may not be used for any purpose other than to identify prospective properties consumer may be interested in purchasing. Any information relating to real estate for sale or lease referenced on this web site comes from the Internet Data Exchange (IDX) program of the Bright MLS. This web site references real estate listing(s) held by a brokerage firm other than the broker and/or agent who owns this web site. The accuracy of all information is deemed reliable but not guaranteed and should be personally verified through personal inspection by and/or with the appropriate professionals. Properties in listings may have been sold or may no longer be available. The data contained herein is copyrighted by Bright MLS and is protected by all applicable copyright laws. Any unauthorized collection or dissemination of this information is in violation of copyright laws and is strictly prohibited. Copyright © 2020 Bright MLS. All rights reserved.
Did you know? You can invite friends and family to your search. They can join your search, rate and discuss listings with you.