
3413 HARTZDALE DRIVEMANCHESTER, MD 21102
Due to the health concerns created by Coronavirus we are offering personal 1-1 online video walkthough tours where possible.
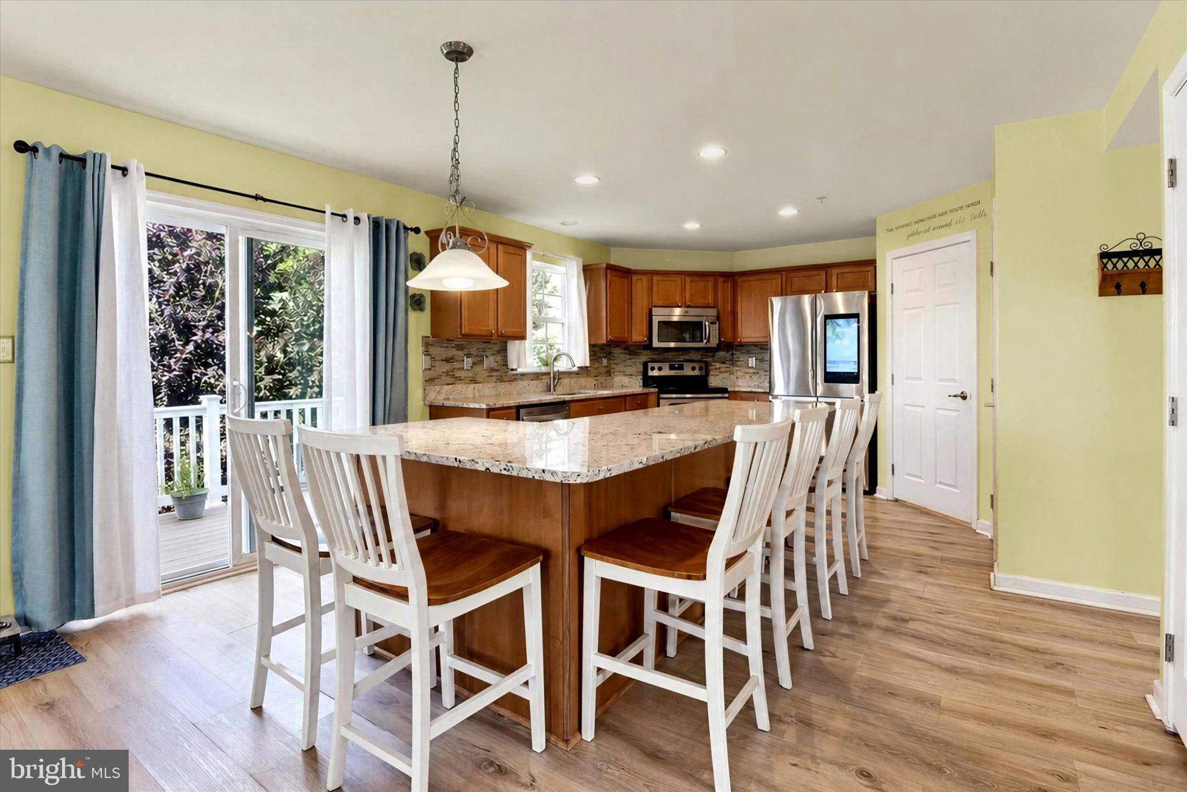
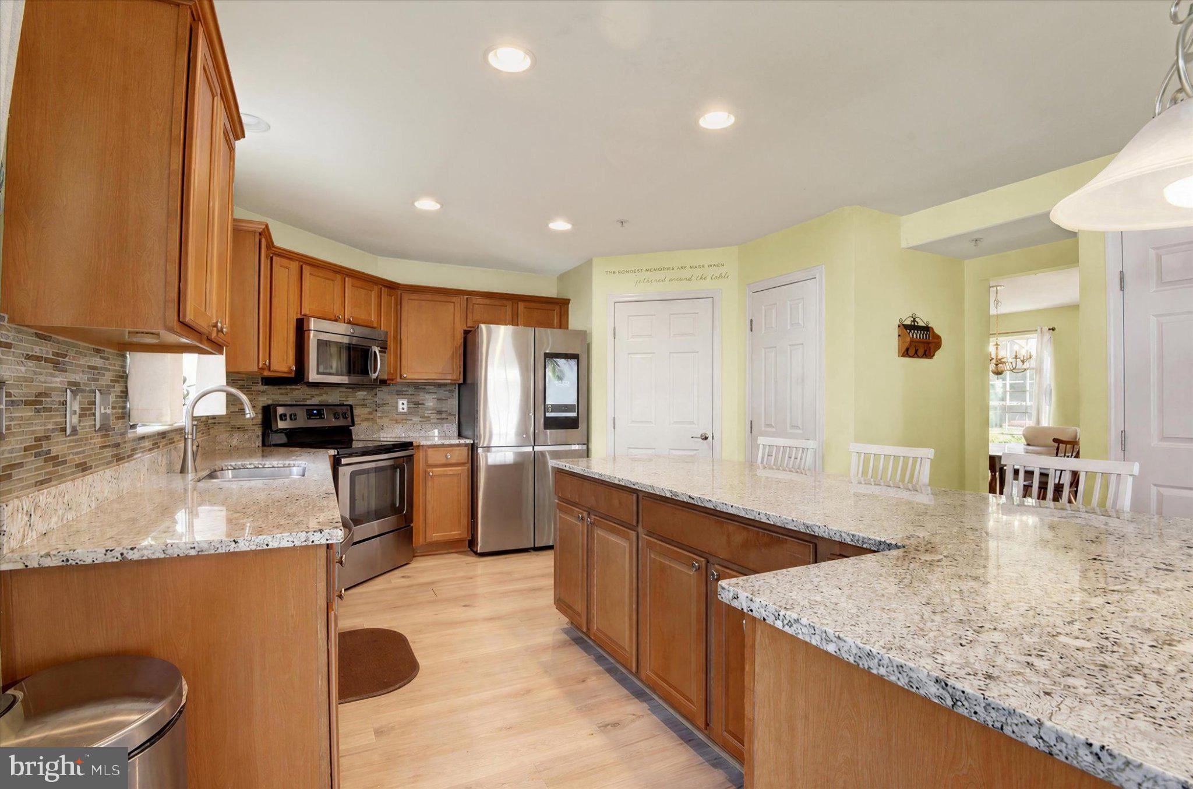
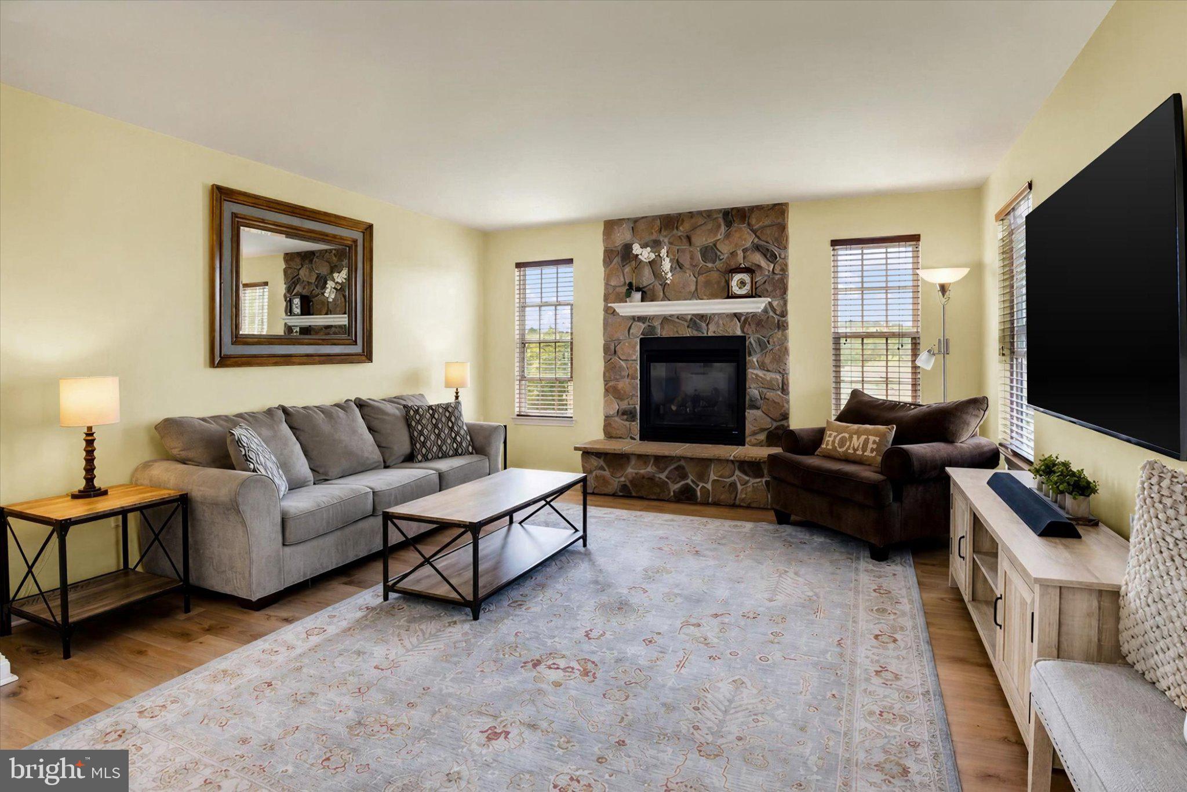
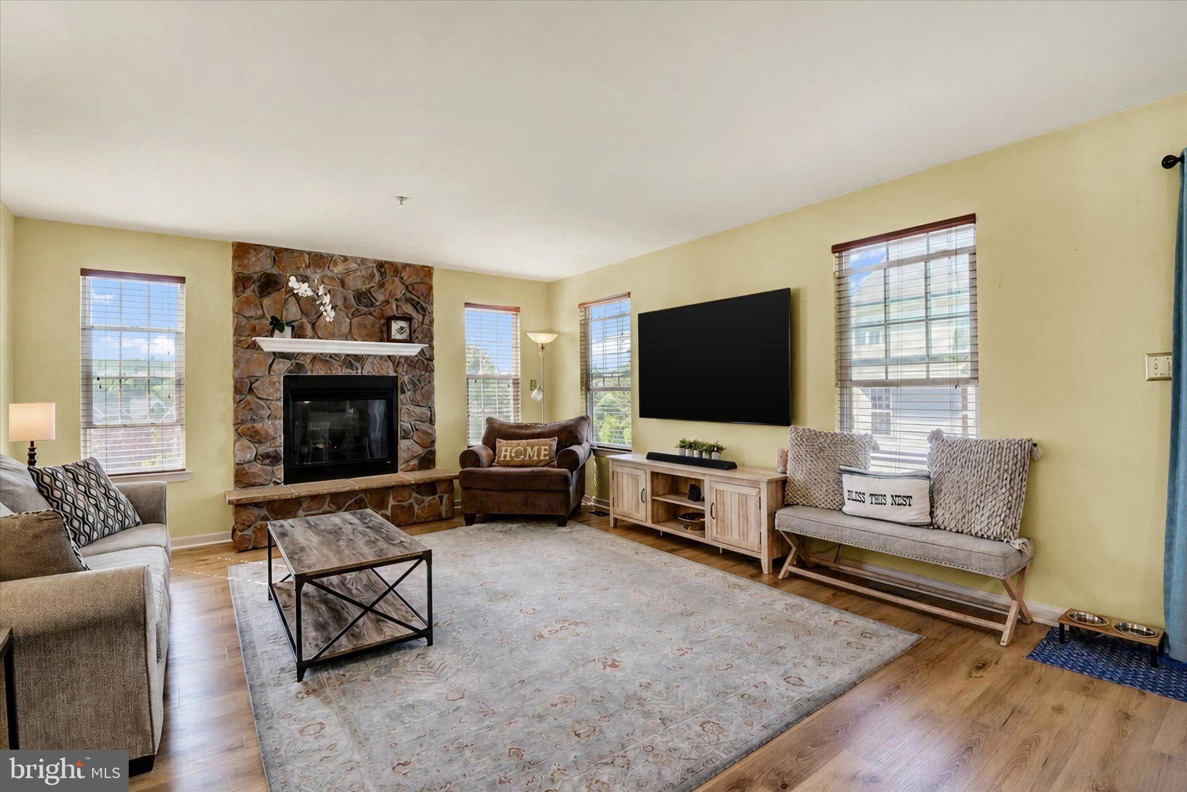
With more than 3,000 finished square feet, an incredible gathering kitchen and outdoor spaces designed for entertaining, this Hallie Hill Farm Colonial checks every box for today's buyer. Step inside to a bright, open floor plan featuring newer luxury vinyl plank flooring throughout the main and upper levels. The spacious kitchen is truly the heart of the home with granite countertops, stainless steel appliances, abundant cabinetry, pantry, and an oversized center island that easily becomes the gathering place for family and friends. The kitchen flows effortlessly into the expansive family room highlighted by a floor-to-ceiling stone fireplace, creating the perfect setting for everyday living and entertaining. A formal dining room, separate living room, powder room and convenient main-level laundry complete the first floor. Upstairs, the generously sized primary suite offers a walk-in closet and private bath with dual vanities, soaking whirlpool tub and separate shower. Three additional bedrooms, a full hall bath, and a versatile bonus room provide flexible space for a home office, playroom, nursery, or study area. The finished walkout lower level with an unfinished space adds exceptional living space with a large recreation room ready for movie nights, game days, fitness equipment, or hobbies while still providing ample storage. Outdoor living is equally impressive with a spacious deck overlooking mature landscaping and a peaceful tree-lined backdrop, plus a lower patio accessible from the walkout basement—perfect for relaxing, entertaining or enjoying your morning coffee. Additional updates include a newer roof, luxury vinyl plank flooring throughout the main & upper levels, newer refrigerator and newer washer/dryer, offering years of low-maintenance living. Conveniently located near schools, parks, shopping, restaurants, and commuter routes, this move-in ready home offers the perfect blend of space, comfort and everyday functionality.
| 3 days ago | Status changed to Active | |
| 3 days ago | Listing updated with changes from the MLS® | |
| 3 weeks ago | Listing first seen on site |

The real estate listing information is provided by Bright MLS is for the consumer's personal, non-commercial use and may not be used for any purpose other than to identify prospective properties consumer may be interested in purchasing. Any information relating to real estate for sale or lease referenced on this web site comes from the Internet Data Exchange (IDX) program of the Bright MLS. This web site references real estate listing(s) held by a brokerage firm other than the broker and/or agent who owns this web site. The accuracy of all information is deemed reliable but not guaranteed and should be personally verified through personal inspection by and/or with the appropriate professionals. Properties in listings may have been sold or may no longer be available. The data contained herein is copyrighted by Bright MLS and is protected by all applicable copyright laws. Any unauthorized collection or dissemination of this information is in violation of copyright laws and is strictly prohibited. Copyright © 2020 Bright MLS. All rights reserved.
Did you know? You can invite friends and family to your search. They can join your search, rate and discuss listings with you.