
4698 EGG HILL DRIVEMANCHESTER, MD 21102
Due to the health concerns created by Coronavirus we are offering personal 1-1 online video walkthough tours where possible.
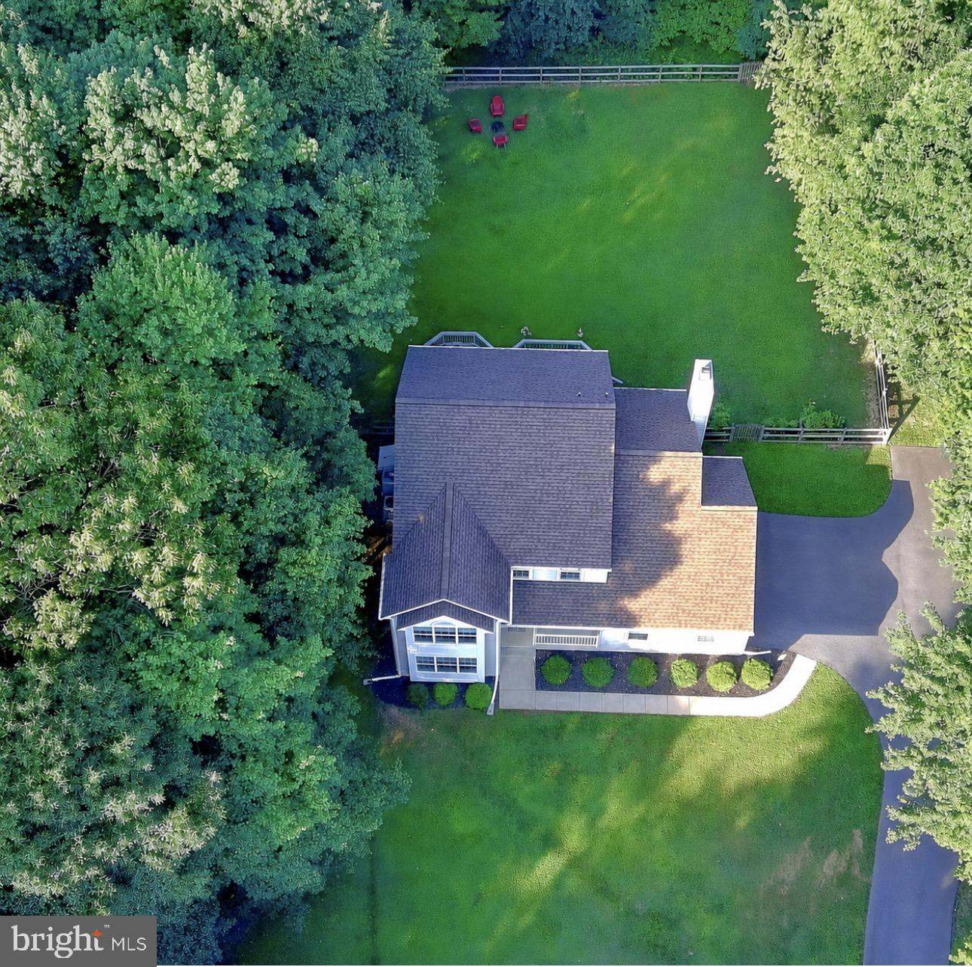
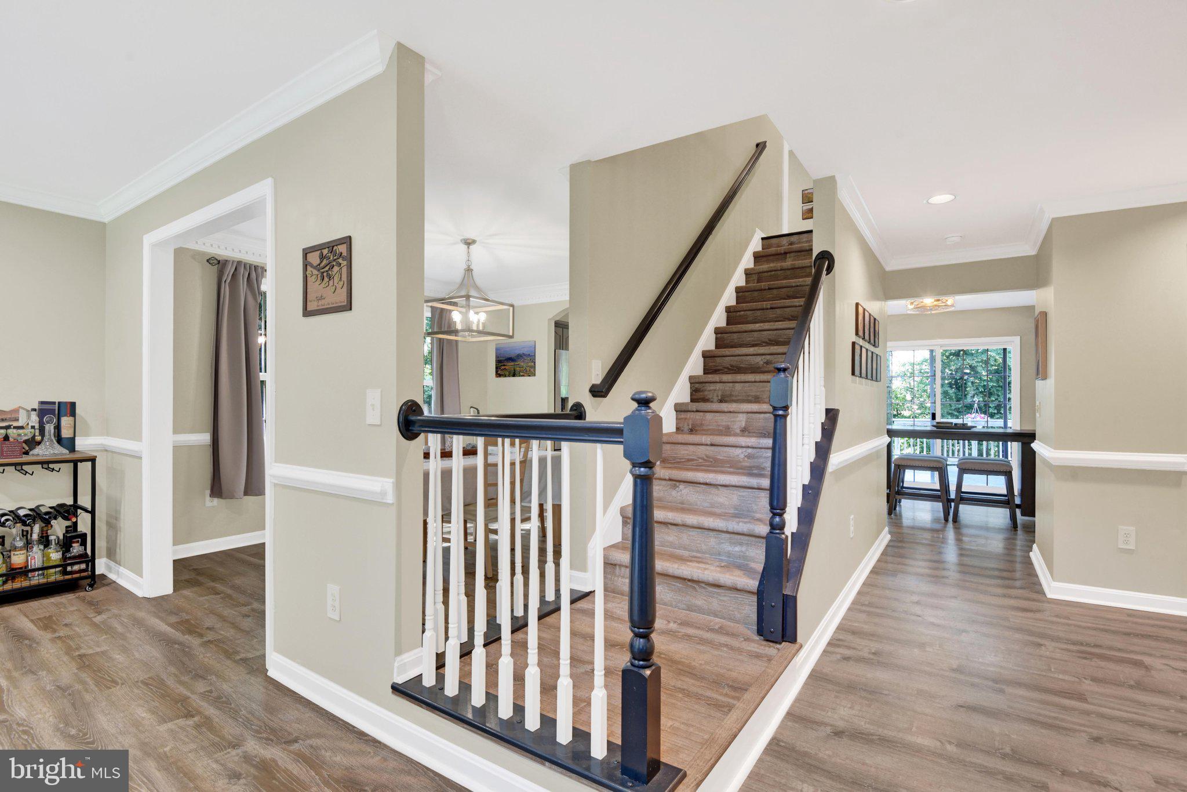
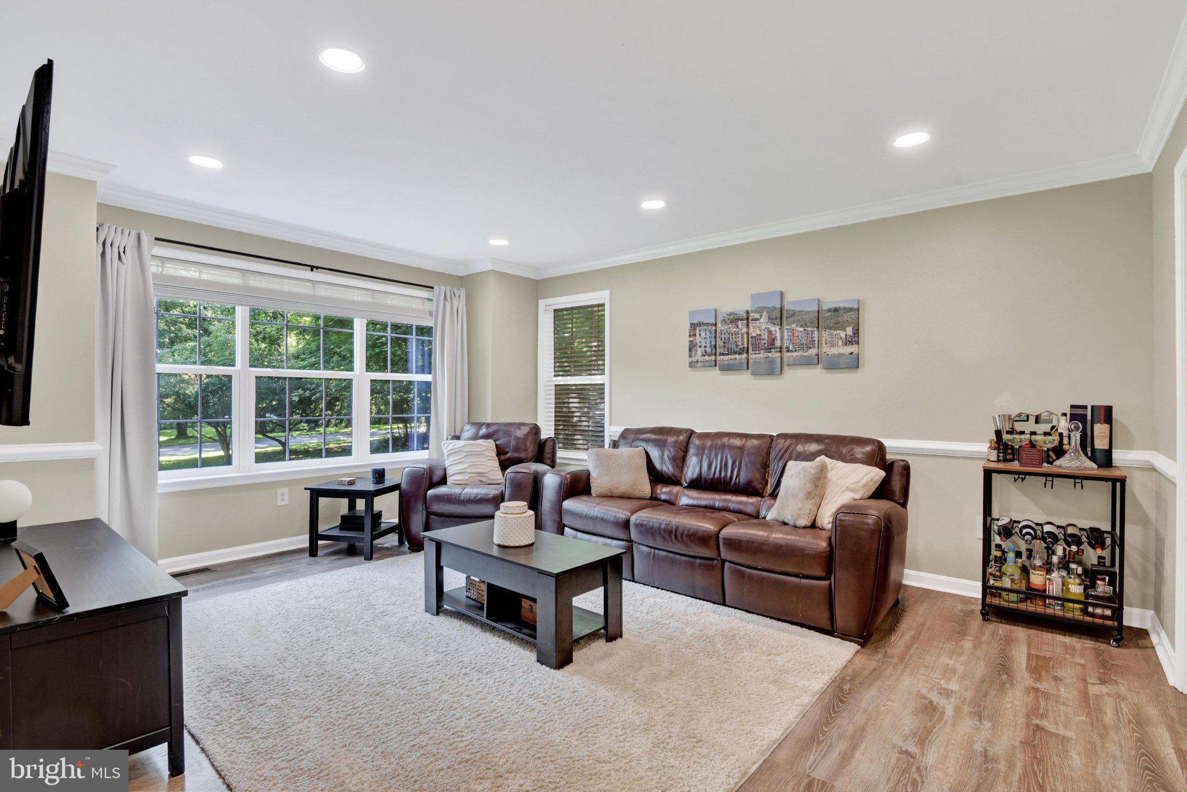
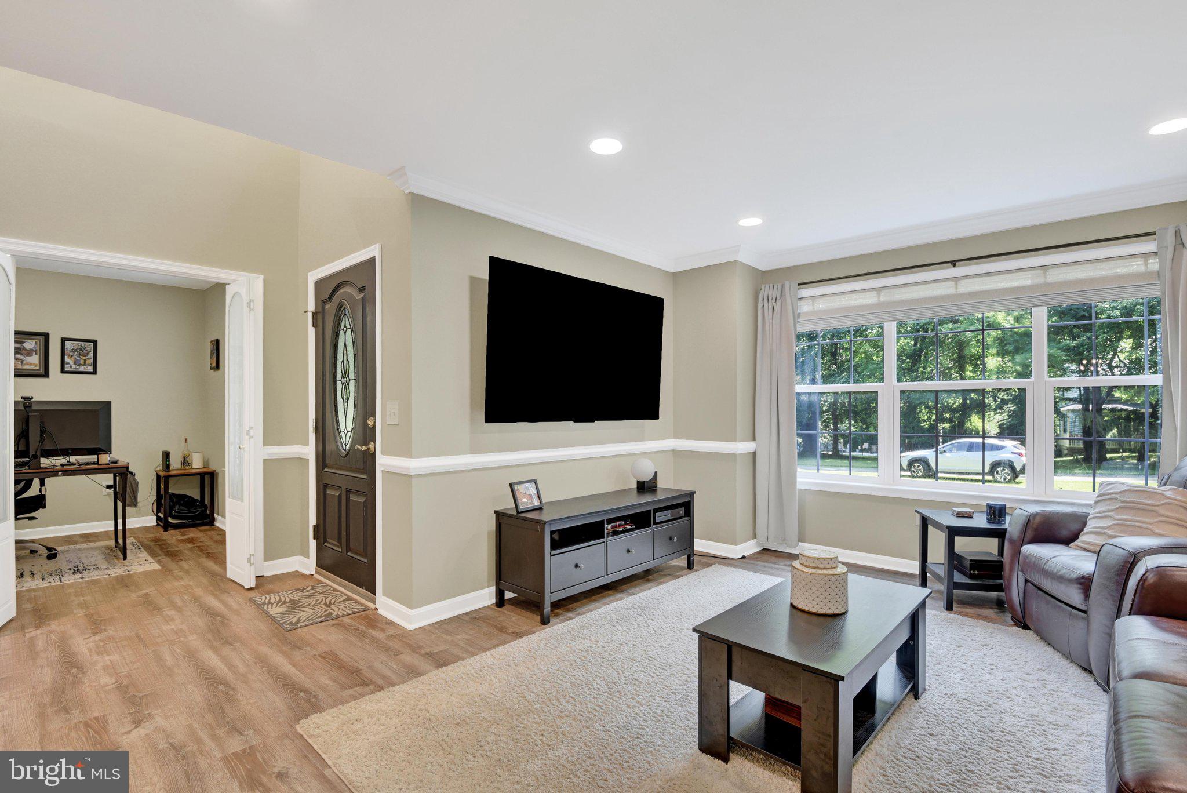
Community meets country living in this beautifully maintained, move-in-ready 4-bedroom, 2.5-bath Colonial. Situated on over an acre with a large rear deck and fenced-in backyard, this home is sure to become the go-to destination for summer barbecues. Inside, you’ll find a spacious kitchen featuring stainless steel appliances, a center island, and a coffee bar with its own separate sink for seamless morning routines. The first floor also offers a home office, living room, dining room, and family room with a wood-burning fireplace that was inspected and cleaned earlier this year. Upstairs, the spacious primary suite features vaulted ceilings, a walk-in closet, and a private bathroom with both a soaking tub and walk-in shower. Bedroom 4 connects directly to the primary suite, making it an ideal nursery, private home office, dressing room, or flexible bonus space. Two additional generously sized bedrooms and a second full bathroom, completely renovated in 2024, complete the upper level. The home features a dual HVAC system for multi-zone climate control. Recent updates in 2026 include a brand-new heat pump system serving the lower two levels, a UV light installed on the upstairs air-handling unit, and professionally cleaned air ducts throughout. Additional improvements include a new energy-efficient hybrid electric heat-pump water heater and spray-foam insulation added to both attics and the basement, all completed in 2024. With its spacious lot, modern updates, flexible floor plan, and convenient location, this home is truly move-in ready and waiting to be enjoyed.
| 4 days ago | Price changed to $619,950 | |
| 4 days ago | Listing updated with changes from the MLS® | |
| 3 weeks ago | Status changed to Active | |
| 3 weeks ago | Listing first seen on site |

The real estate listing information is provided by Bright MLS is for the consumer's personal, non-commercial use and may not be used for any purpose other than to identify prospective properties consumer may be interested in purchasing. Any information relating to real estate for sale or lease referenced on this web site comes from the Internet Data Exchange (IDX) program of the Bright MLS. This web site references real estate listing(s) held by a brokerage firm other than the broker and/or agent who owns this web site. The accuracy of all information is deemed reliable but not guaranteed and should be personally verified through personal inspection by and/or with the appropriate professionals. Properties in listings may have been sold or may no longer be available. The data contained herein is copyrighted by Bright MLS and is protected by all applicable copyright laws. Any unauthorized collection or dissemination of this information is in violation of copyright laws and is strictly prohibited. Copyright © 2020 Bright MLS. All rights reserved.
Did you know? You can invite friends and family to your search. They can join your search, rate and discuss listings with you.