
2148 SAGEBRUSHELDERSBURG, MD 21784
Due to the health concerns created by Coronavirus we are offering personal 1-1 online video walkthough tours where possible.
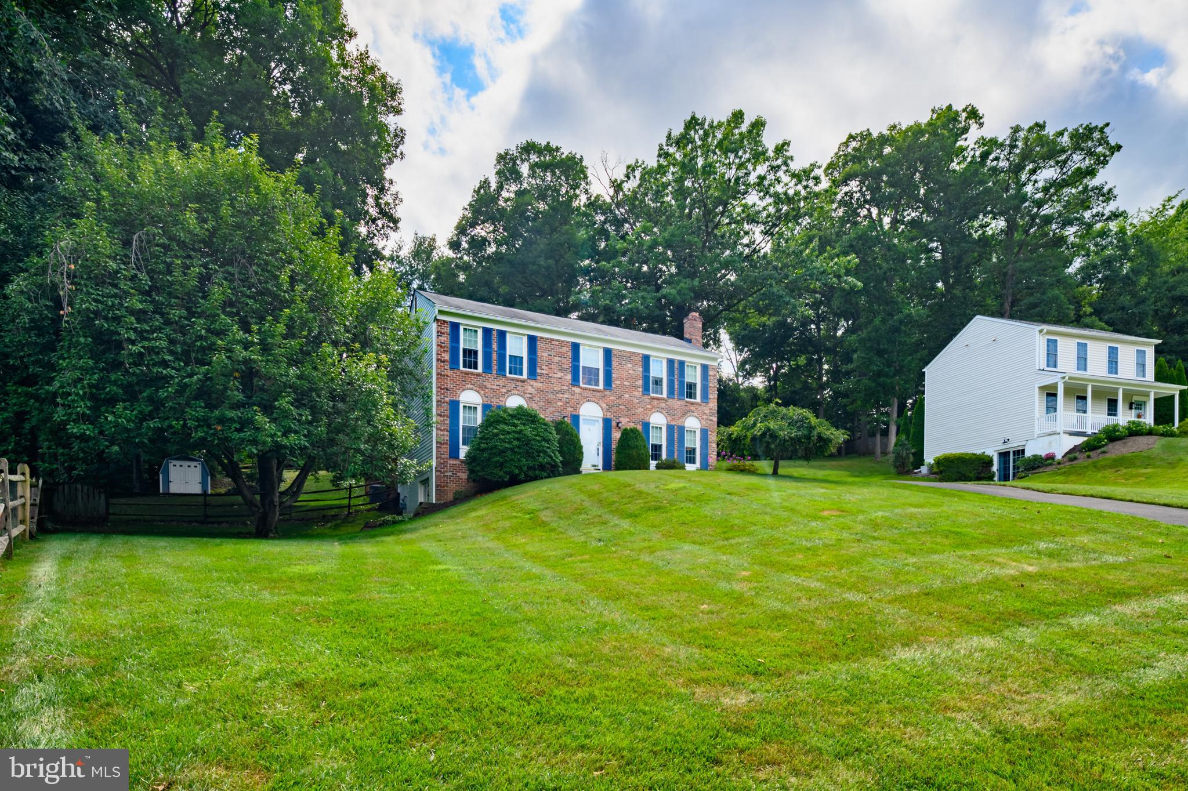
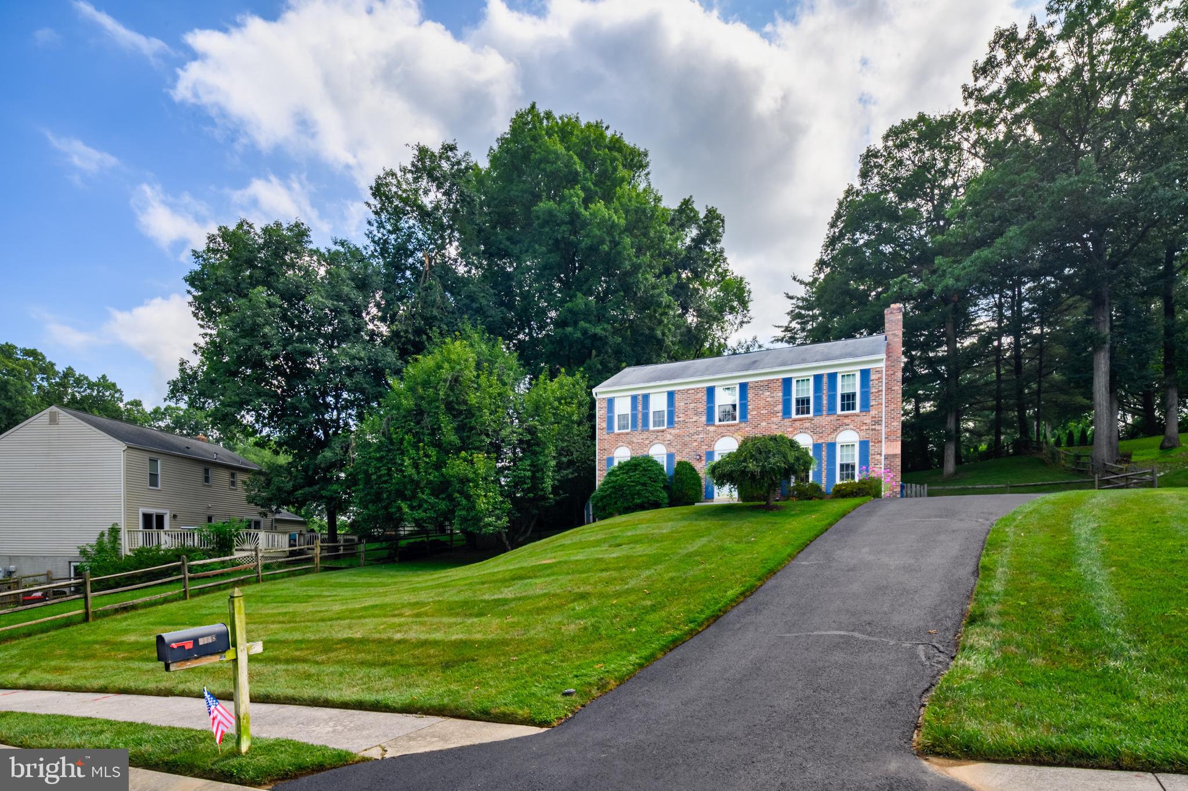
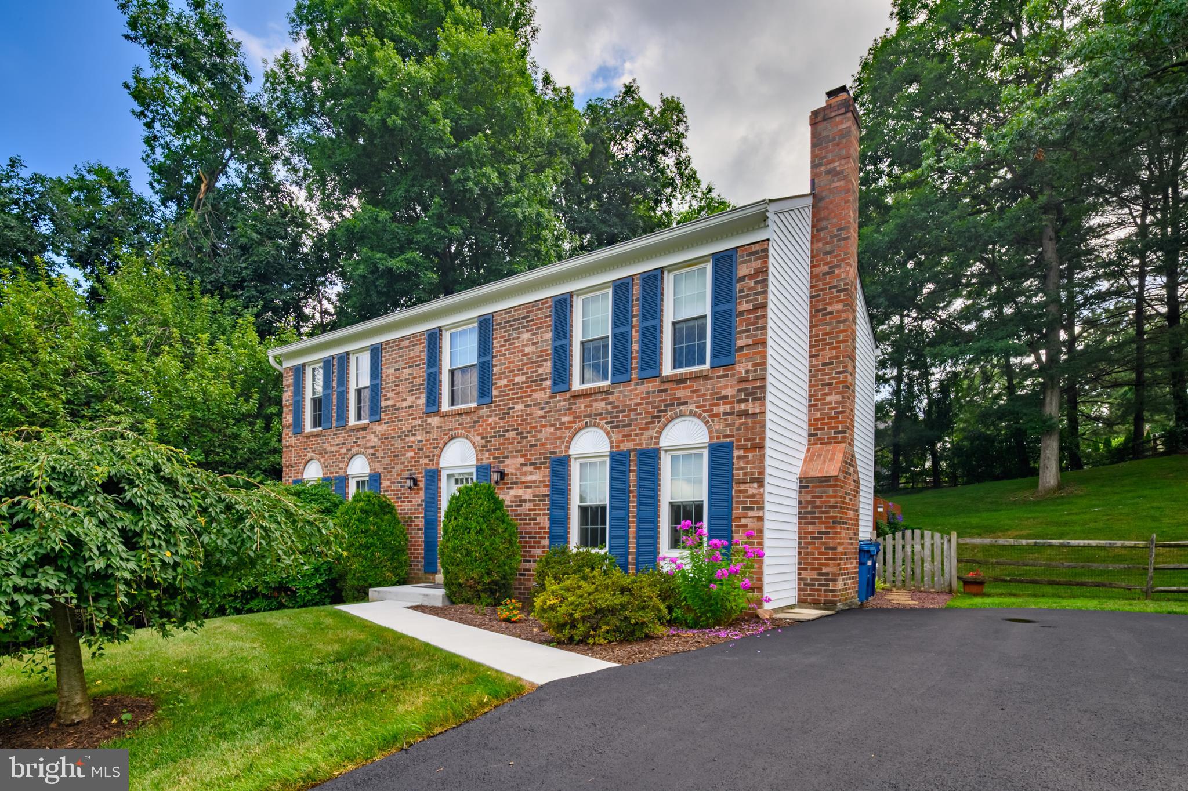
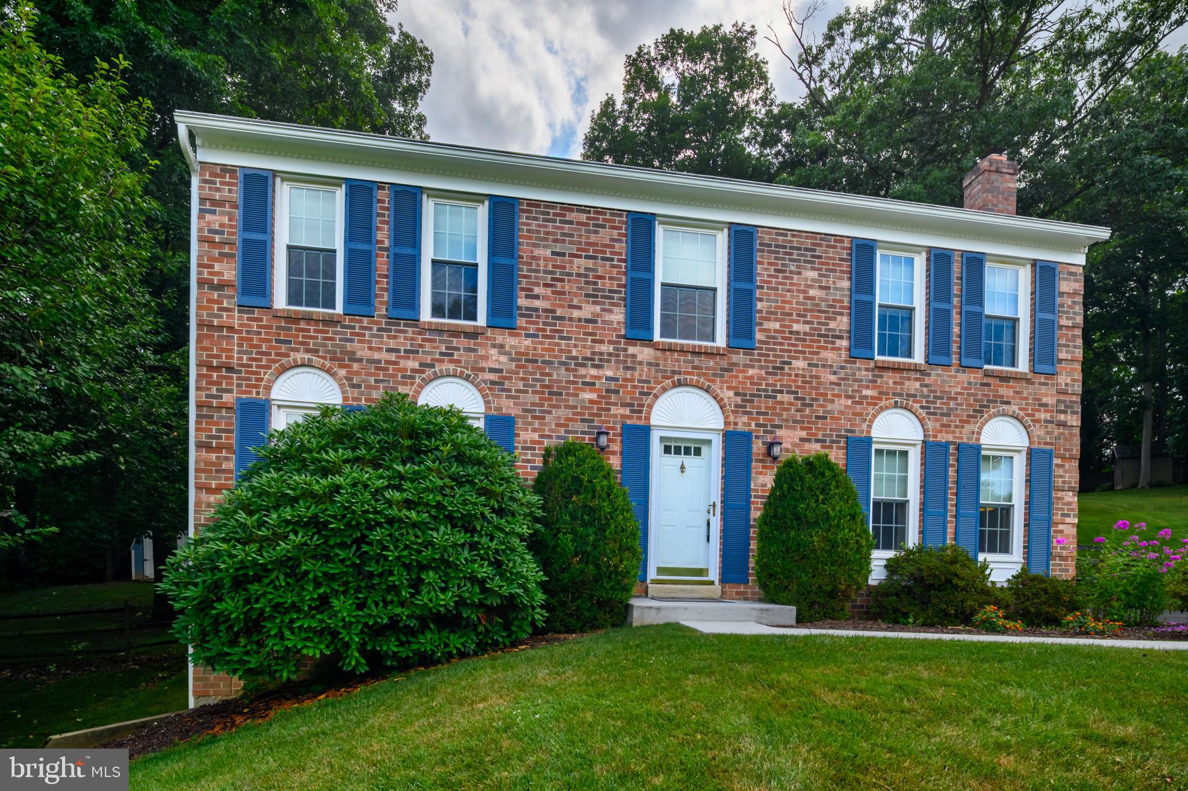
Welcome to Oklahoma Estates, where this well maintained brick front Colonial is tucked away on a peaceful cul-de-sac. Offering 4 bedrooms, 2½ baths, and a backyard designed for entertaining, this move-in ready home has been lovingly cared for by its original owners. The beautifully updated kitchen, renovated in 2022, features quartz countertops, white cabinetry with convenient pull-out shelves, under-cabinet lighting, luxury vinyl plank flooring, and a glass-top electric range with both convection and conventional cooking options. The spacious eat-in kitchen offers ample table space, a ceiling fan, and French doors leading to the tiered deck and private pool area with a covered seating space, creating the perfect setting for summer gatherings, outdoor dining, or simply relaxing at the end of the day. The main level also includes a cozy family room with a gas fireplace, a spacious living room, a formal dining room, and an updated powder room featuring a new vanity with a quartz countertop and updated lighting. Upstairs, the primary suite offers a walk-in closet and private bath, while three additional generously sized bedrooms and a full hall bath provide plenty of space for family and guests. The walk-out lower level features a large second family room or game room, along with abundant storage space and a laundry area complete with a washer, dryer, and utility sink. Beautiful hardwood flooring extends throughout the main level and upper hallway. Additional highlights include natural gas heat and a gas water heater. Conveniently located near shopping, restaurants, and everyday amenities, this exceptional home offers comfort, thoughtful updates, and a backyard that feels like your own private vacation destination.
| 6 days ago | Status changed to Active Under Contract | |
| 6 days ago | Listing updated with changes from the MLS® | |
| 2 weeks ago | Listing first seen on site |

The real estate listing information is provided by Bright MLS is for the consumer's personal, non-commercial use and may not be used for any purpose other than to identify prospective properties consumer may be interested in purchasing. Any information relating to real estate for sale or lease referenced on this web site comes from the Internet Data Exchange (IDX) program of the Bright MLS. This web site references real estate listing(s) held by a brokerage firm other than the broker and/or agent who owns this web site. The accuracy of all information is deemed reliable but not guaranteed and should be personally verified through personal inspection by and/or with the appropriate professionals. Properties in listings may have been sold or may no longer be available. The data contained herein is copyrighted by Bright MLS and is protected by all applicable copyright laws. Any unauthorized collection or dissemination of this information is in violation of copyright laws and is strictly prohibited. Copyright © 2020 Bright MLS. All rights reserved.
Did you know? You can invite friends and family to your search. They can join your search, rate and discuss listings with you.