
945 KAYLEY DRIVEELDERSBURG, MD 21784
Due to the health concerns created by Coronavirus we are offering personal 1-1 online video walkthough tours where possible.
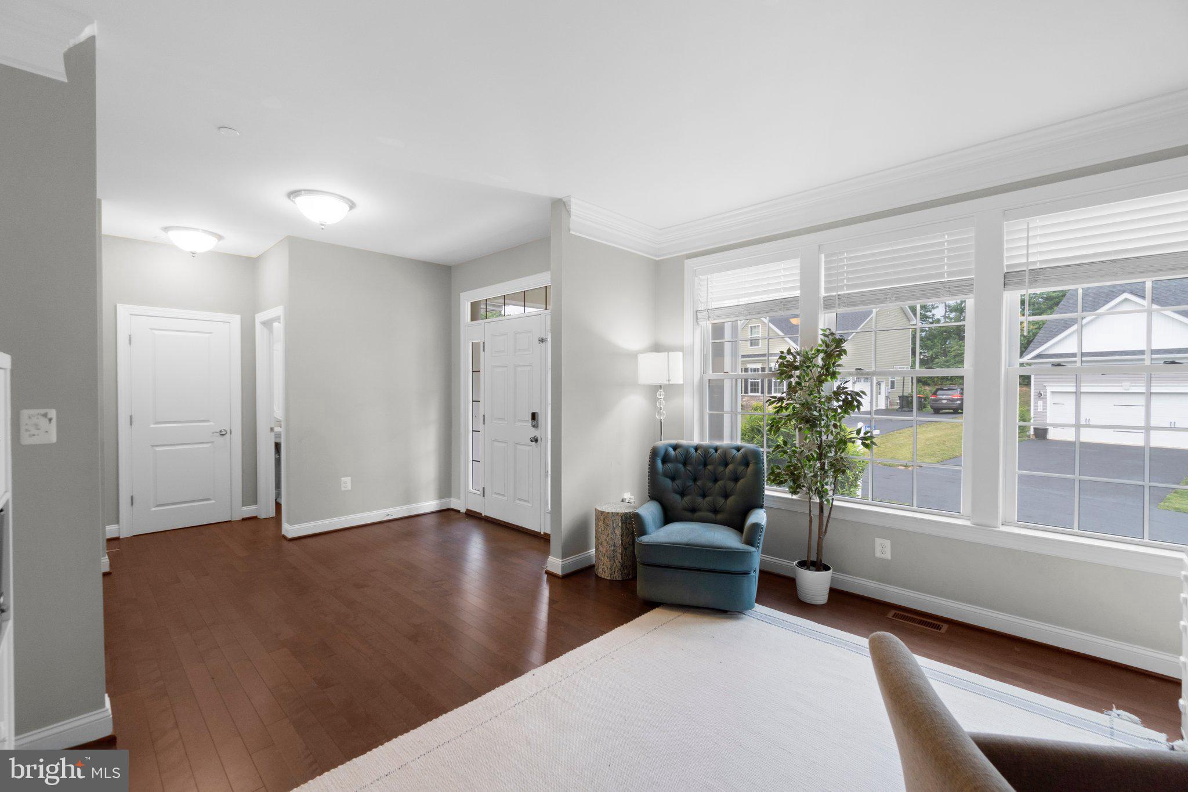
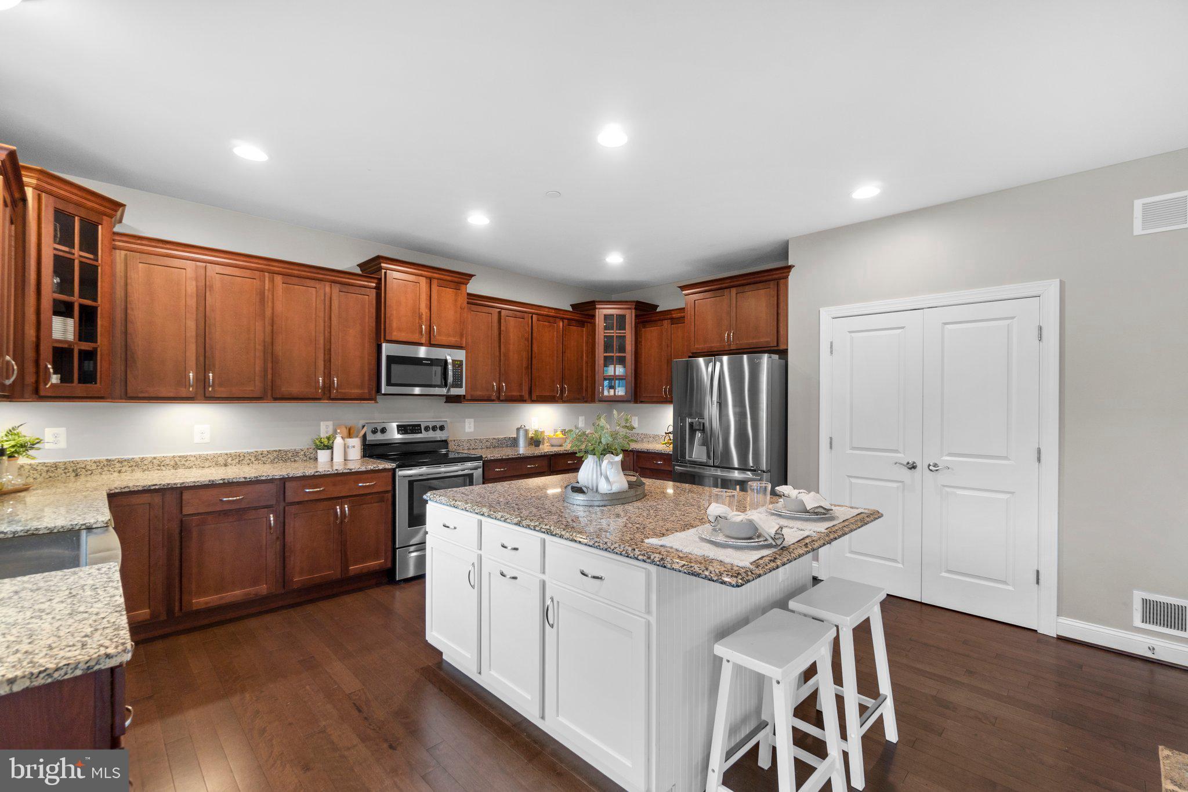
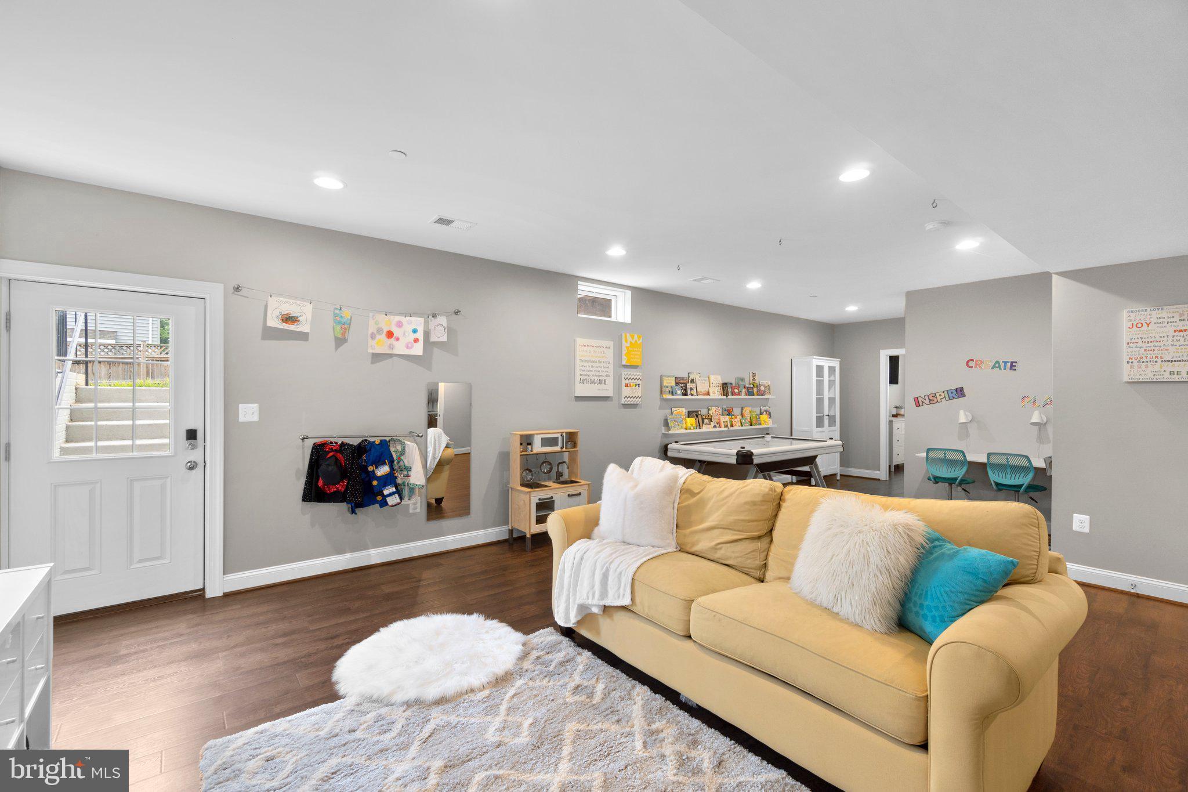
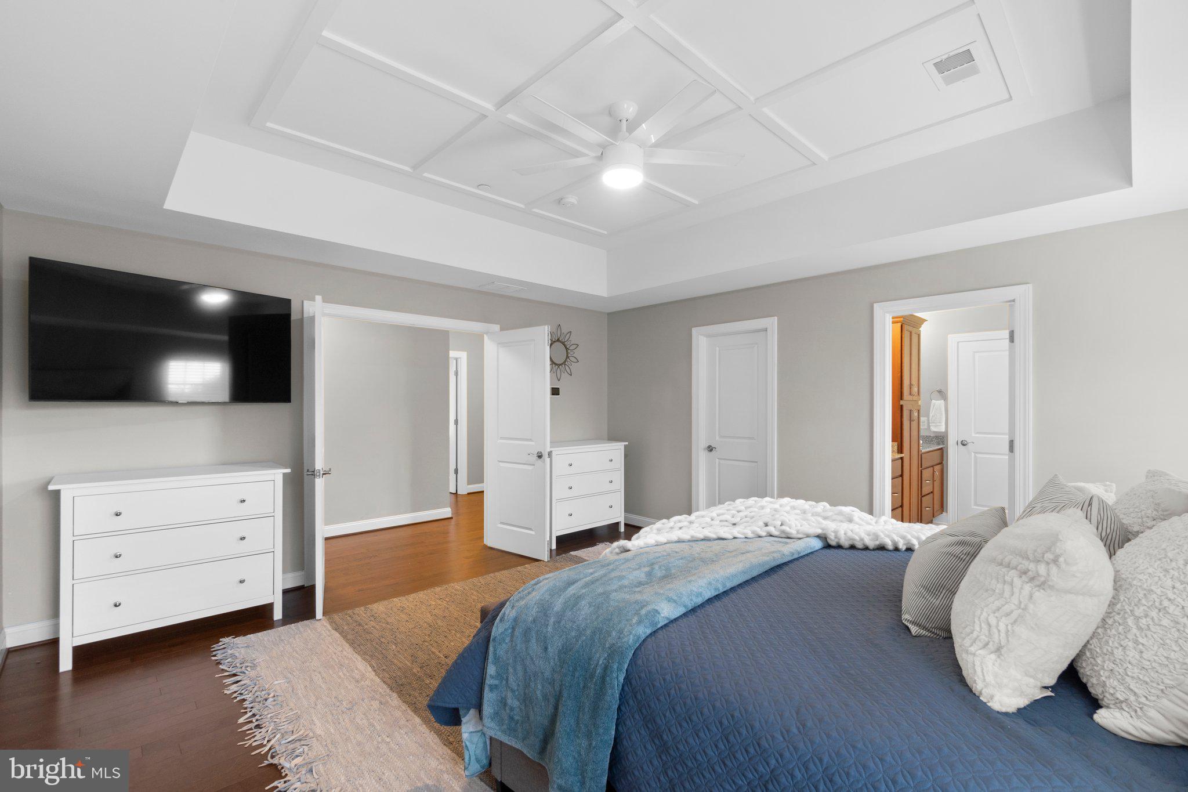
Discover an exquisite residential gem in the highly sought-after Freedom Heights subdivision, where luxury meets modern living. This stunning A-Frame detached home, completed in 2022, boasts a perfect blend of contemporary design and high-end finishes, offering an unparalleled lifestyle. Step inside to find a spacious and inviting interior featuring five generously sized bedrooms and four and a half elegantly appointed bathrooms. The heart of the home is the gourmet kitchen, designed for both functionality and style, complete with energy-efficient appliances, including a state-of-the-art electric oven/range, a sleek cooktop, and a spacious ENERGY STAR refrigerator. The combination kitchen/dining area is perfect for entertaining, while the breakfast nook provides a cozy spot for casual meals. Rich hardwood flooring flows throughout the main living areas, enhancing the home's warmth and sophistication. The fully finished basement, accessible via walkout stairs, offers additional living space, ideal for a media room, home gym, or guest suite. A charming fireplace adds a touch of elegance to the main living area, creating a perfect ambiance for gatherings. This property is designed with convenience in mind, featuring a dedicated laundry area equipped with front-loading washer and dryer, ensuring efficiency and ease. The attached two-car garage, complete with a garage door opener, provides ample storage and parking space. Set on a generous 0.32-acre lot, the exterior of the home complements its luxurious interior, offering a serene environment without the distraction of a pool, allowing for a peaceful retreat. The property is also strategically located less than a mile from public transportation, ensuring easy access to the surrounding area. With its excellent condition and thoughtful renovations, this home is a true masterpiece, ready to provide a lifestyle of comfort and elegance. Experience the perfect blend of luxury and practicality in this exceptional property, where every detail has been meticulously crafted for the discerning homeowner. Welcome to 945 Kayley Drive, where timeless elegance meets modern luxury in the heart of Eldersburg. This exceptional custom home offers an impressive blend of sophisticated design, spacious living, and premium finishes throughout. From the grand entrance and sun-filled open floor plan to the beautifully appointed gourmet kitchen and expansive living spaces, every detail has been thoughtfully crafted for comfort and style. Featuring five spacious bedrooms, four full bathrooms, one half bath, and a fully finished walk-out basement, this home is ideal for both everyday living and entertaining. Nestled in a sought-after community with convenient access to top-rated schools, shopping, dining, and commuter routes, 945 Kayley Drive presents a rare opportunity to own a truly remarkable home that is move-in ready and designed to impress.
| yesterday | Listing updated with changes from the MLS® | |
| 4 days ago | Status changed to Active | |
| 2 weeks ago | Listing first seen on site |

The real estate listing information is provided by Bright MLS is for the consumer's personal, non-commercial use and may not be used for any purpose other than to identify prospective properties consumer may be interested in purchasing. Any information relating to real estate for sale or lease referenced on this web site comes from the Internet Data Exchange (IDX) program of the Bright MLS. This web site references real estate listing(s) held by a brokerage firm other than the broker and/or agent who owns this web site. The accuracy of all information is deemed reliable but not guaranteed and should be personally verified through personal inspection by and/or with the appropriate professionals. Properties in listings may have been sold or may no longer be available. The data contained herein is copyrighted by Bright MLS and is protected by all applicable copyright laws. Any unauthorized collection or dissemination of this information is in violation of copyright laws and is strictly prohibited. Copyright © 2020 Bright MLS. All rights reserved.
Did you know? You can invite friends and family to your search. They can join your search, rate and discuss listings with you.