
6551 ABRAHAM COURTELDERSBURG, MD 21784
Due to the health concerns created by Coronavirus we are offering personal 1-1 online video walkthough tours where possible.
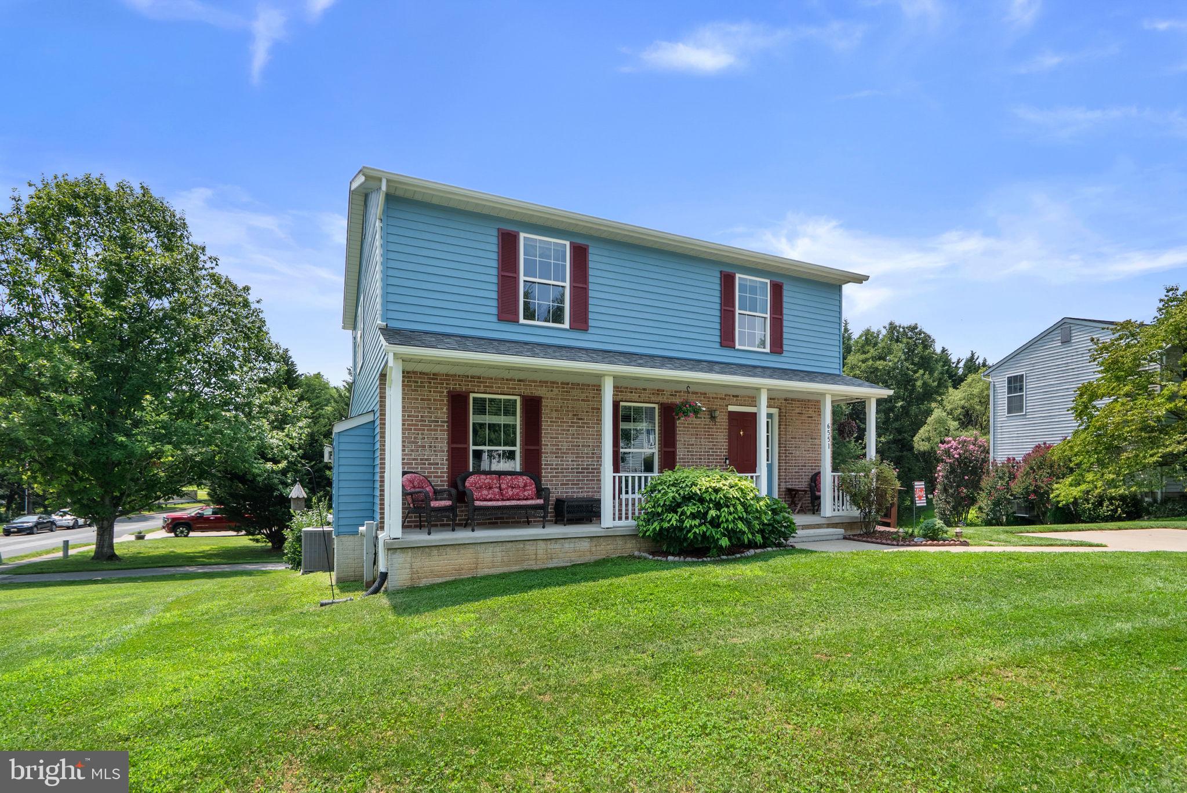
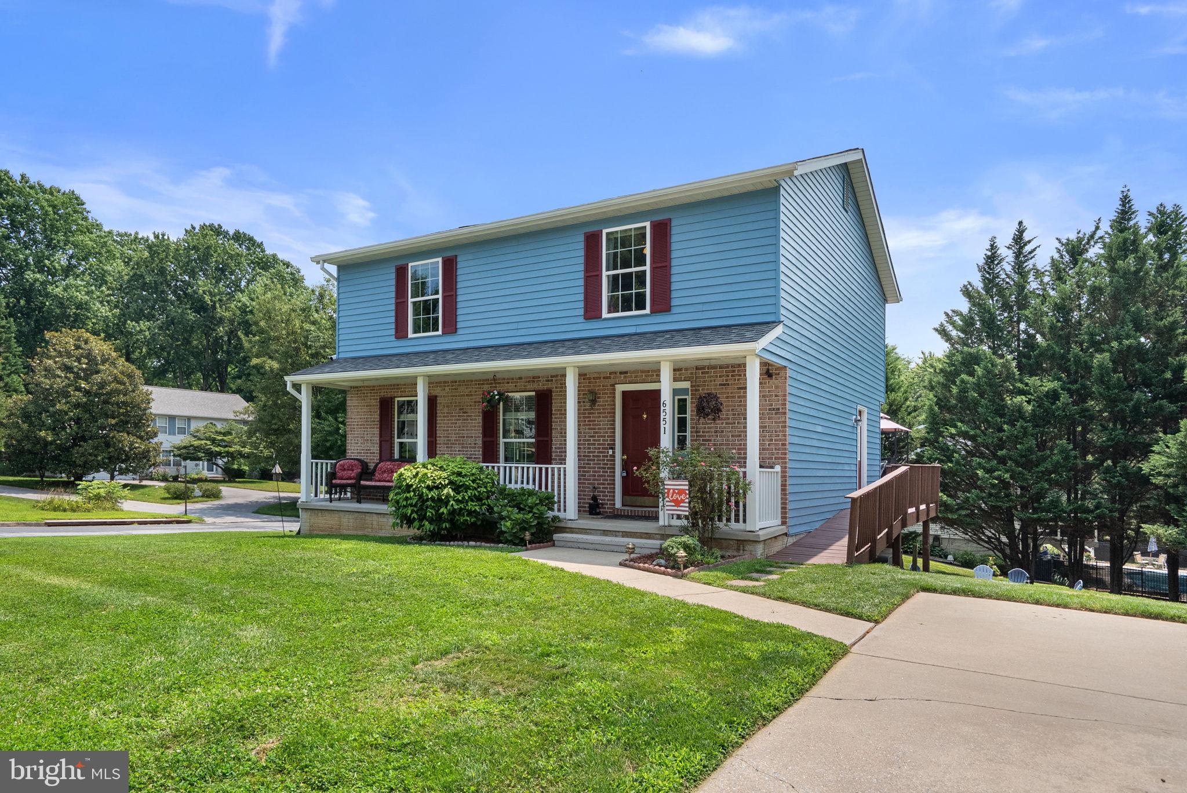
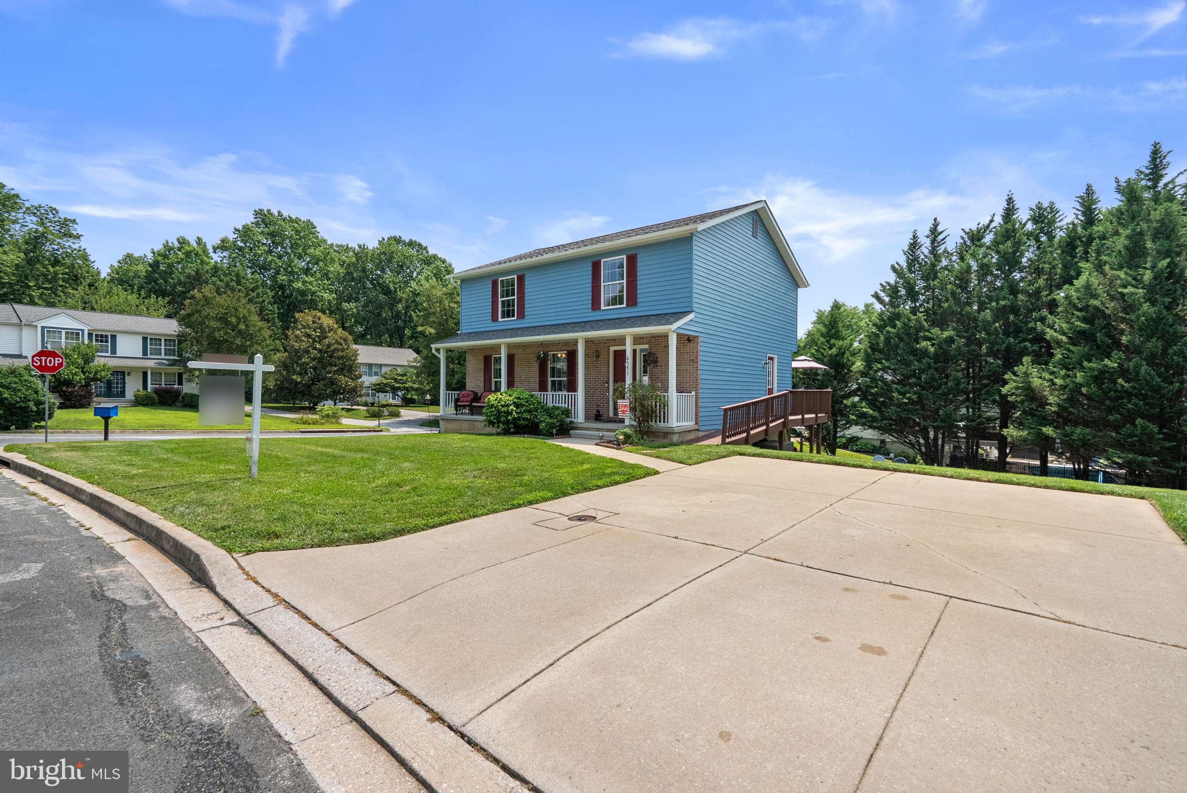
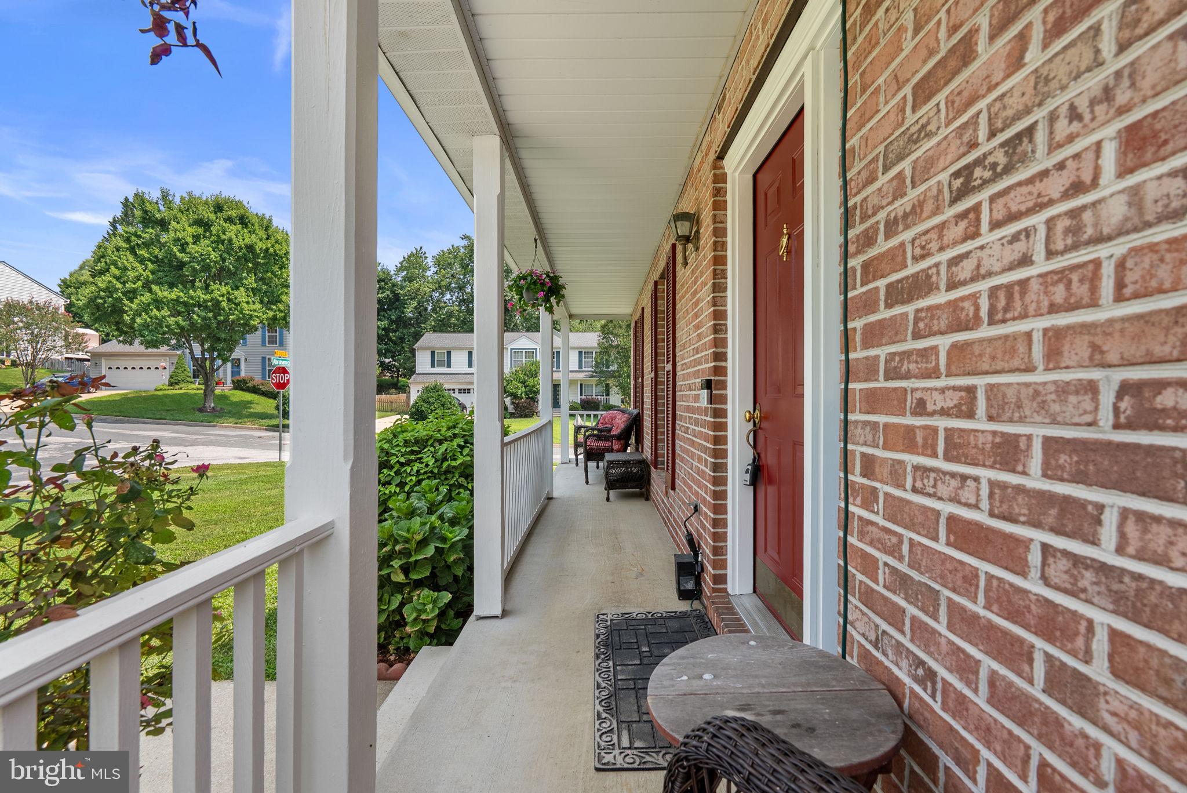
Nestled on a picturesque corner lot in the sought-after Benjamins Claim community, this charming Colonial offers timeless curb appeal, highlighted by a welcoming front porch. Inside, you'll find 4 bedrooms, 2.5 bathrooms, and 1,888 finished square feet of comfortable living space designed for everyday living and entertaining. Thoughtfully designed for both everyday living and entertaining, the main level showcases beautiful hardwood floors throughout the spacious formal living room, complete with a cozy gas fireplace, an elegant formal dining room conveniently located off the kitchen, and a warm, inviting family room. A sliding glass door from the family room opens to the deck, creating a seamless indoor-outdoor flow that's perfect for entertaining or enjoying a quiet evening outdoors. The spacious eat-in kitchen offers ample counter and cabinet space, durable tile flooring, and a beautiful bay window that fills the room with natural light while providing picturesque views of the lush backyard. The upper level features a spacious owner's suite filled with natural light, complete with a private en-suite bathroom. Three additional generously sized bedrooms, a full hall bathroom, and carpeting throughout complete the upper level. The unfinished lower level offers additional storage space and convenient access to the lower-level patio and inviting fire pit area, creating the perfect space for outdoor gatherings. Additional features include a large carport and ramp access from the driveway to the spacious back deck, providing both convenience and accessibility.
| 4 days ago | Listing updated with changes from the MLS® | |
| 4 days ago | Status changed to Active | |
| a month ago | Listing first seen on site |

The real estate listing information is provided by Bright MLS is for the consumer's personal, non-commercial use and may not be used for any purpose other than to identify prospective properties consumer may be interested in purchasing. Any information relating to real estate for sale or lease referenced on this web site comes from the Internet Data Exchange (IDX) program of the Bright MLS. This web site references real estate listing(s) held by a brokerage firm other than the broker and/or agent who owns this web site. The accuracy of all information is deemed reliable but not guaranteed and should be personally verified through personal inspection by and/or with the appropriate professionals. Properties in listings may have been sold or may no longer be available. The data contained herein is copyrighted by Bright MLS and is protected by all applicable copyright laws. Any unauthorized collection or dissemination of this information is in violation of copyright laws and is strictly prohibited. Copyright © 2020 Bright MLS. All rights reserved.