
2911 SOUTHWESTERN AVENUEMANCHESTER, MD 21102
Due to the health concerns created by Coronavirus we are offering personal 1-1 online video walkthough tours where possible.
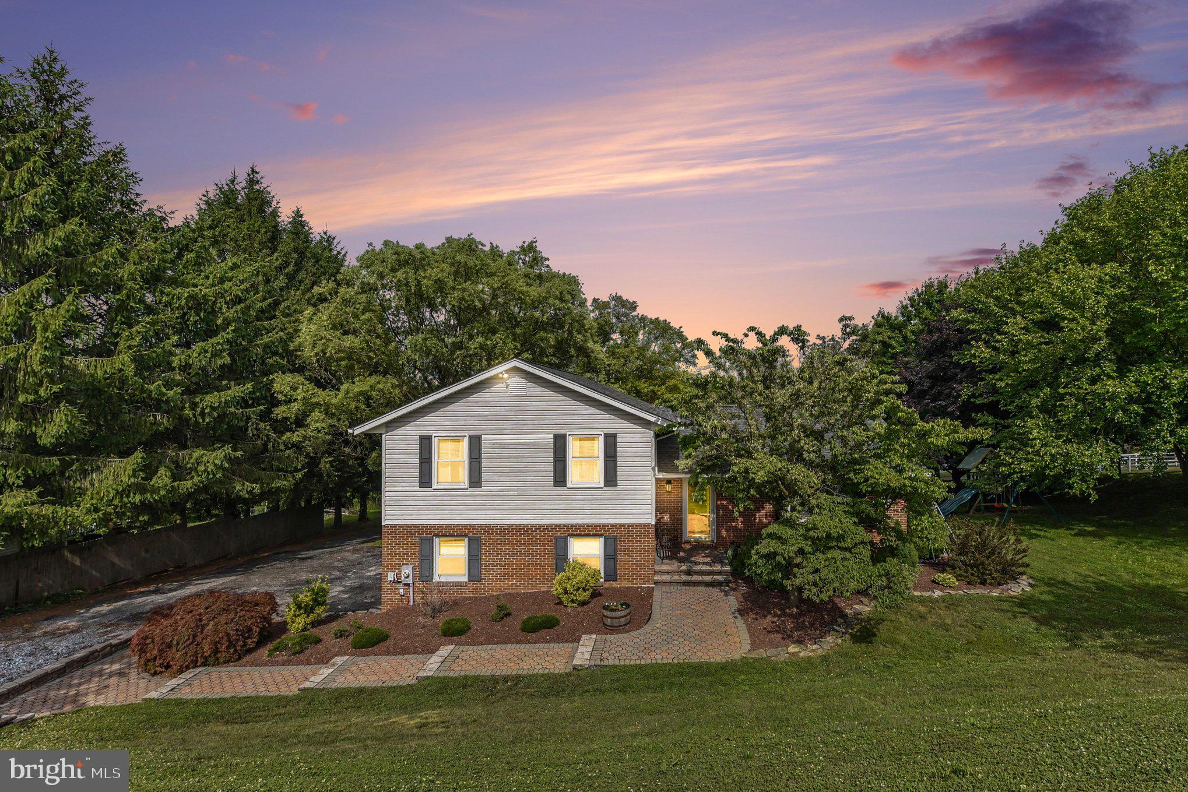
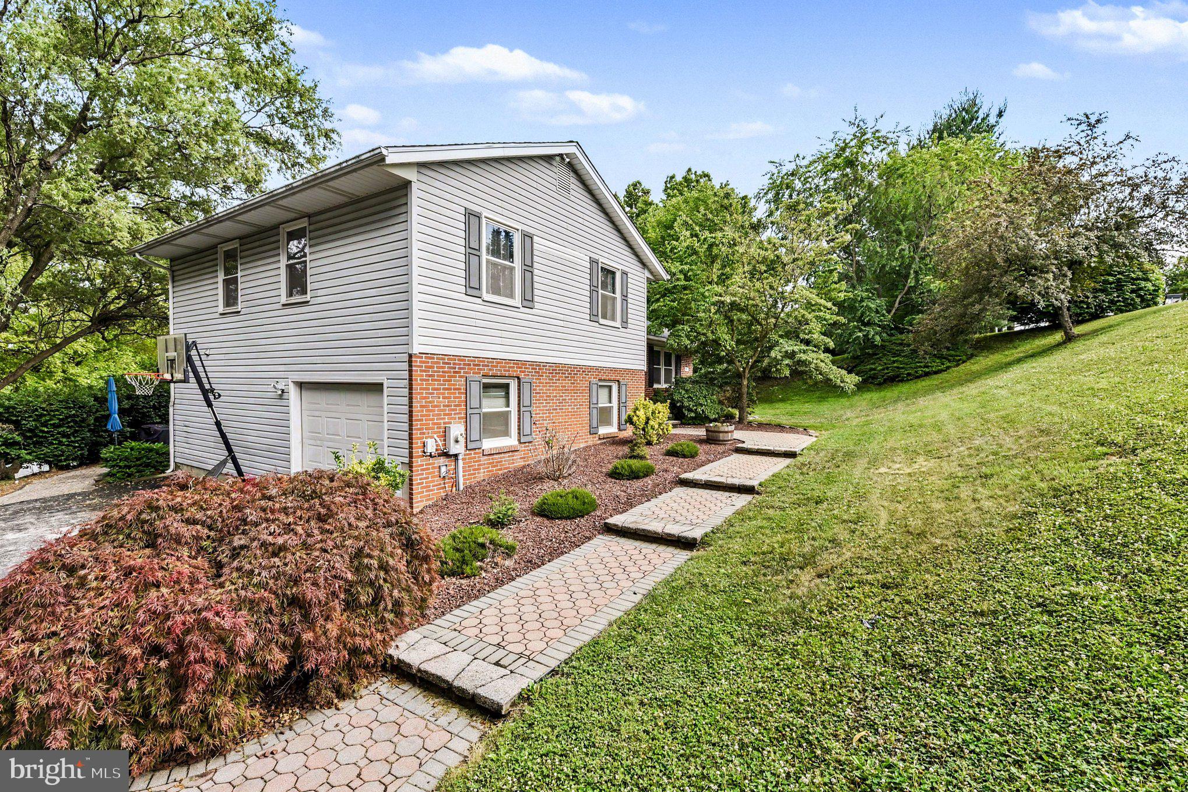
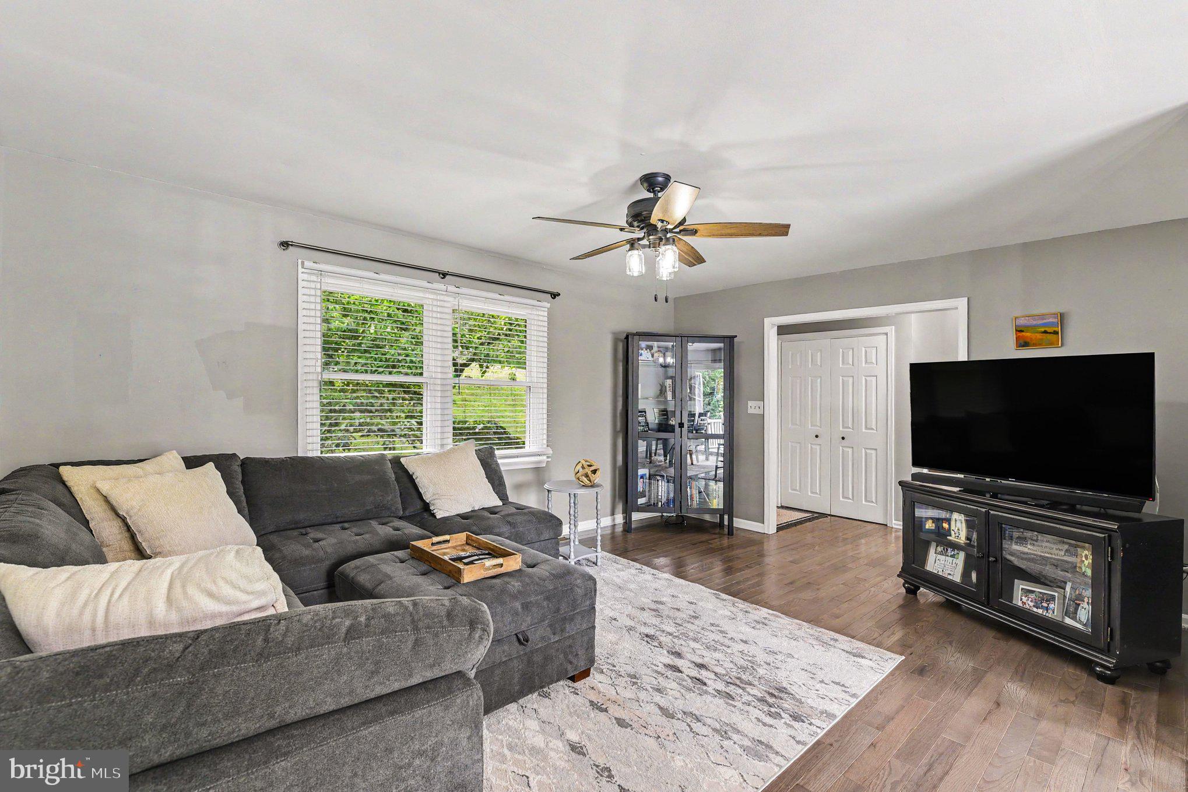
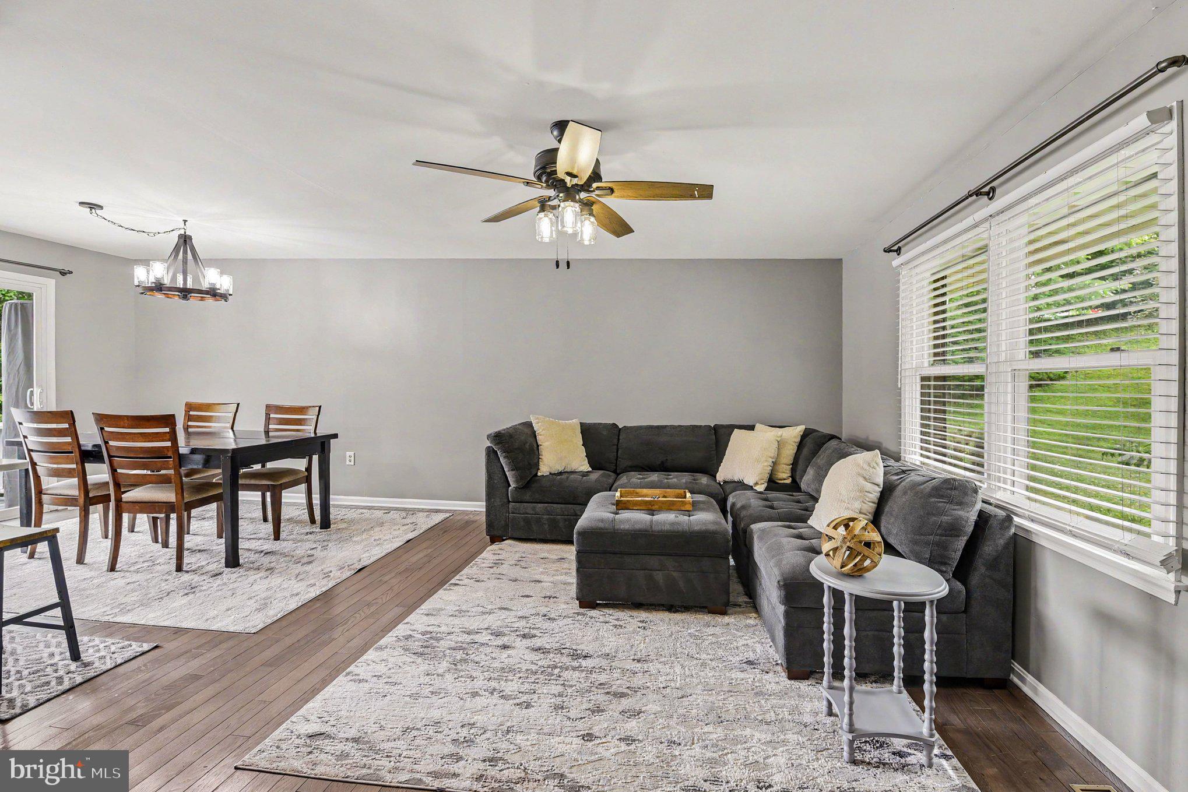
FULLY MOVE IN READY Split-Level Home with 1 Car Garage located on over a 1/2 Acre Lot! This home features 3 bedrooms, 2 full baths and 1-1/2 bath, 11 x 15 Trex Deck & Paver Patio, Updated Kitchen, & large 4th level storage room. Enter the home to find an open floor plan main level with gorgeous hardwood floors, spacious living rm with ceiling fan flowing into large dining room with slider leading out to updated trek deck. The updated Kitchen is perfect for entertaining with stainless steel appliances, large stainless farmhouse sink with window above to enjoy backyard views, beautiful quartz countertops, large breakfast bar, ceramic tile flooring, recess lighting and door leading to deck. Head upstairs to find a primary suite featuring the primary bedroom with carpet, large closet with efficient organizer, and on-suite bath with walk-in shower, large vanity, and ceramic tile flooring. Down the hall you will find 2 more large bedrooms both with ample closet space & carpet, a full hall bath includes ceramic tile flooring, fresh paint & tub/shower combination, and linen closet. Head downstairs to find a laundry room with coat closet, access to 4th level/storage, access to 1 car garage and access to paver patio, an updated half bath with ceramic tile flooring, and a large family room adorned with a shiplap accent wall & carpet. The unfinished lower level is ready for your finishing touches featuring high ceilings with lighting, wet sink, sump pump, updated hot water heater, room for gym equipment and tons of storage space. Enjoy the peaceful & serene, wooded views whether you're on the spacious trex deck with stairs, private paver patio, or in the 500 gallon-8 person hot tub with LED lighting. The Rear yard includes invisible electric fence, firepit, shed and circle driveway for easy access behind the home to garage and driveway parking. Updates Include: 2025 Hot Water Heater, 2023 Radon System, 2019 Roof, 2017 Windows, Updated Kitchen, Updated Trex Deck, Fresh Paint, & So Much More! Shed & Hot Tub are As Is. This is home is move in ready and a must see!
| 2 weeks ago | Status changed to Pending | |
| 2 weeks ago | Listing updated with changes from the MLS® | |
| a month ago | Listing first seen on site |

The real estate listing information is provided by Bright MLS is for the consumer's personal, non-commercial use and may not be used for any purpose other than to identify prospective properties consumer may be interested in purchasing. Any information relating to real estate for sale or lease referenced on this web site comes from the Internet Data Exchange (IDX) program of the Bright MLS. This web site references real estate listing(s) held by a brokerage firm other than the broker and/or agent who owns this web site. The accuracy of all information is deemed reliable but not guaranteed and should be personally verified through personal inspection by and/or with the appropriate professionals. Properties in listings may have been sold or may no longer be available. The data contained herein is copyrighted by Bright MLS and is protected by all applicable copyright laws. Any unauthorized collection or dissemination of this information is in violation of copyright laws and is strictly prohibited. Copyright © 2020 Bright MLS. All rights reserved.
Did you know? You can invite friends and family to your search. They can join your search, rate and discuss listings with you.