
7220 SHUB FARM ROADMARRIOTTSVILLE, MD 21104
Due to the health concerns created by Coronavirus we are offering personal 1-1 online video walkthough tours where possible.
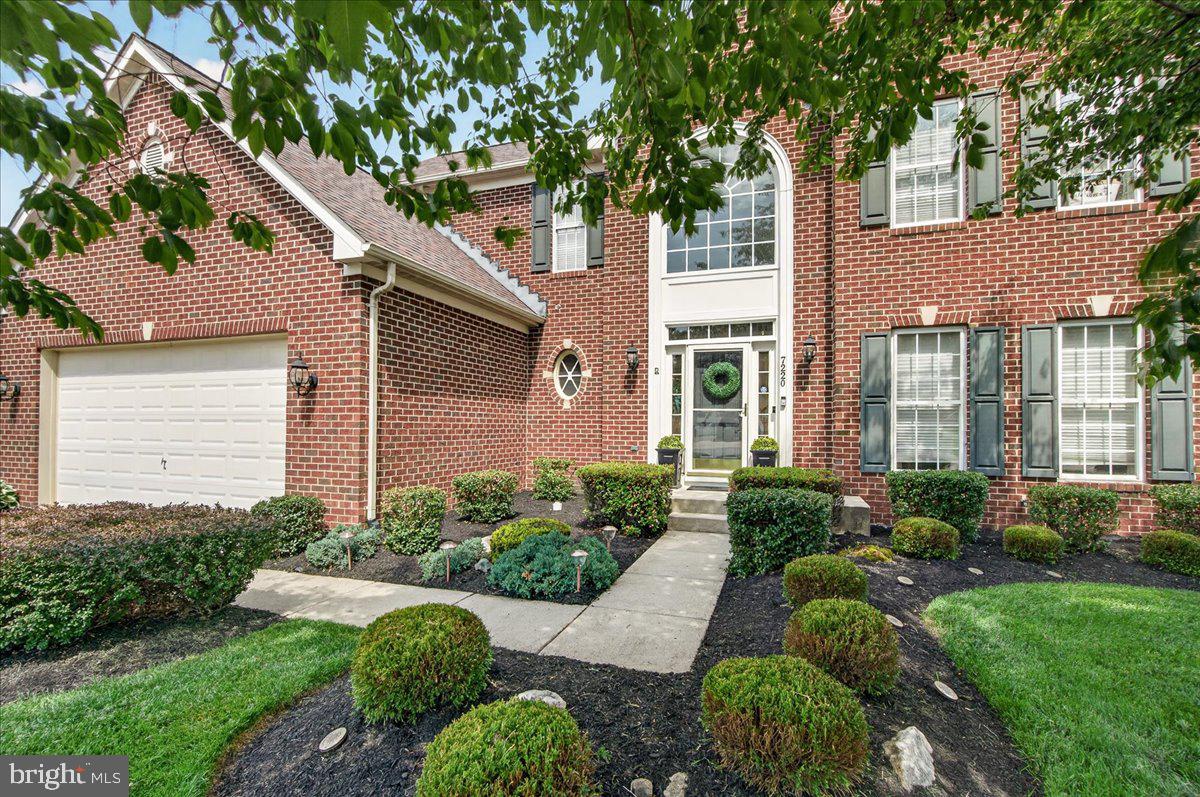
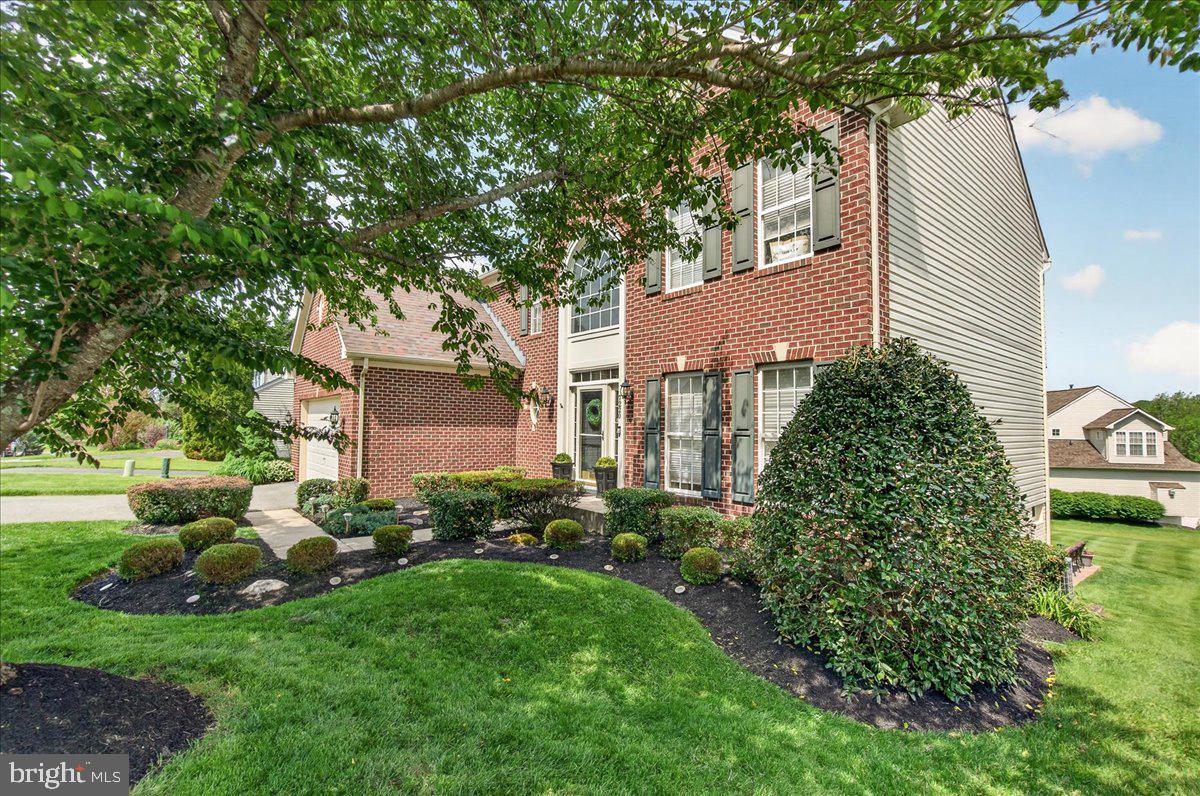
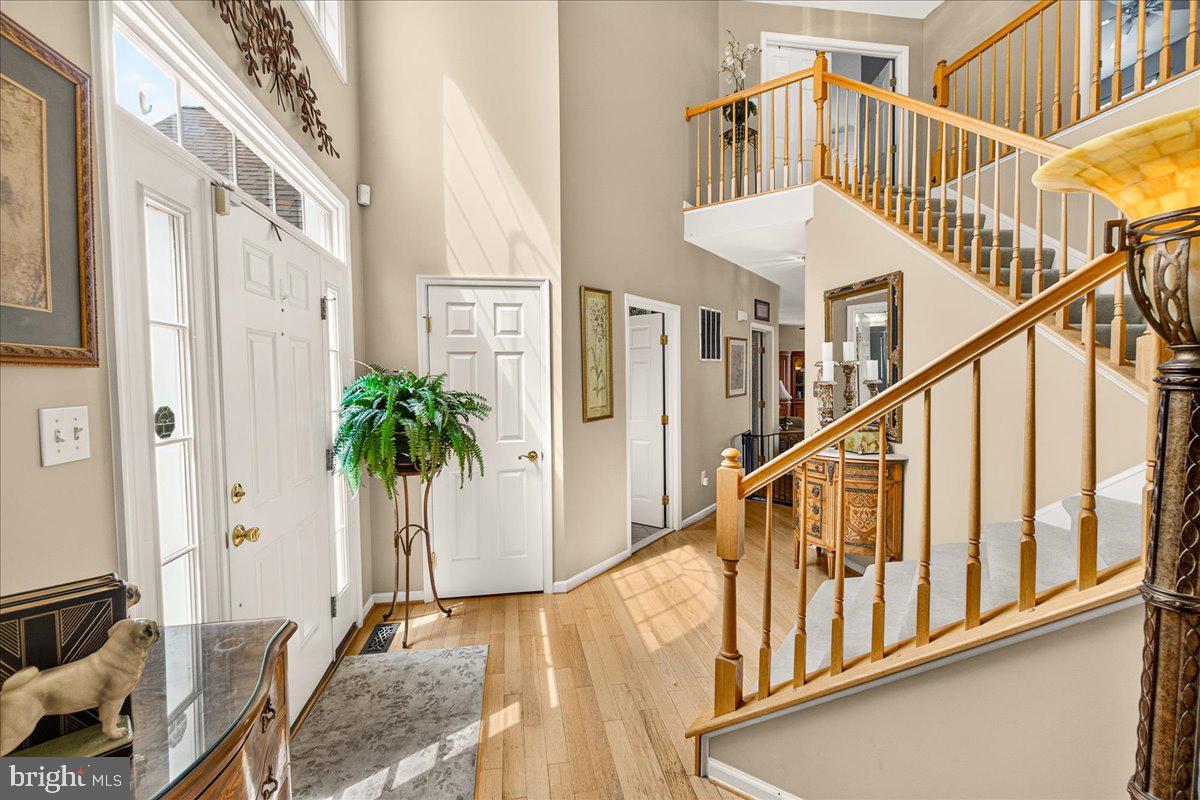
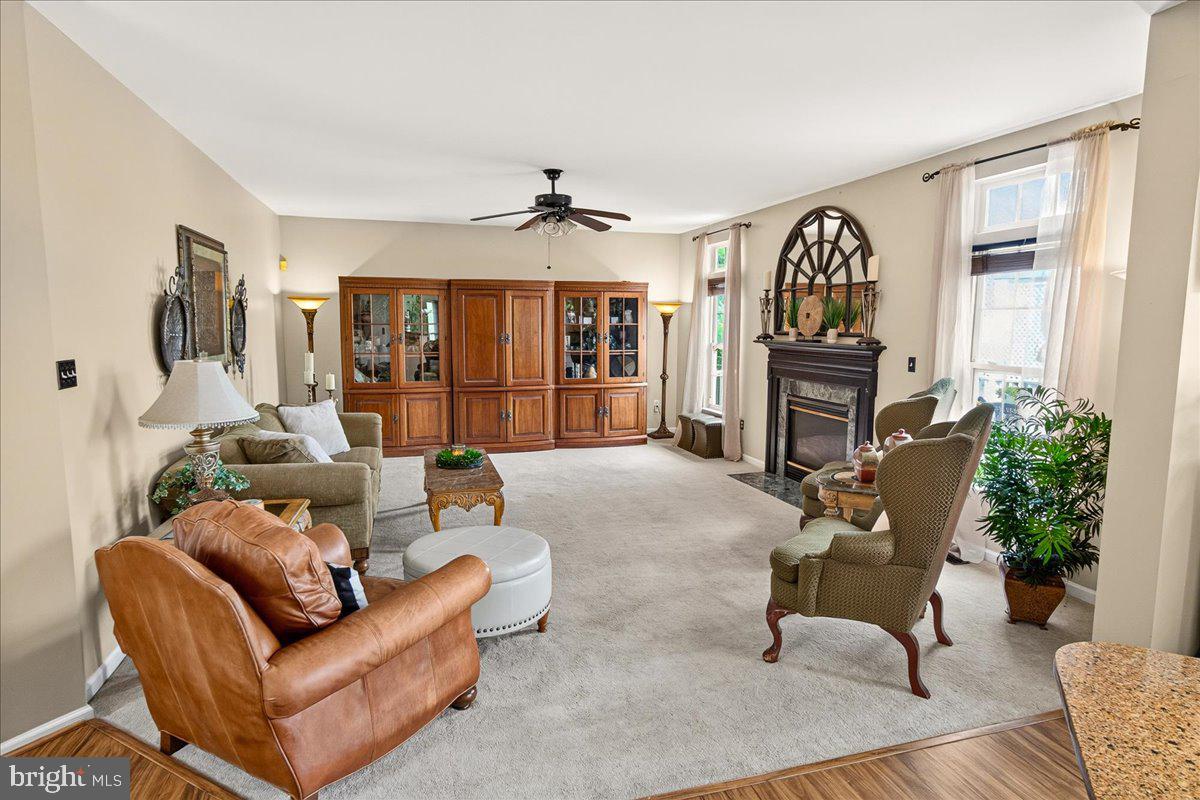
Welcome to this beautiful 4-bedroom, 3.5-bath home in the sought-after community of Jenna Estates. Offering more than 4,200 square feet of thoughtfully designed living space, this exceptional residence features an open and inviting floor plan perfect for both everyday living and entertaining. The main level boasts a spacious great room with a cozy fireplace, elegant formal living and dining rooms, and a sun-filled breakfast room overlooking the backyard. The gourmet kitchen is beautifully updated with quartz countertops and opens seamlessly to the breakfast room and rear deck, creating an ideal space for gatherings both indoors and out. Upstairs, the expansive primary suite offers a private retreat complete with dual vanities, a soaking tub, and a separate shower. Three additional generously sized bedrooms and a full bath provide ample space for family and guests. The finished walk-out lower level offers exceptional versatility, featuring a large recreation room with a wet bar, a full bath, and a flexible bonus room perfect for a home office, fitness room, or guest space. Abundant storage throughout adds to the home's functionality. Step outside to enjoy the serene backyard oasis, highlighted by a beautiful patio and plenty of space for entertaining, relaxing, or outdoor play. Combining generous living spaces, thoughtful updates, and a highly desirable location, this Jenna Estates gem is ready to welcome you home.
| a month ago | Listing updated with changes from the MLS® | |
| 2 months ago | Status changed to Active | |
| 2 months ago | Listing first seen on site |

The real estate listing information is provided by Bright MLS is for the consumer's personal, non-commercial use and may not be used for any purpose other than to identify prospective properties consumer may be interested in purchasing. Any information relating to real estate for sale or lease referenced on this web site comes from the Internet Data Exchange (IDX) program of the Bright MLS. This web site references real estate listing(s) held by a brokerage firm other than the broker and/or agent who owns this web site. The accuracy of all information is deemed reliable but not guaranteed and should be personally verified through personal inspection by and/or with the appropriate professionals. Properties in listings may have been sold or may no longer be available. The data contained herein is copyrighted by Bright MLS and is protected by all applicable copyright laws. Any unauthorized collection or dissemination of this information is in violation of copyright laws and is strictly prohibited. Copyright © 2020 Bright MLS. All rights reserved.
Did you know? You can invite friends and family to your search. They can join your search, rate and discuss listings with you.