
4212 VALLEY VISTA COURTMANCHESTER, MD 21102
Due to the health concerns created by Coronavirus we are offering personal 1-1 online video walkthough tours where possible.
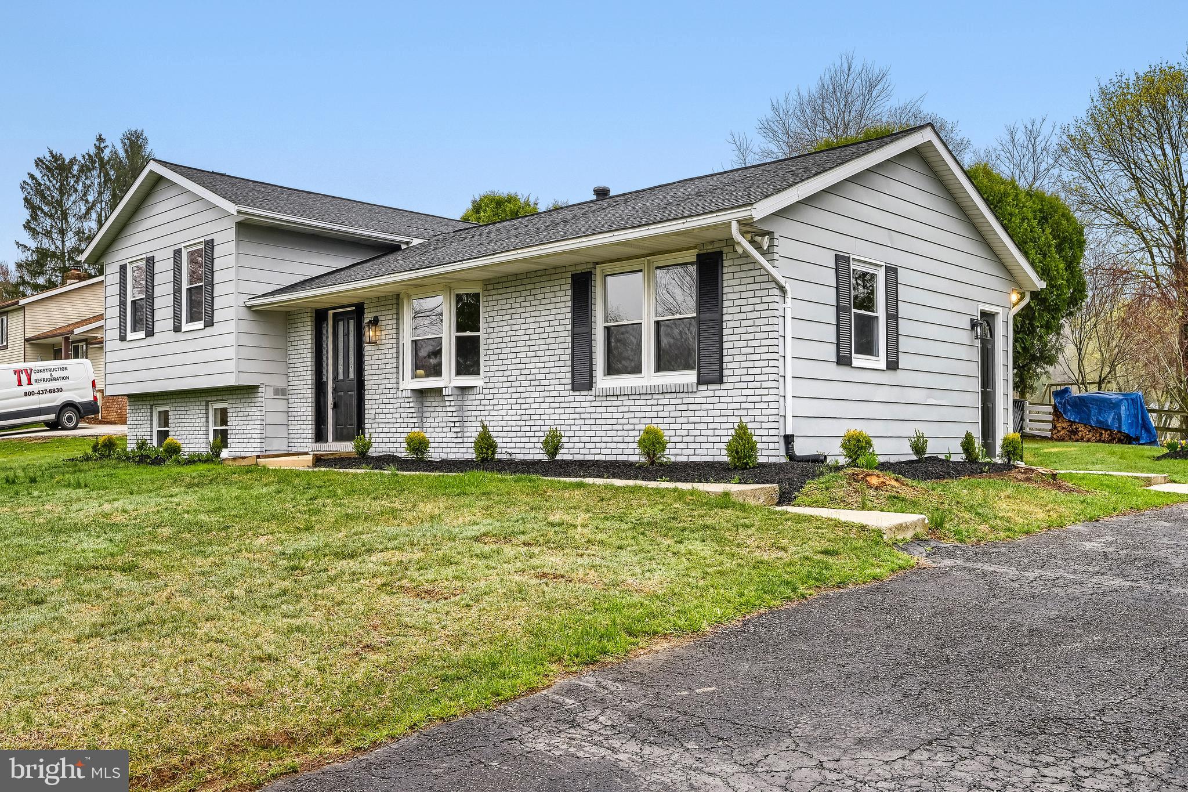
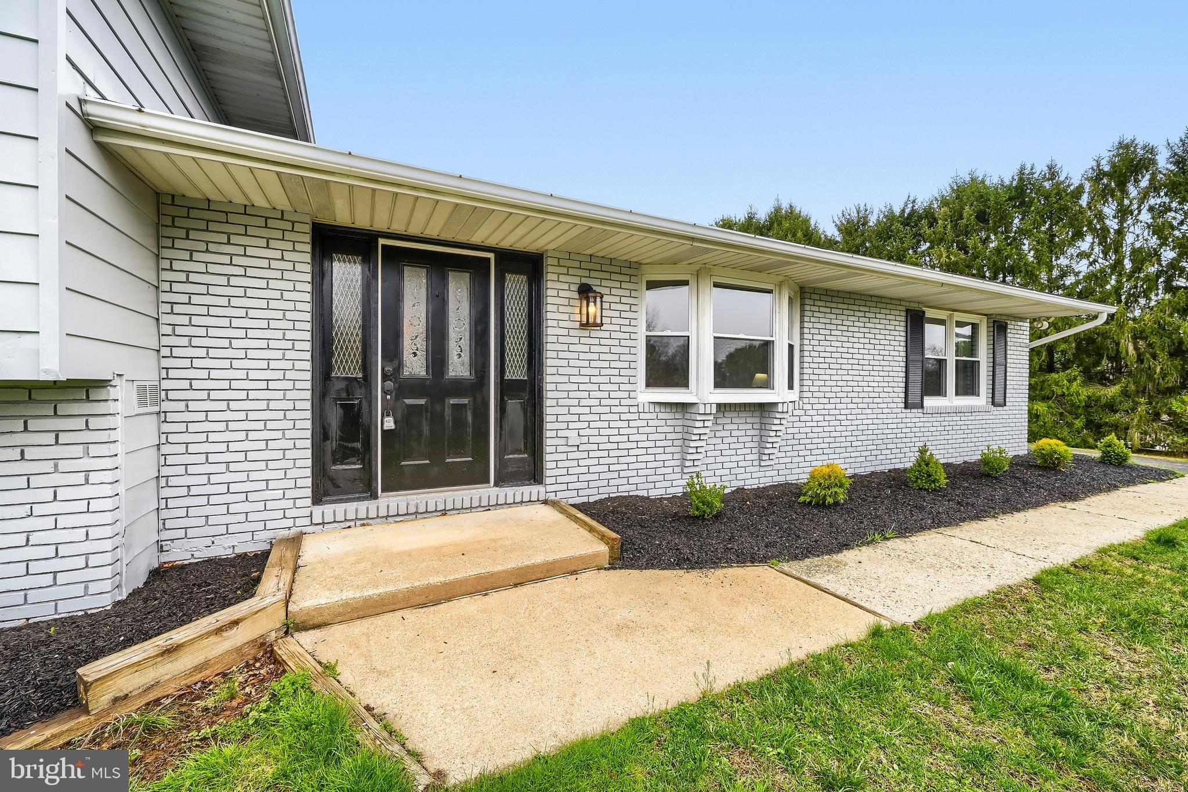
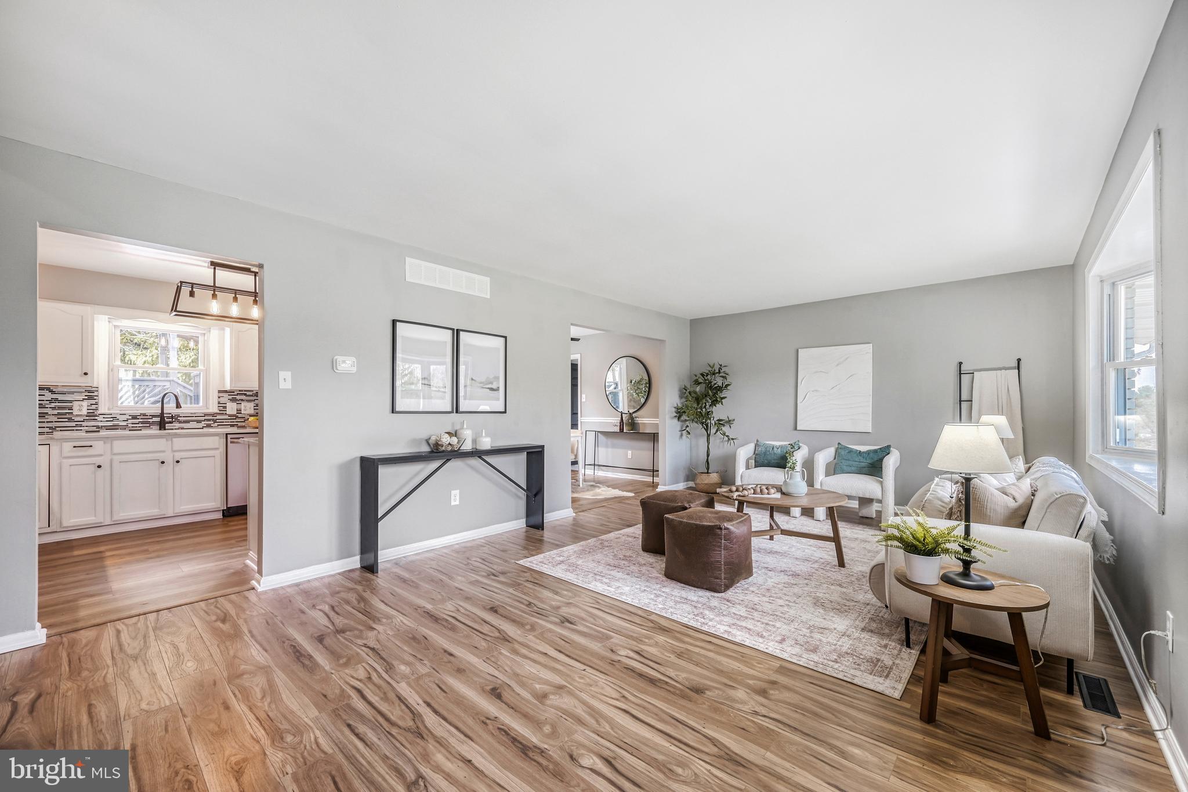
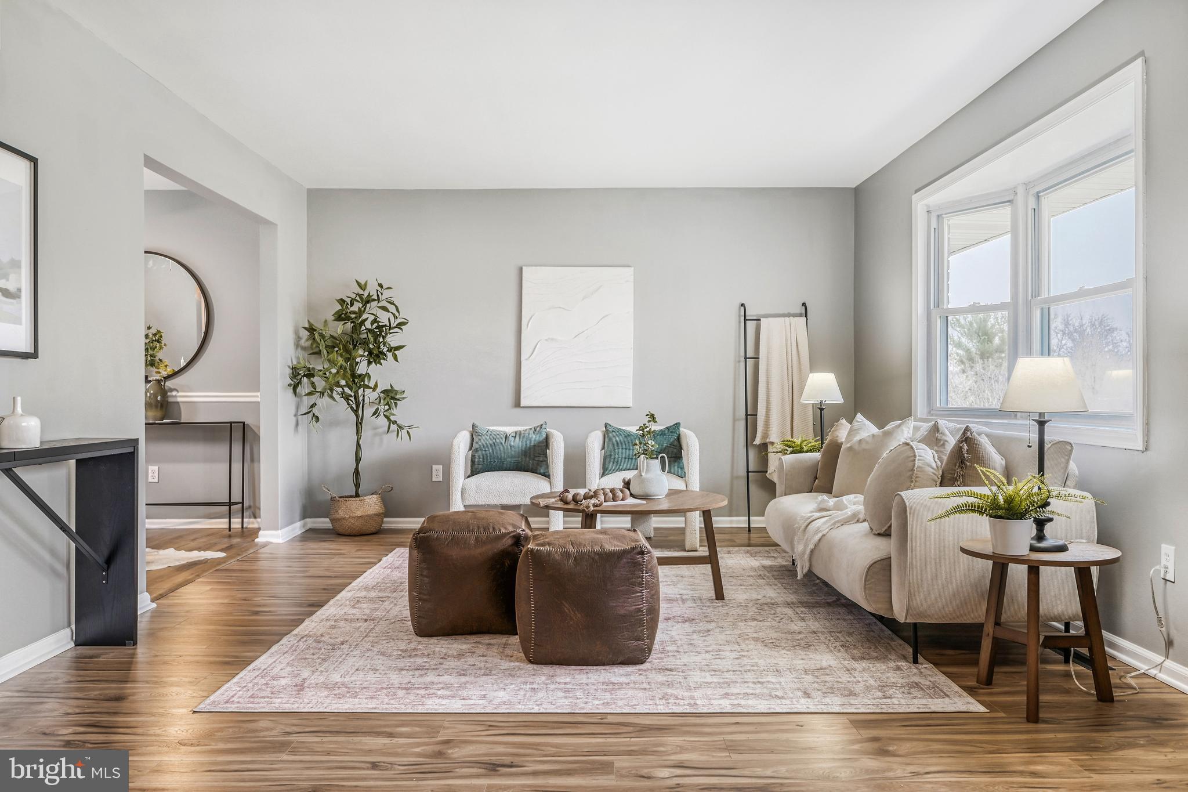
Welcome to this beautifully updated 4 bedroom, 1 ½ bath single-family home nestled in the highly desirable Valley Vista community of Manchester, Carroll County! This spacious home offers the perfect blend of modern updates, flexible living space, and outdoor entertaining. Step inside to a bright and inviting main level featuring a large living room, separate dining area, and stunning gourmet kitchen complete with quartz countertops, white cabinetry, stainless steel appliances, custom backsplash, luxury vinyl plank flooring, and abundant natural light. The open layout is ideal for both everyday living and entertaining guests. A spacious main-level bedroom offers endless possibilities and can easily serve as a family room, rec room, playroom, or home office. Upstairs, you’ll find three generously sized bedrooms, including two with walk-in closets and charming barn doors, along with newer carpeting and a beautifully updated custom-tiled full bath. The first lower level features an expansive family/rec room with a cozy wood-burning fireplace and custom-built bar, creating the perfect space for relaxing or hosting gatherings. This level also includes a beautifully renovated half bath. The second lower level offers a laundry/utility area and additional partially finished space ideal for a home gym, office, playroom, or potential 5th bedroom. Just in time for summer, enjoy your own private backyard oasis featuring a built-in pool, dual-level deck, and enclosed entertaining area perfect for cookouts, relaxing evenings, and memorable gatherings. Situated on a peaceful and private .77-acre lot, this property also offers a long driveway, ample parking, spacious yard, and numerous updates throughout, including a newer architectural roof installed less than three years ago. This home truly has it all, space, charm, updates, and incredible indoor and outdoor living. Come take a tour and make 4212 Valley Vista your new Home Sweet Home!
| 2 months ago | Status changed to Active Under Contract | |
| 2 months ago | Listing updated with changes from the MLS® | |
| 2 months ago | Listing first seen on site |

The real estate listing information is provided by Bright MLS is for the consumer's personal, non-commercial use and may not be used for any purpose other than to identify prospective properties consumer may be interested in purchasing. Any information relating to real estate for sale or lease referenced on this web site comes from the Internet Data Exchange (IDX) program of the Bright MLS. This web site references real estate listing(s) held by a brokerage firm other than the broker and/or agent who owns this web site. The accuracy of all information is deemed reliable but not guaranteed and should be personally verified through personal inspection by and/or with the appropriate professionals. Properties in listings may have been sold or may no longer be available. The data contained herein is copyrighted by Bright MLS and is protected by all applicable copyright laws. Any unauthorized collection or dissemination of this information is in violation of copyright laws and is strictly prohibited. Copyright © 2020 Bright MLS. All rights reserved.
Did you know? You can invite friends and family to your search. They can join your search, rate and discuss listings with you.