
2813 BROUGHAM COURTMANCHESTER, MD 21102
Due to the health concerns created by Coronavirus we are offering personal 1-1 online video walkthough tours where possible.
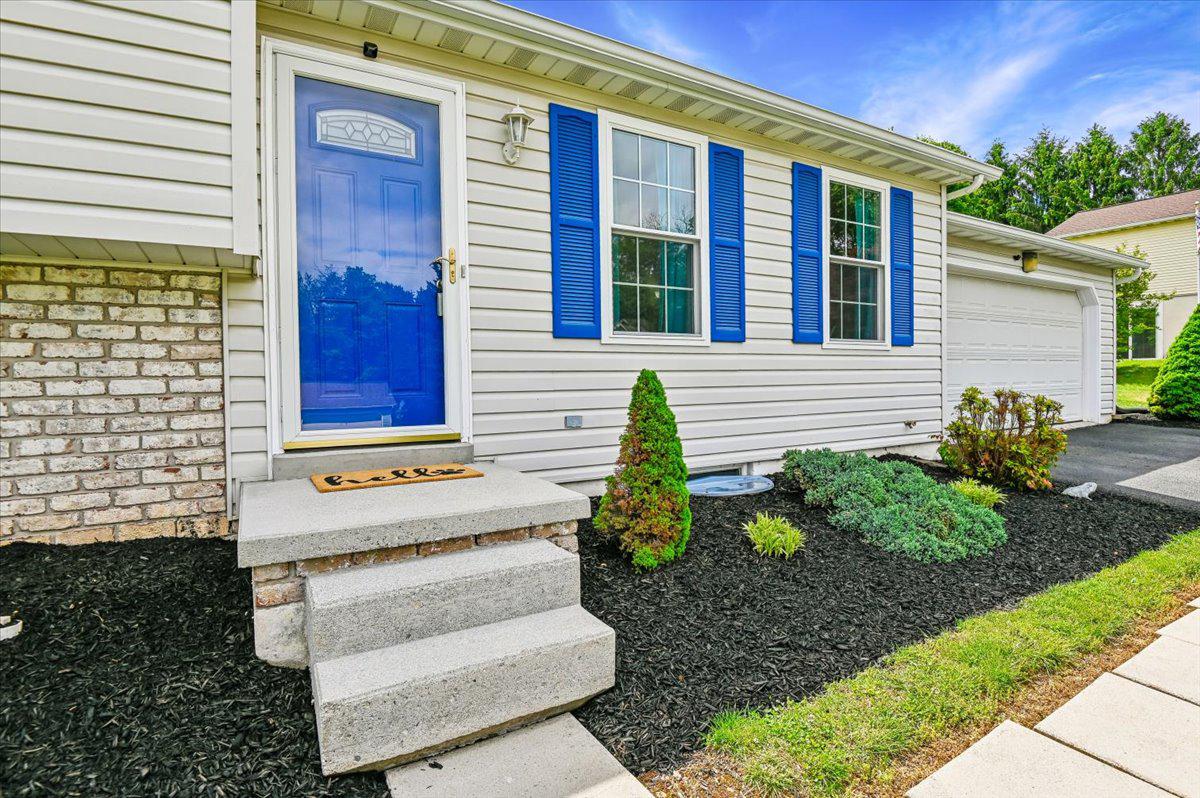
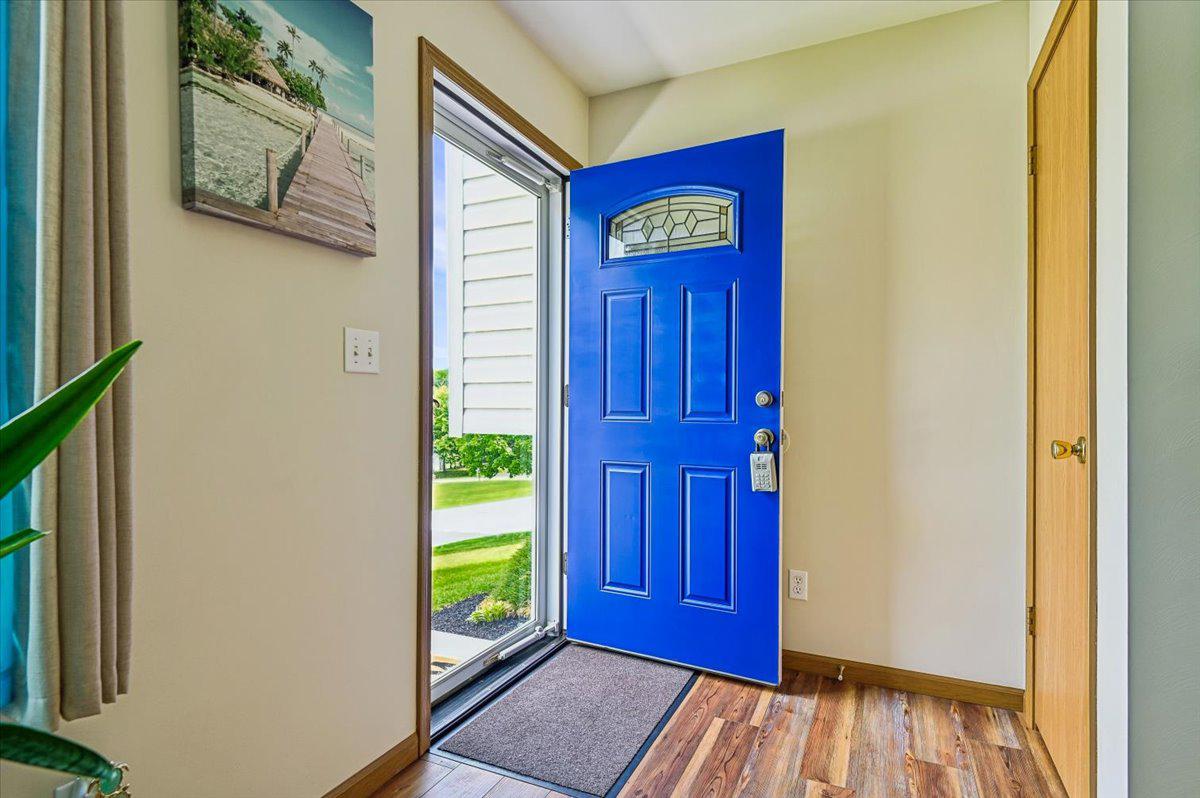
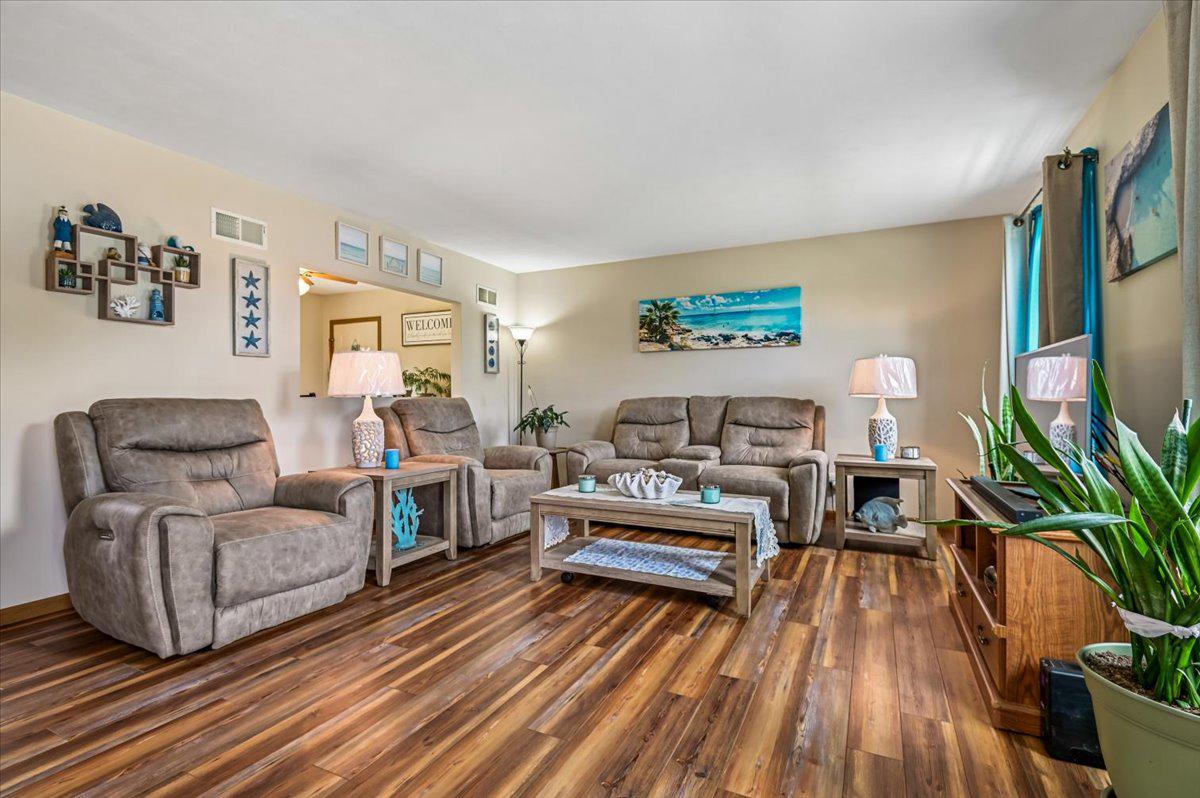
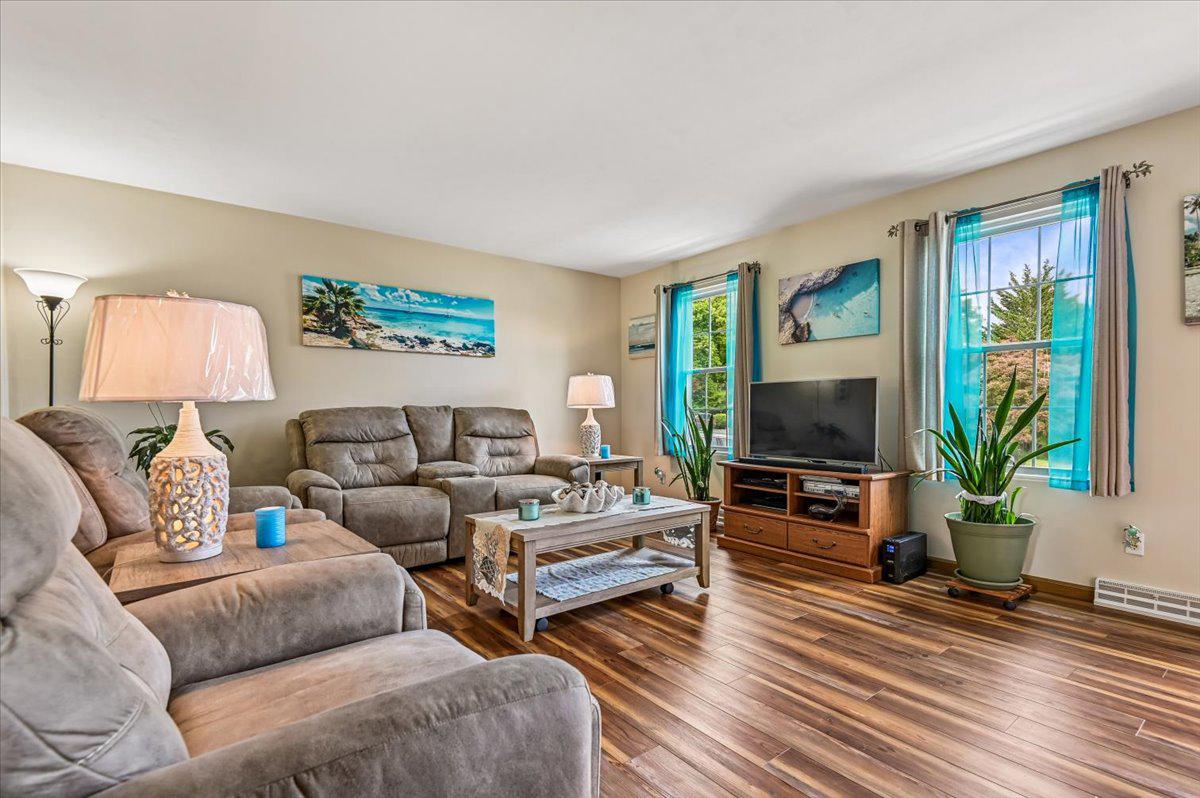
Nestled in the serene enclave of Park Ave Estates, a Great neighborhood to live in. This meticulously maintained split-level residence has just been painted neutral throughout. With three spacious bedrooms and two full bathrooms, this home is designed for both relaxation and entertaining, making it the perfect sanctuary for those who appreciate the finer things in life. Step inside to discover an inviting interior adorned with clean and thoughtful details. The main living level has newer LVP installed in 2023 and new windows though out in 2025. Complete New HVAC 2018 and new roof and gutters in 2016. The traditional floor plan seamlessly connects the eat-in kitchen and dining area, creating an ideal space for gatherings. The kitchen boasts upgraded countertops and a suite of appliances, including a gas oven/range, dishwasher, ensuring that culinary endeavors are both enjoyable and efficient. Ample cabinetry and an extra refrigerator in garage provide the perfect balance of functionality and style. The sliding door off the kitchen takes you to the patio and hot tub. Natural light pours through double-hung windows, enhancing the warmth throughout the home. Ceiling fans add a touch of comfort, while window treatments offer privacy and style. Venture down 5 steps to the finished club room/family room then onto the unfinished level, that has the front-loading washer and dryer. This level also offers plenty of storage space. With a heated space and connecting stairway, this area can be transformed into a personal gym, home theater, or additional living space, tailored to your lifestyle. The exterior of the home is equally impressive, featuring low-maintenance vinyl siding. Enjoy the outdoors on the inviting patio, perfect for al fresco dining, enjoy the hot tub or simply soaking in the tranquility of the expansive fenced 0.45-acre lot. The backyard boasts an Amish built 10'x16' Shed for extra storage. The attached garage, complete with additional storage space and a garage door opener, provides convenience and security. This home also has underground utilities. This residence is not just a home; it's a lifestyle. With its blend of comfort, and warmth, it invites you to create lasting memories in a space that truly feels like home. Experience the charm of Park Ave Estates and make this exceptional property your own.
| 2 weeks ago | Status changed to Active Under Contract | |
| 2 weeks ago | Listing updated with changes from the MLS® | |
| 3 weeks ago | Listing first seen on site |

The real estate listing information is provided by Bright MLS is for the consumer's personal, non-commercial use and may not be used for any purpose other than to identify prospective properties consumer may be interested in purchasing. Any information relating to real estate for sale or lease referenced on this web site comes from the Internet Data Exchange (IDX) program of the Bright MLS. This web site references real estate listing(s) held by a brokerage firm other than the broker and/or agent who owns this web site. The accuracy of all information is deemed reliable but not guaranteed and should be personally verified through personal inspection by and/or with the appropriate professionals. Properties in listings may have been sold or may no longer be available. The data contained herein is copyrighted by Bright MLS and is protected by all applicable copyright laws. Any unauthorized collection or dissemination of this information is in violation of copyright laws and is strictly prohibited. Copyright © 2020 Bright MLS. All rights reserved.
Did you know? You can invite friends and family to your search. They can join your search, rate and discuss listings with you.