
6598 TYDINGS ROADELDERSBURG, MD 21784
Due to the health concerns created by Coronavirus we are offering personal 1-1 online video walkthough tours where possible.

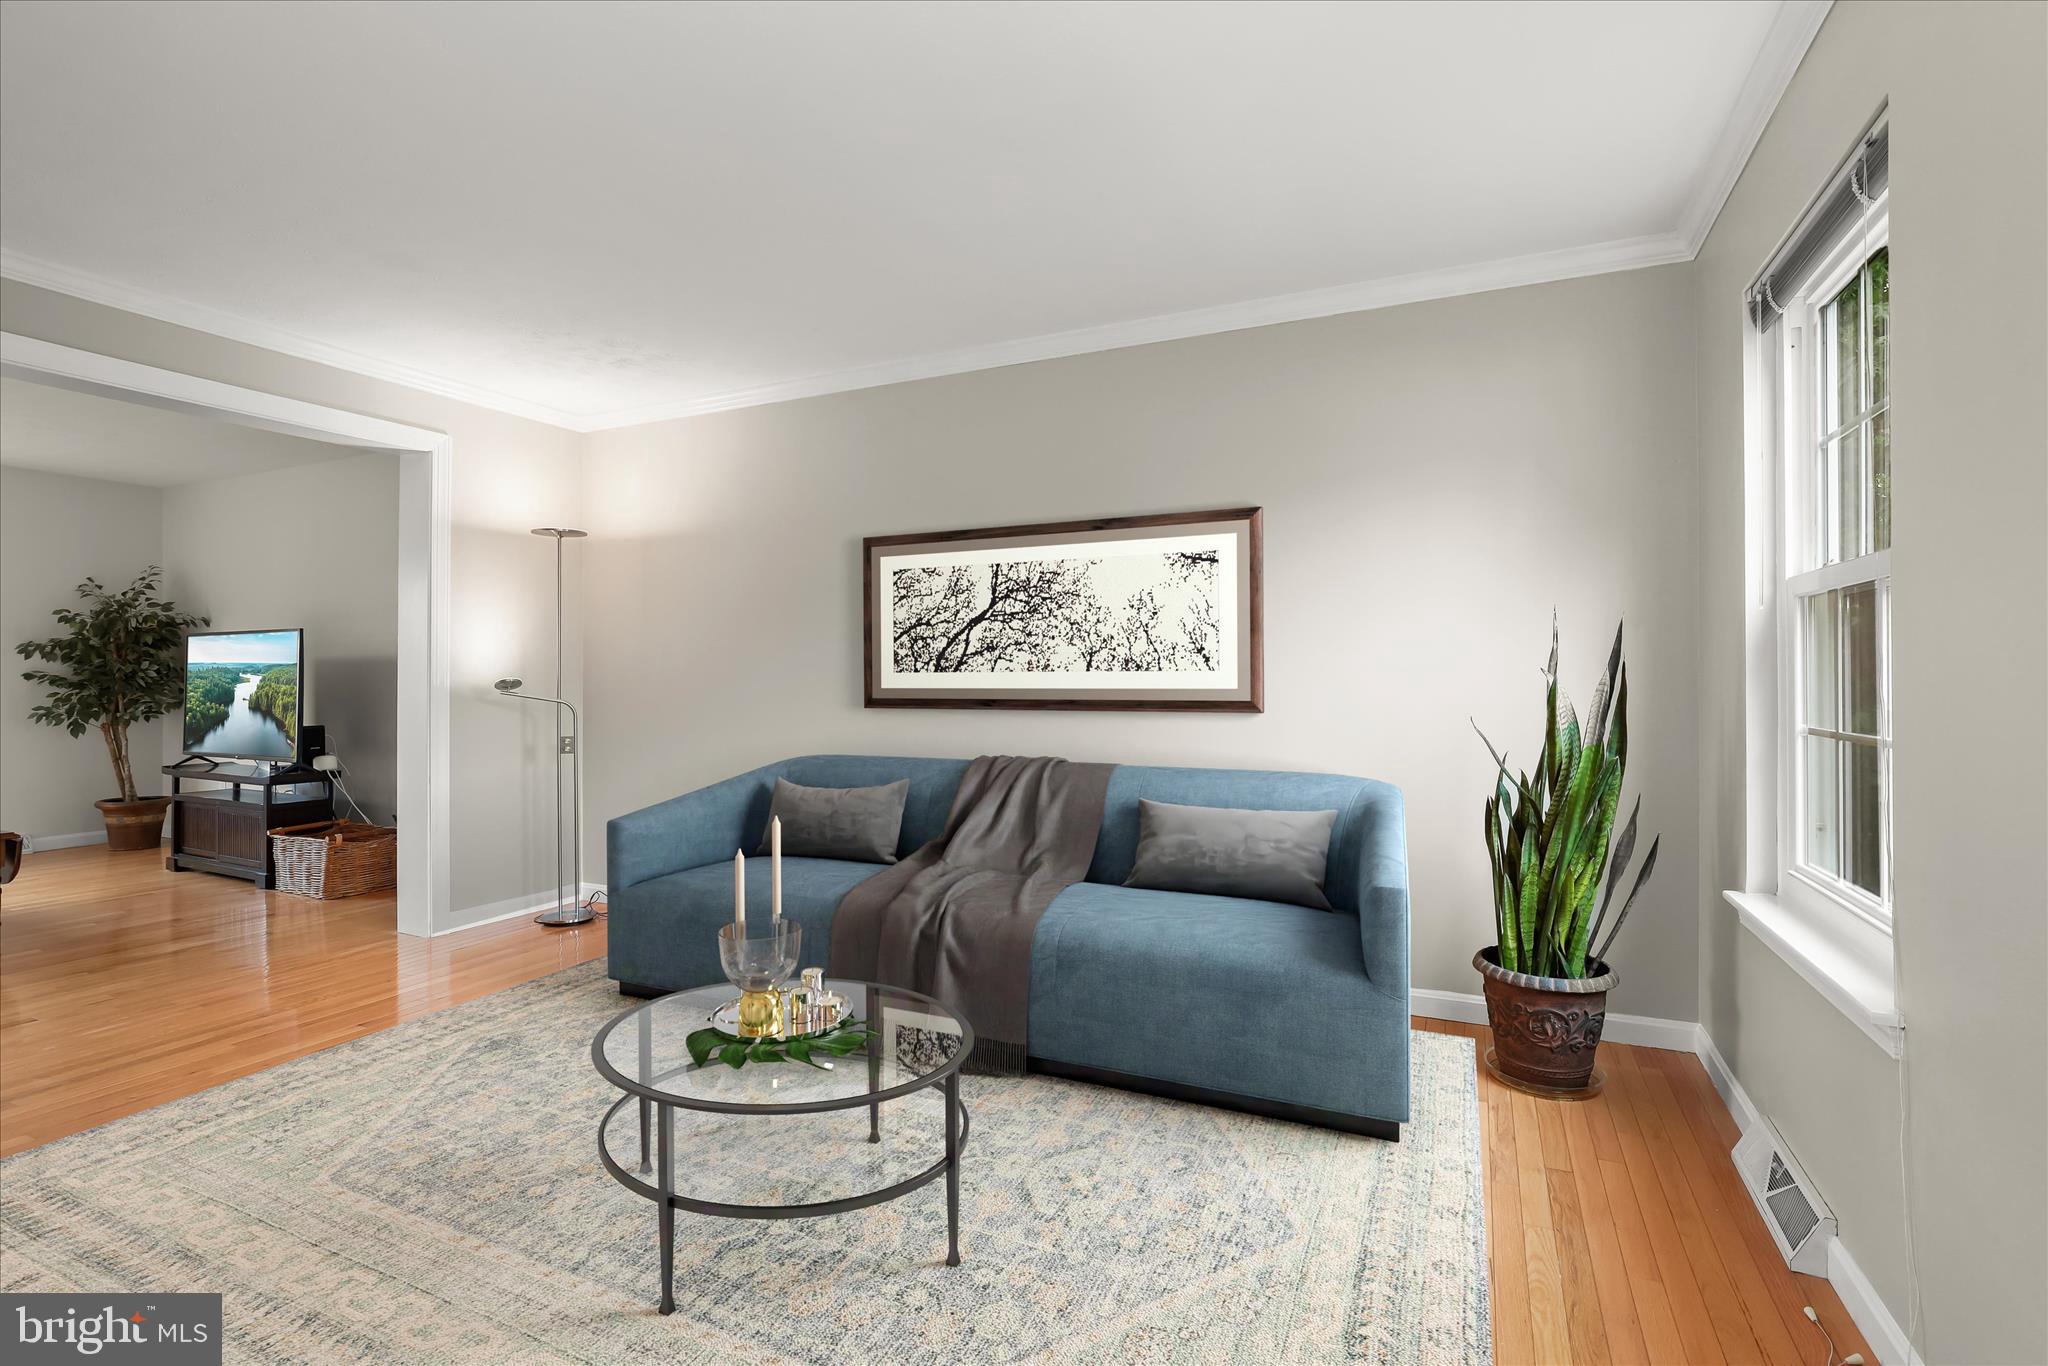


Set on a generous lot in the heart of Eldersburg, this colonial home blends timeless design with extensive recent updates throughout. Step inside to a dramatic two-story foyer filled with natural light that is complemented by a new chandelier installed in 2026. Formal living and dining rooms flank the entry, with crown molding adding character to the living room and a new dining room light fixture bringing a fresh touch to the space. Further inside, the layout opens into the eat-in kitchen and adjacent family room, creating an airy, connected feel. Hardwood flooring extends through the living room and family room, while the kitchen has been refreshed with quartz countertops, stylish cabinet hardware, stainless steel appliances, and updated flooring. The kitchen also features a pantry, and a sliding glass door leading to the deck and backyard. A laundry room with garage access and a powder room with updated finishes complete the main level. Upstairs, the spacious primary suite features an expansive walk-in closet with built-ins and a beautifully updated en suite bath completed in 2026, showcasing a luxury shower with large-format tile and a frameless glass door. Three additional bedrooms share a renovated full bath. New carpet and additional interior painting completed in 2026 continue the home’s refreshed feel. The unfinished lower level offers exceptional flexibility with walkout access to the backyard, providing ample room for storage, exercise equipment, hobbies, or future finished living space. A two-car garage adds everyday convenience. Additional major updates include a roof replacement in 2023, windows replaced in 2025, quartz kitchen countertops and kitchen flooring installed in 2025, AC unit in 2024, hot water heater replacement in 2025, deck painting completed in December 2025, driveway repairs in 2026, new carpet installed in 2026, and extensive interior painting and lighting updates completed throughout 2025 and 2026, including new fixtures in the dining room, foyer, and second-floor hallway. The home is moments from shopping, dining, grocery stores, fitness centers, Freedom Park, Piney Run Park, Liberty Reservoir, and commuter routes for easy access to Baltimore, Columbia, and surrounding areas. Please note: some photos have utilized virtual staging.
| 24 hours ago | Listing updated with changes from the MLS® | |
| yesterday | Status changed to Active | |
| a week ago | Listing first seen on site |

The real estate listing information is provided by Bright MLS is for the consumer's personal, non-commercial use and may not be used for any purpose other than to identify prospective properties consumer may be interested in purchasing. Any information relating to real estate for sale or lease referenced on this web site comes from the Internet Data Exchange (IDX) program of the Bright MLS. This web site references real estate listing(s) held by a brokerage firm other than the broker and/or agent who owns this web site. The accuracy of all information is deemed reliable but not guaranteed and should be personally verified through personal inspection by and/or with the appropriate professionals. Properties in listings may have been sold or may no longer be available. The data contained herein is copyrighted by Bright MLS and is protected by all applicable copyright laws. Any unauthorized collection or dissemination of this information is in violation of copyright laws and is strictly prohibited. Copyright © 2020 Bright MLS. All rights reserved.
Did you know? You can invite friends and family to your search. They can join your search, rate and discuss listings with you.