
Save
Ask
Tour
Hide
$354,900
52 Days On Site
3309 MEADOWVIEW DRIVEMANCHESTER, MD 21102
For Sale|Single Family Residence|Active
3
Beds
2
Total Baths
1
Full Bath
1
Partial Bath
1,498
SqFt
$237
/SqFt
1978
Built
Subdivision:
STERNER HEIGHTS
County:
CARROLL
Listing courtesy of Hatfield Real Estate, Inc.
Due to the health concerns created by Coronavirus we are offering personal 1-1 online video walkthough tours where possible.
Call Now: 443-829-1274
Is this the listing for you? We can help make it yours.
443-829-1274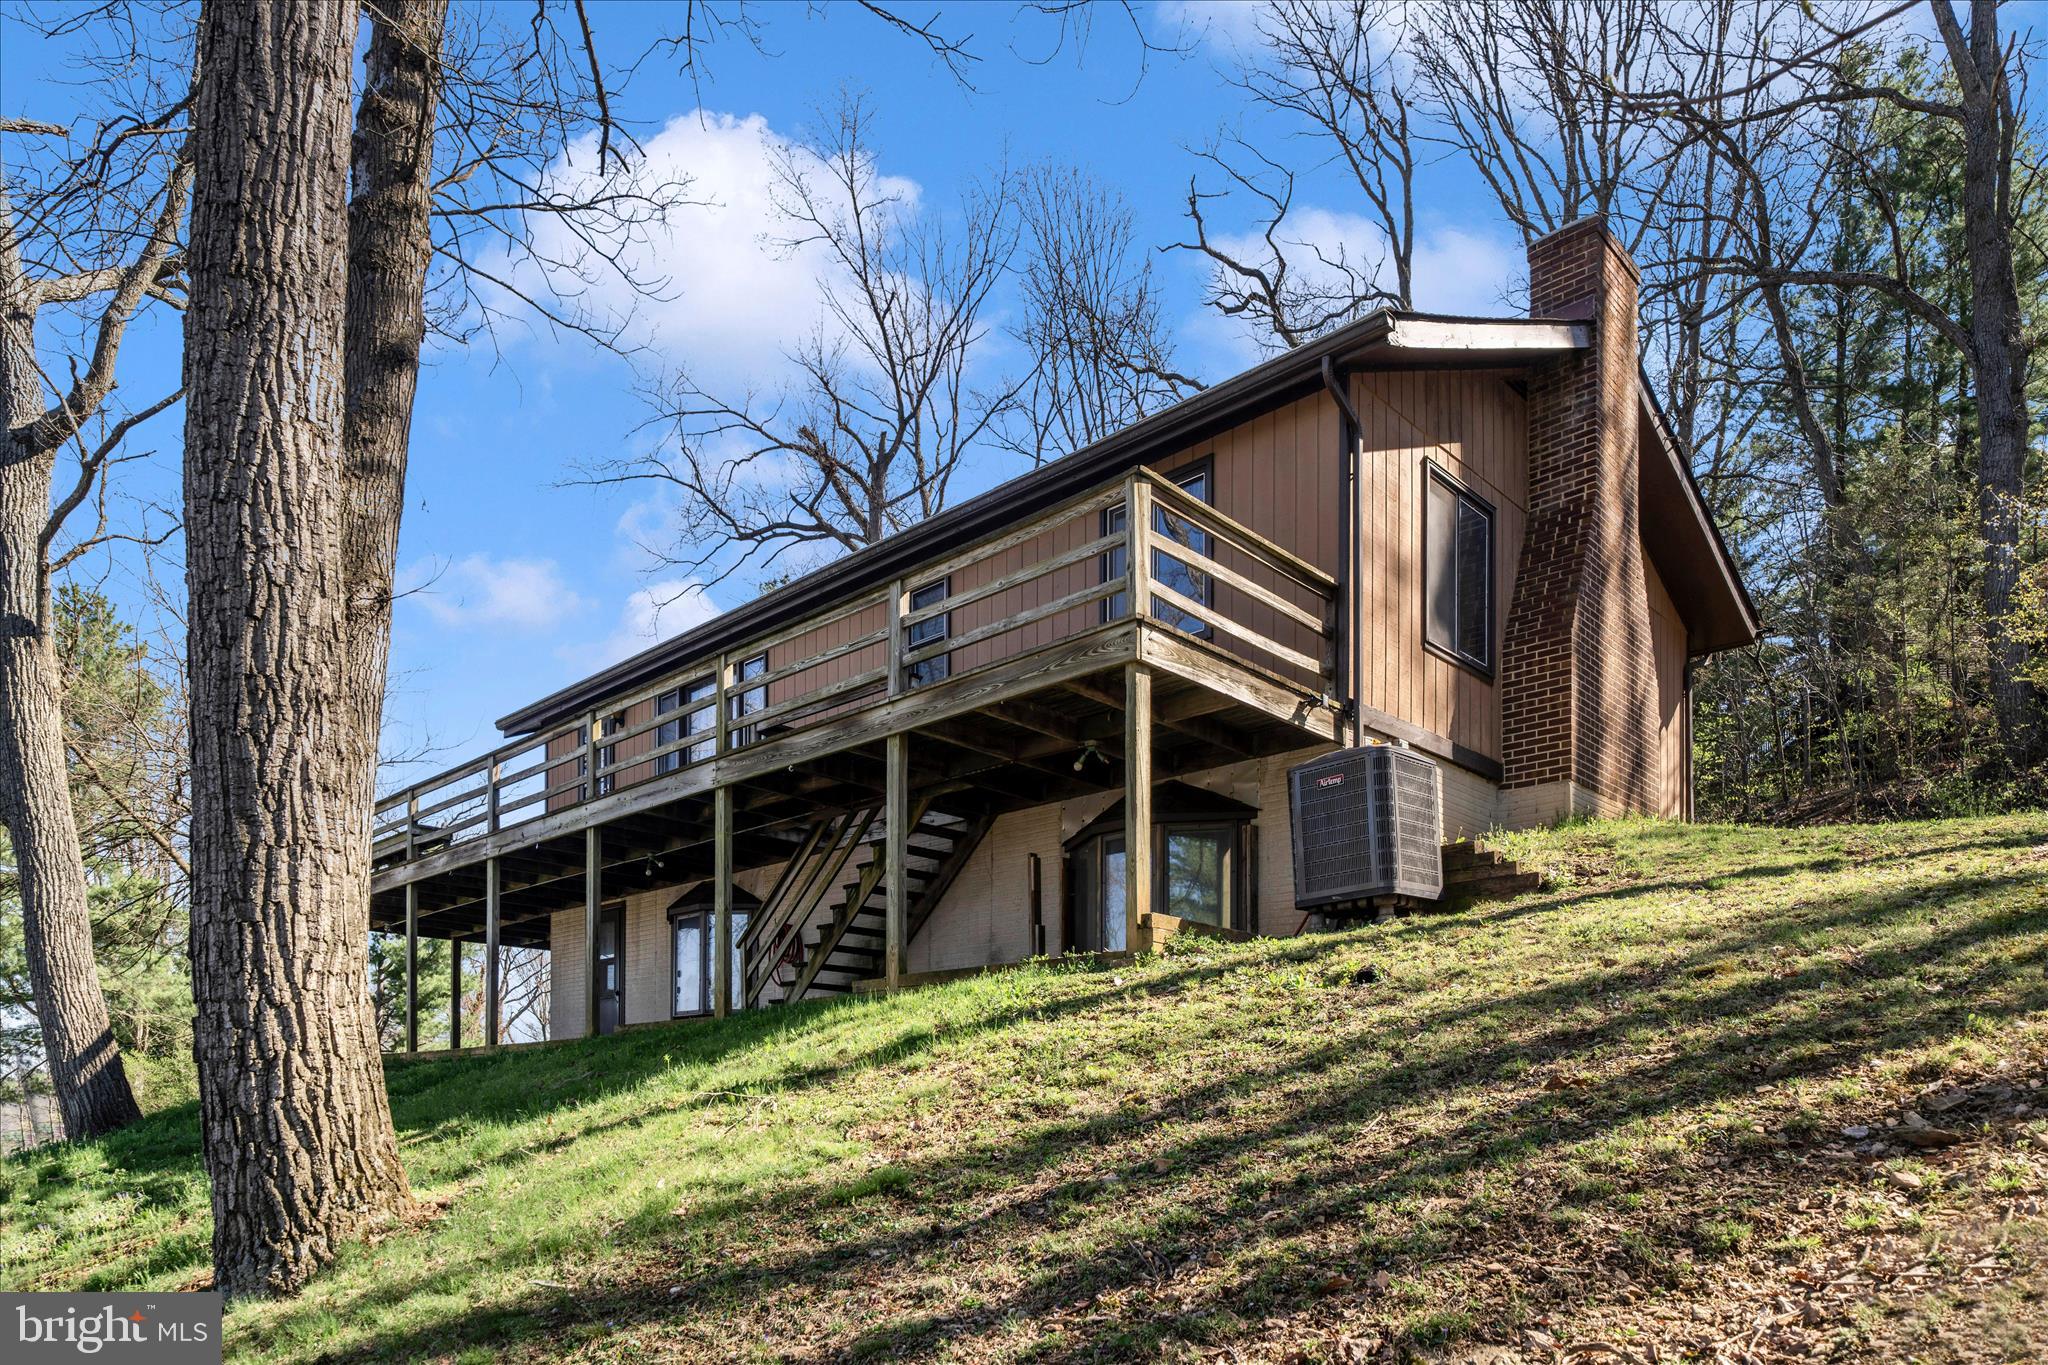
Save
Ask
Tour
Hide
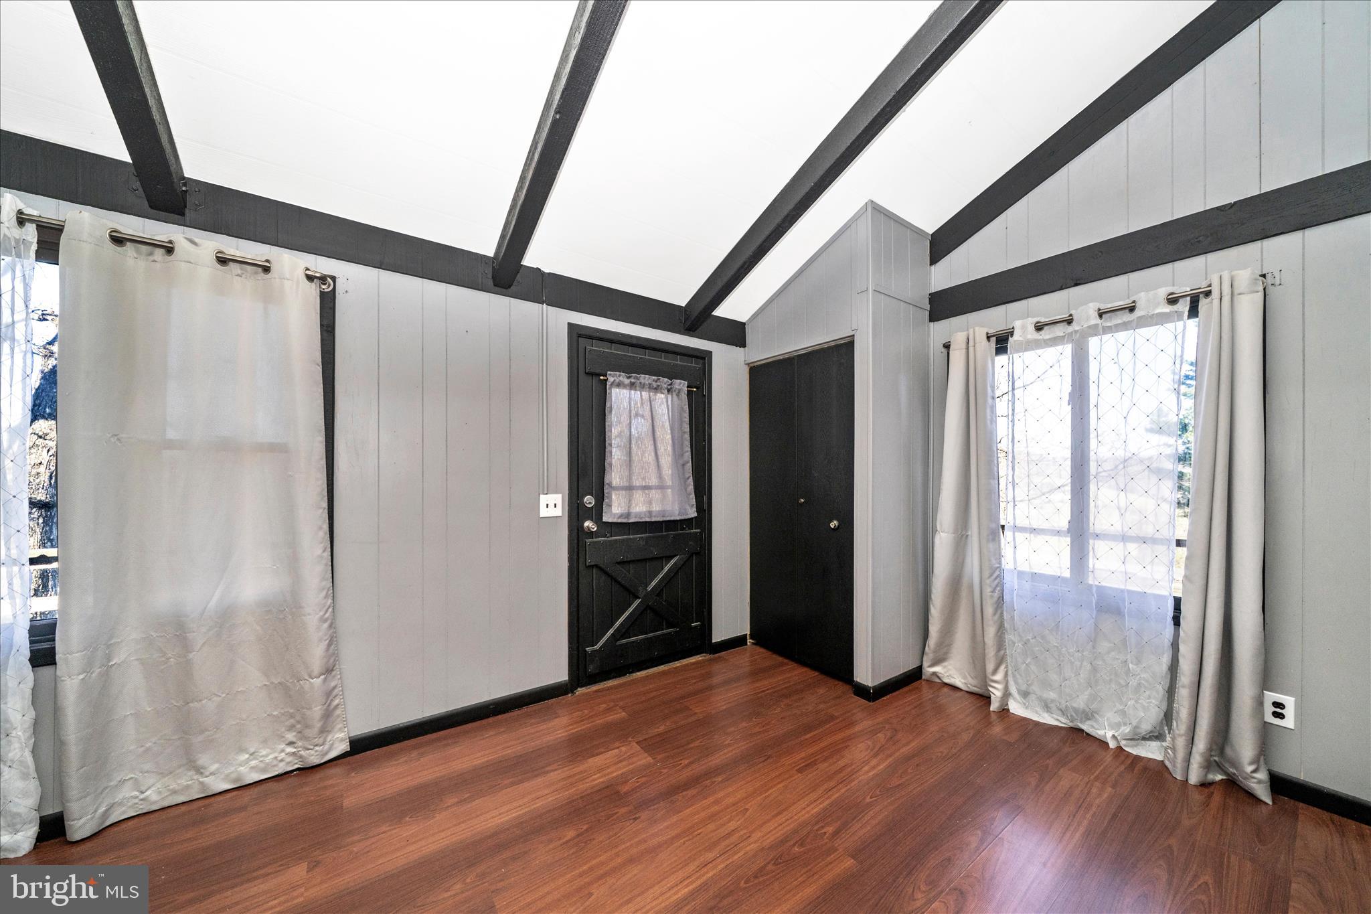
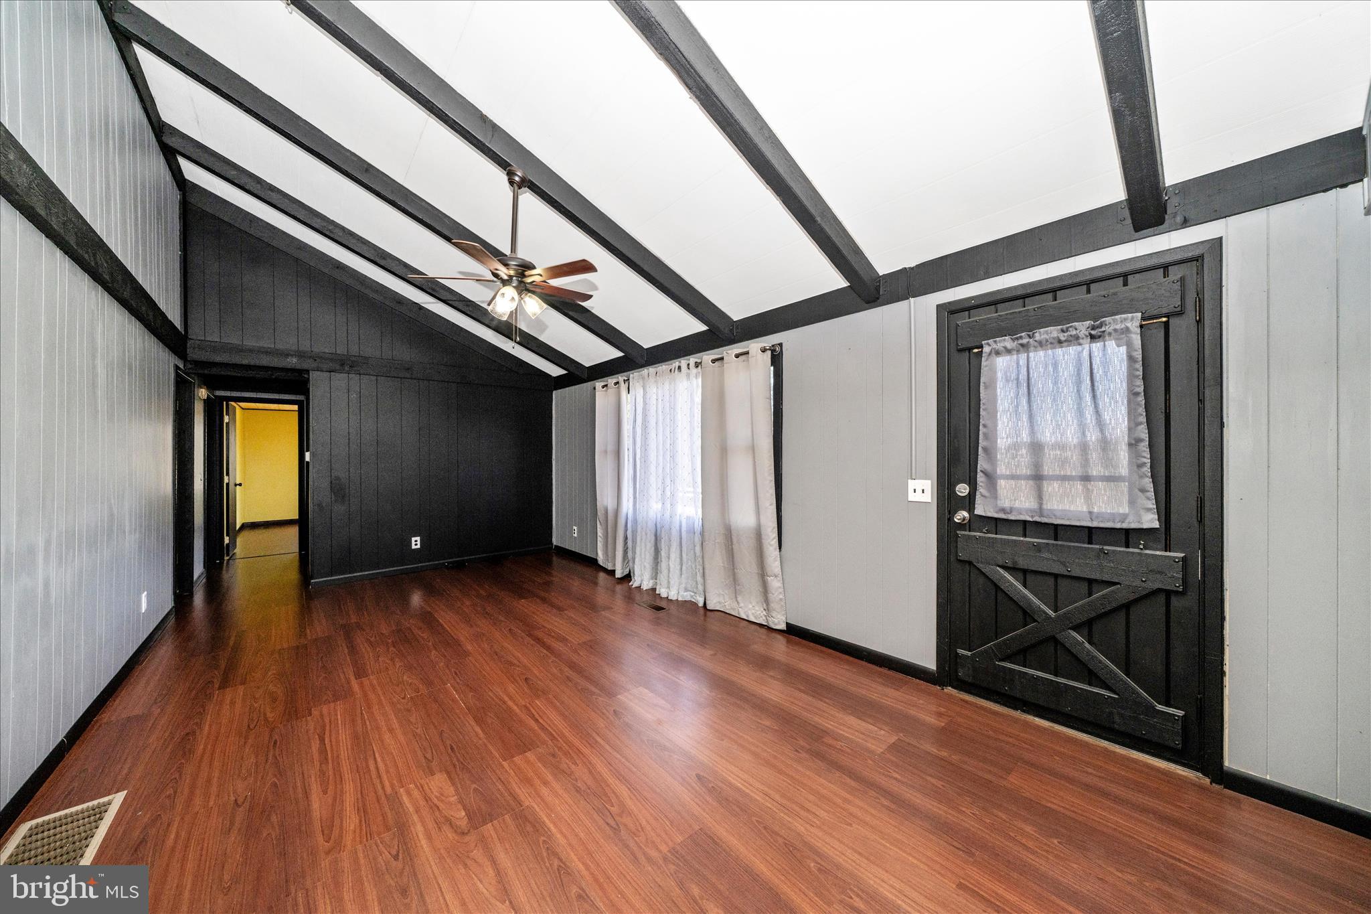
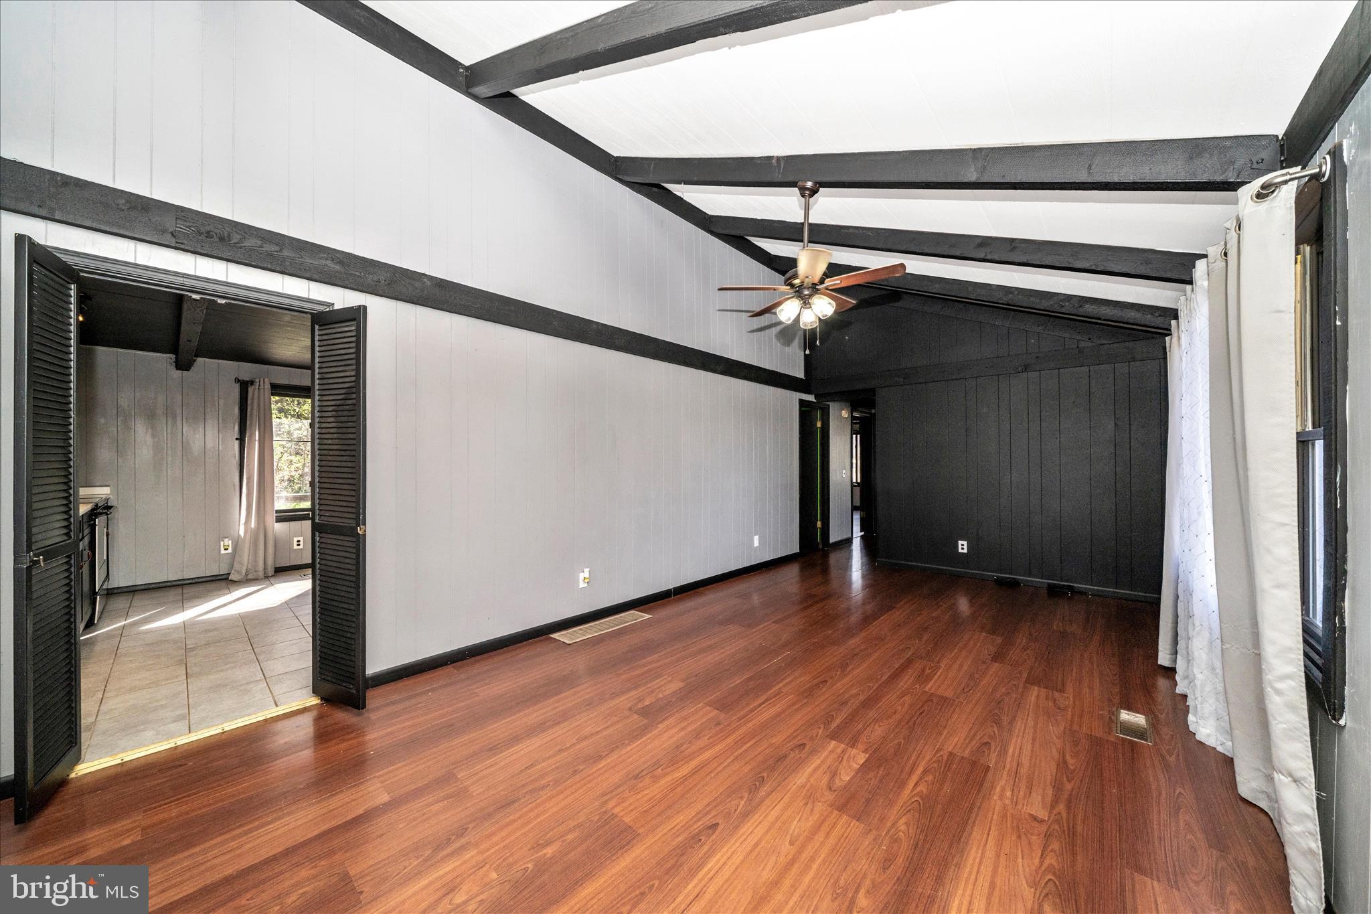
Hurry over to check out this 3-4 Bedroom, 1.5 Bath Rancher situated on a partially wooded lot. This home offers a lovely updated kitchen with lots of cabinet space. The living room has updated flooring, a vaulted ceiling and tons of natural light. The fully finished walk-out level basement offers space for a possible bedroom, a home office , laundry area, a wood stove and more! Outside you will find mature trees for privacy, a large wrap around deck perfect for grilling out and entertaining your friends and family! ** Property is USDA Financing eligible **
Save
Ask
Tour
Hide
Listing Snapshot
Price
$354,900
Days On Site
52 Days
Bedrooms
3
Inside Area (SqFt)
1,498 sqft
Total Baths
2
Full Baths
1
Partial Baths
1
Lot Size
0.51 Acres
Year Built
1978
MLS® Number
MDCR2033972
Status
Active
Property Tax
$3,476
HOA/Condo/Coop Fees
N/A
Sq Ft Source
Assessor
Friends & Family
Recent Activity
| 5 hours ago | Listing updated with changes from the MLS® | |
| a month ago | Price changed to $354,900 | |
| 2 months ago | Listing first seen on site |
General Features
Acres
0.51
Foundation
Block
Levels
Two
Parking
Driveway
Property Sub Type
Single Family Residence
Sewer
Septic Tank
Special Circumstances
Standard
SqFt Above
1056
SqFt Below
442
SqFt Total
1498
Style
Ranch/Rambler
Water Source
Well
Zoning
RESIDENTIAL
Interior Features
Appliances
CooktopElectric Water HeaterDishwasherDryerRefrigeratorWasher
Basement
FinishedExterior EntryWalk-Out AccessDaylightPartialFullInterior Entry
Cooling
Central AirCeiling Fan(s)Electric
Fireplace
Yes
Fireplace Features
MasonryWood Burning
Fireplaces
1
Flooring
Laminate
Heating
Wood StoveElectricWoodHeat Pump
Interior
Eat-in KitchenCeiling Fan(s)Vaulted Ceiling(s)High CeilingsBeamed Ceilings
Laundry Features
In Basement
Main Level Bedrooms
3
Bathroom 1
Level - Main
Bedroom 1
Level - Main
Bedroom 2
Level - Main
Bedroom 3
Level - Main
Half Bath
Level - Main
Save
Ask
Tour
Hide
Exterior Features
Construction Details
Other
Lot Features
Corner LotFew Trees
Pool Features
None
Roof
AsphaltShingle
View
StreetTrees/Woods
Waterview
StreetTrees/Woods
Community Features
School District
CARROLL COUNTY PUBLIC SCHOOLS
Schools
School District
CARROLL COUNTY PUBLIC SCHOOLS
Elementary School
EBB VALLEY
Middle School
NORTH CARROLL
High School
MANCHESTER VALLEY
Listing courtesy of Hatfield Real Estate, Inc.

The real estate listing information is provided by Bright MLS is for the consumer's personal, non-commercial use and may not be used for any purpose other than to identify prospective properties consumer may be interested in purchasing. Any information relating to real estate for sale or lease referenced on this web site comes from the Internet Data Exchange (IDX) program of the Bright MLS. This web site references real estate listing(s) held by a brokerage firm other than the broker and/or agent who owns this web site. The accuracy of all information is deemed reliable but not guaranteed and should be personally verified through personal inspection by and/or with the appropriate professionals. Properties in listings may have been sold or may no longer be available. The data contained herein is copyrighted by Bright MLS and is protected by all applicable copyright laws. Any unauthorized collection or dissemination of this information is in violation of copyright laws and is strictly prohibited. Copyright © 2020 Bright MLS. All rights reserved.
The real estate listing information is provided by Bright MLS is for the consumer's personal, non-commercial use and may not be used for any purpose other than to identify prospective properties consumer may be interested in purchasing. Any information relating to real estate for sale or lease referenced on this web site comes from the Internet Data Exchange (IDX) program of the Bright MLS. This web site references real estate listing(s) held by a brokerage firm other than the broker and/or agent who owns this web site. The accuracy of all information is deemed reliable but not guaranteed and should be personally verified through personal inspection by and/or with the appropriate professionals. Properties in listings may have been sold or may no longer be available. The data contained herein is copyrighted by Bright MLS and is protected by all applicable copyright laws. Any unauthorized collection or dissemination of this information is in violation of copyright laws and is strictly prohibited. Copyright © 2020 Bright MLS. All rights reserved.
Neighborhood & Commute
Source: Walkscore
Save
Ask
Tour
Hide
Did you know? You can invite friends and family to your search. They can join your search, rate and discuss listings with you.