
77 CHESTNUT DRIVEELKTON, MD 21921
Due to the health concerns created by Coronavirus we are offering personal 1-1 online video walkthough tours where possible.
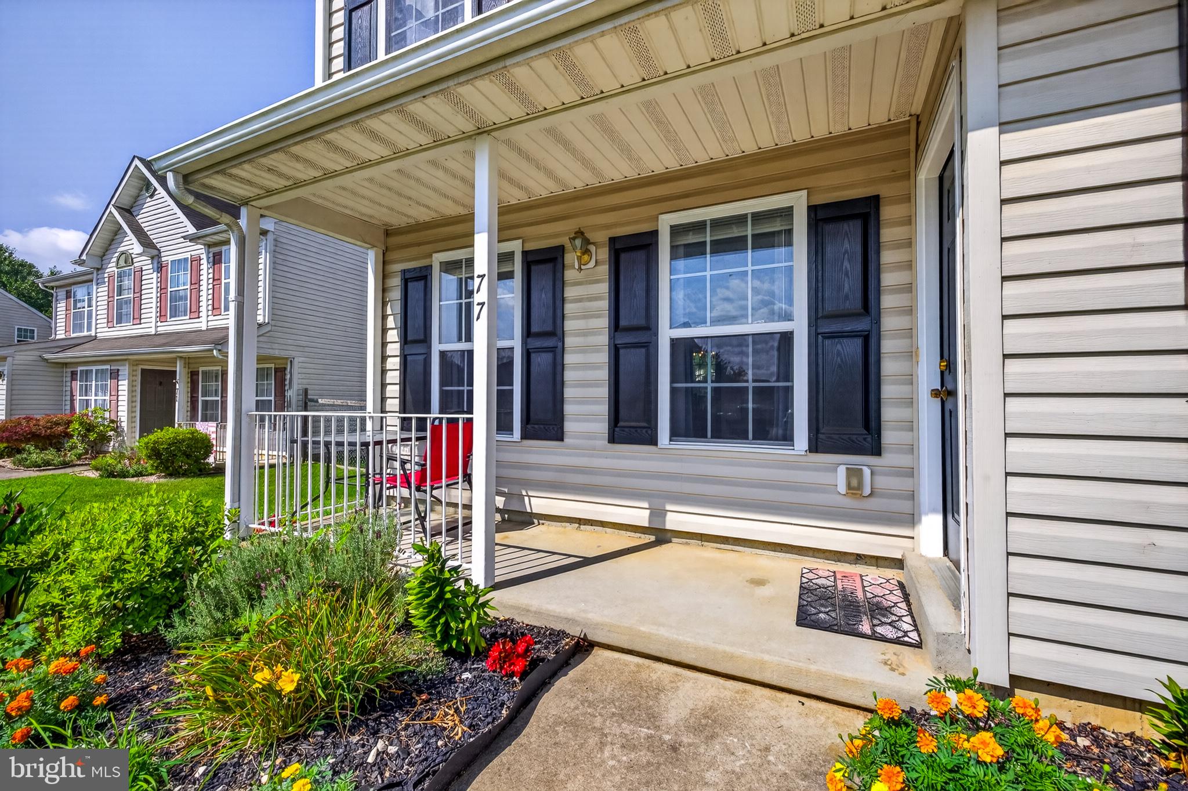
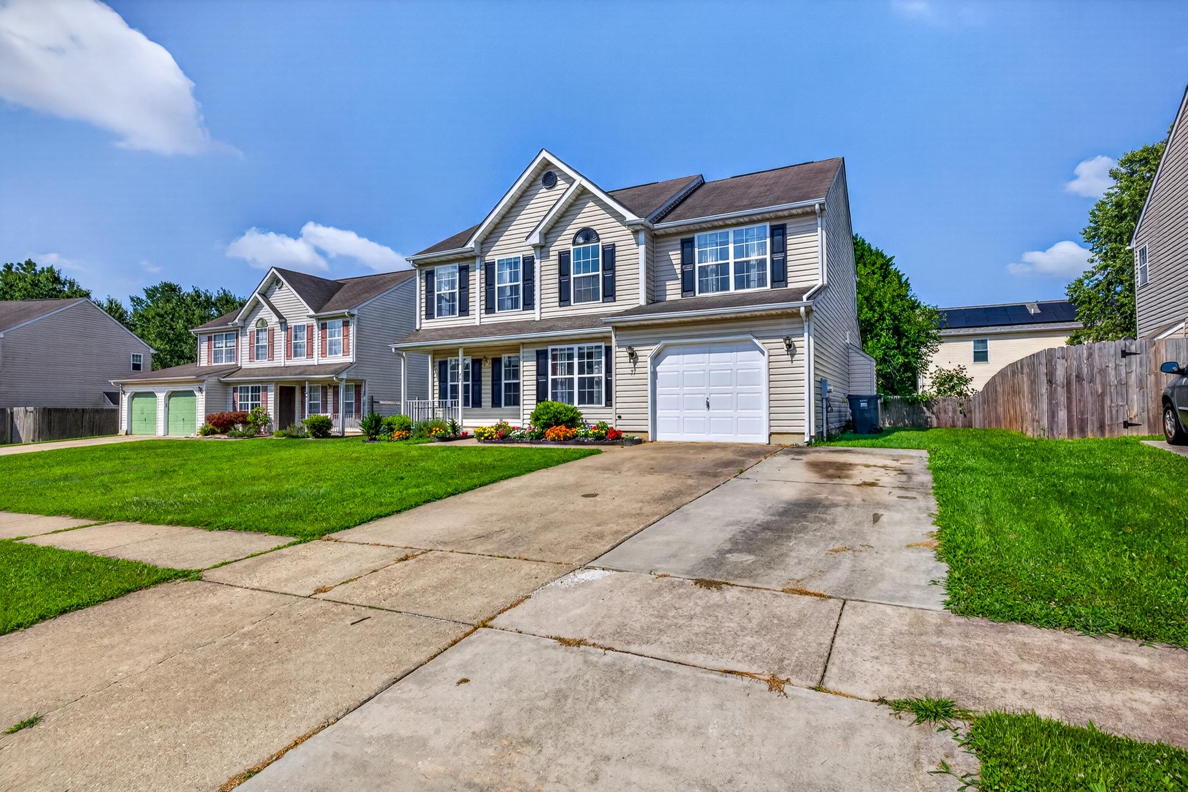
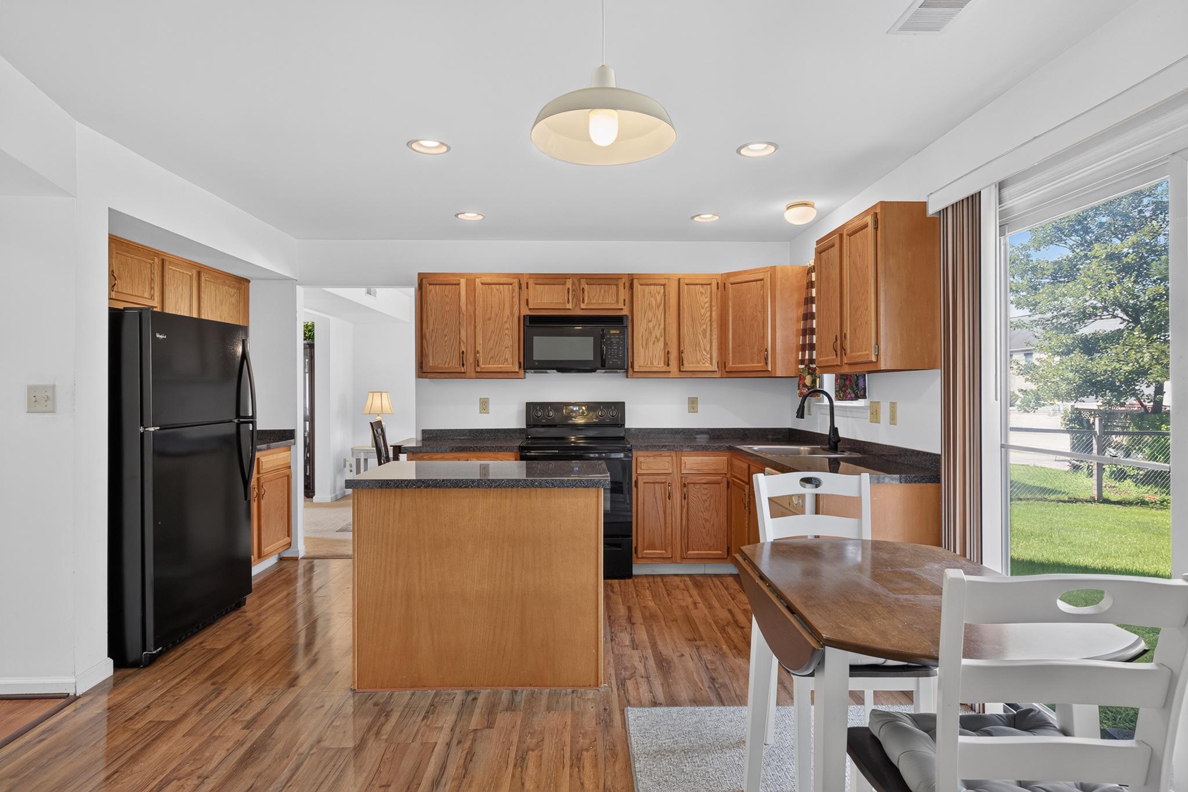
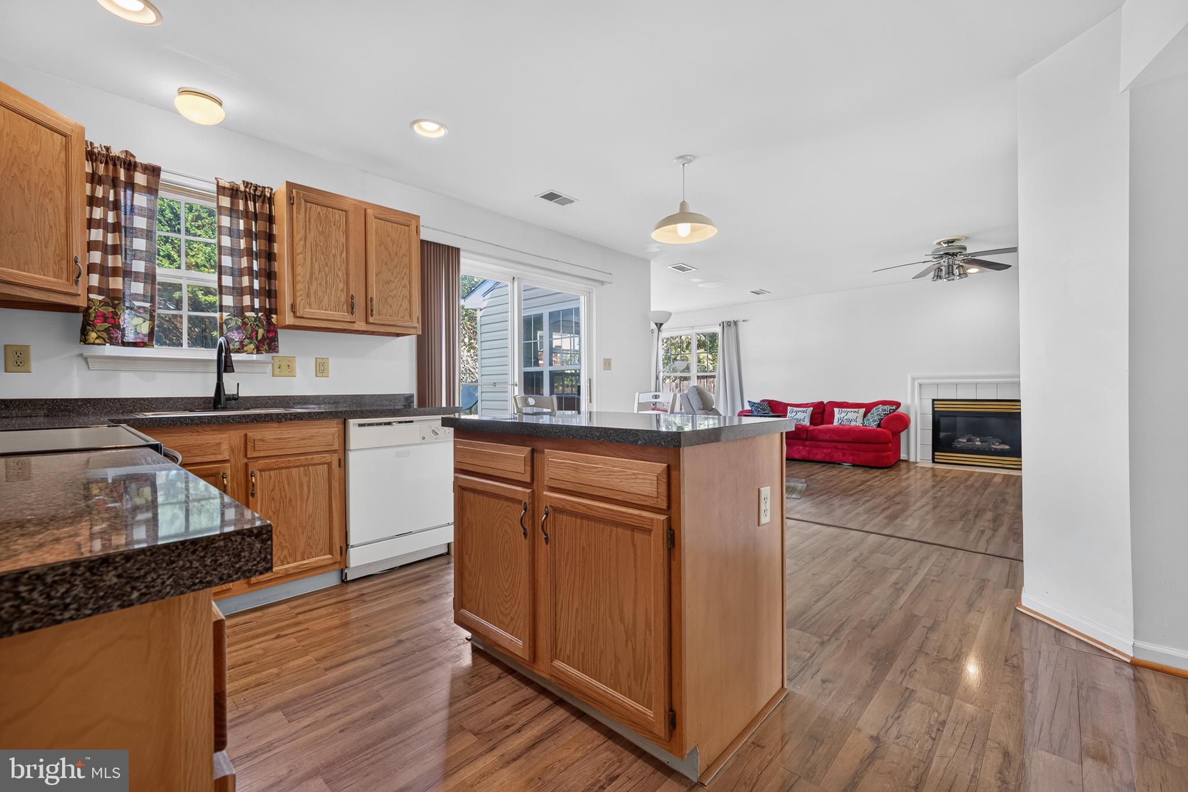
Welcome to 77 Chestnut Drive, a charming detached single-family home located in the desirable West Creek Village community. Offering 2,210 square feet of thoughtfully designed living space, this inviting home is ideal for both everyday living and entertaining. Step inside to discover a welcoming floor plan featuring a spacious family room and a formal dining room, complemented by a blend of carpet and durable vinyl flooring that creates a warm and comfortable atmosphere. The home offers 4 generously sized bedrooms and 2.5 baths, providing plenty of space for family, guests, or a home office. The spacious primary suite serves as a private retreat, complete with a large walk-in closet and an en-suite bathroom featuring a relaxing soaking tub, separate shower, and ample vanity space. A conveniently located second-floor laundry room, complete with a washer and dryer, makes daily chores effortless. The kitchen is designed for both functionality and gathering, featuring an island and breakfast area a perfect place to stay connected with family and guests. Step directly outside to the backyard, where a patio provides the perfect setting for morning coffee, outdoor dining, or entertaining throughout the spring, summer, and fall. The yard offers just the right amount of space to enjoy without requiring extensive maintenance. Central air conditioning keeps the home comfortable year round, while the attached garage provides convenient parking and additional storage for tools, hobbies, or seasonal items. Situated in a sought after community, this home offers the perfect blend of comfort, space, and practicality. Its convenient location near the Delaware state line provides easy access to tax-free shopping, dining, and major commuter routes.
| 7 days ago | Status changed to Active Under Contract | |
| 7 days ago | Listing updated with changes from the MLS® | |
| 2 weeks ago | Listing first seen on site |

The real estate listing information is provided by Bright MLS is for the consumer's personal, non-commercial use and may not be used for any purpose other than to identify prospective properties consumer may be interested in purchasing. Any information relating to real estate for sale or lease referenced on this web site comes from the Internet Data Exchange (IDX) program of the Bright MLS. This web site references real estate listing(s) held by a brokerage firm other than the broker and/or agent who owns this web site. The accuracy of all information is deemed reliable but not guaranteed and should be personally verified through personal inspection by and/or with the appropriate professionals. Properties in listings may have been sold or may no longer be available. The data contained herein is copyrighted by Bright MLS and is protected by all applicable copyright laws. Any unauthorized collection or dissemination of this information is in violation of copyright laws and is strictly prohibited. Copyright © 2020 Bright MLS. All rights reserved.