
1124 CEDAR CORNER ROADPERRYVILLE, MD 21903
Due to the health concerns created by Coronavirus we are offering personal 1-1 online video walkthough tours where possible.
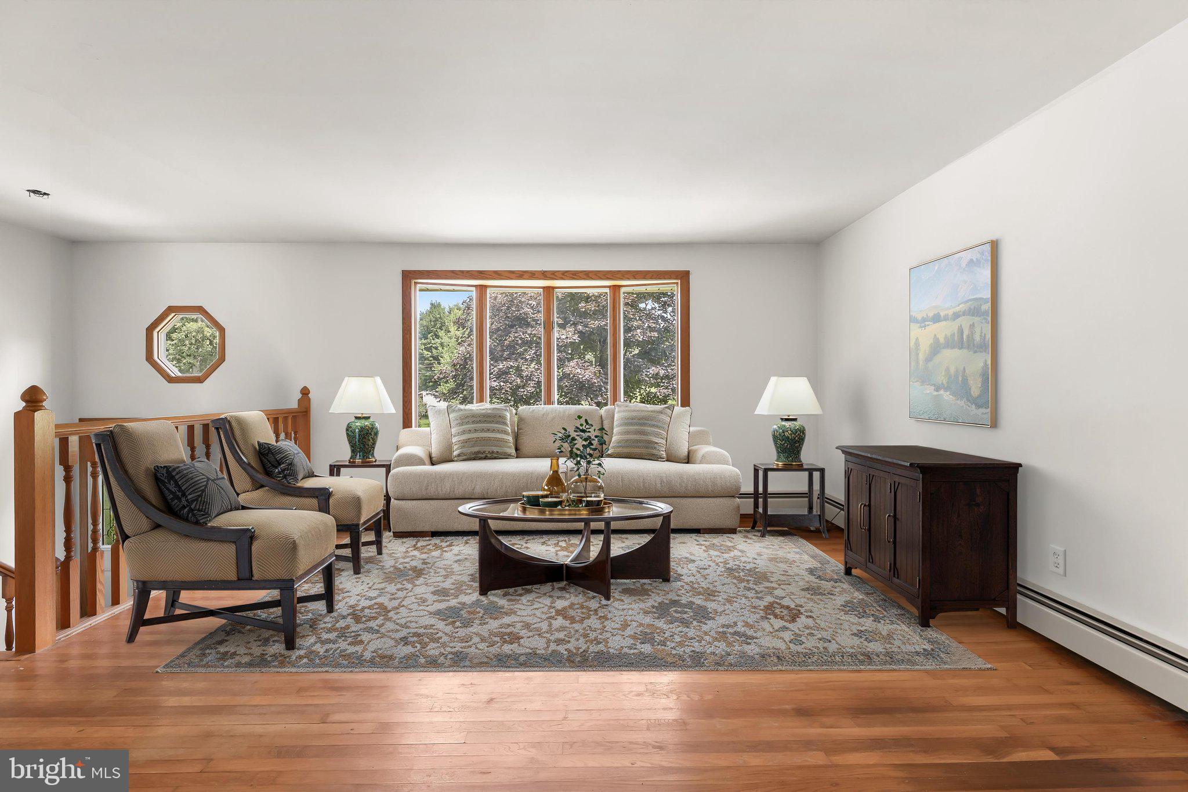
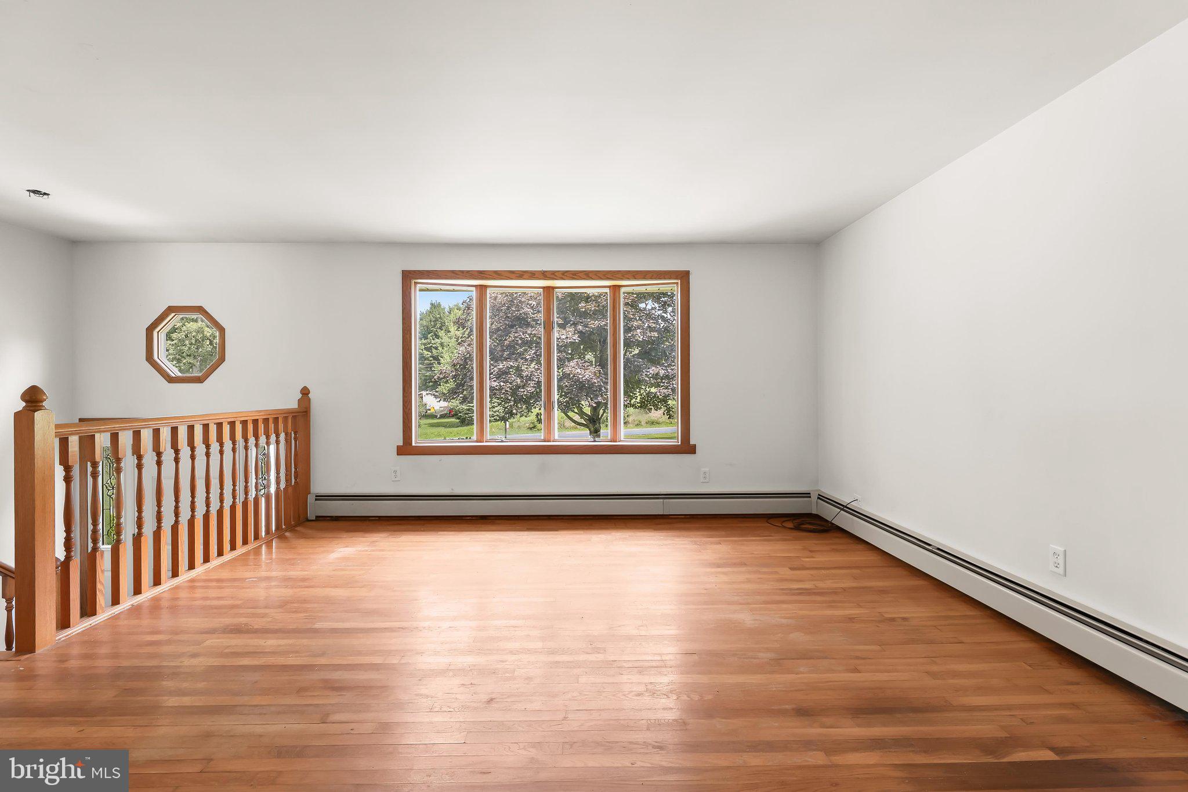
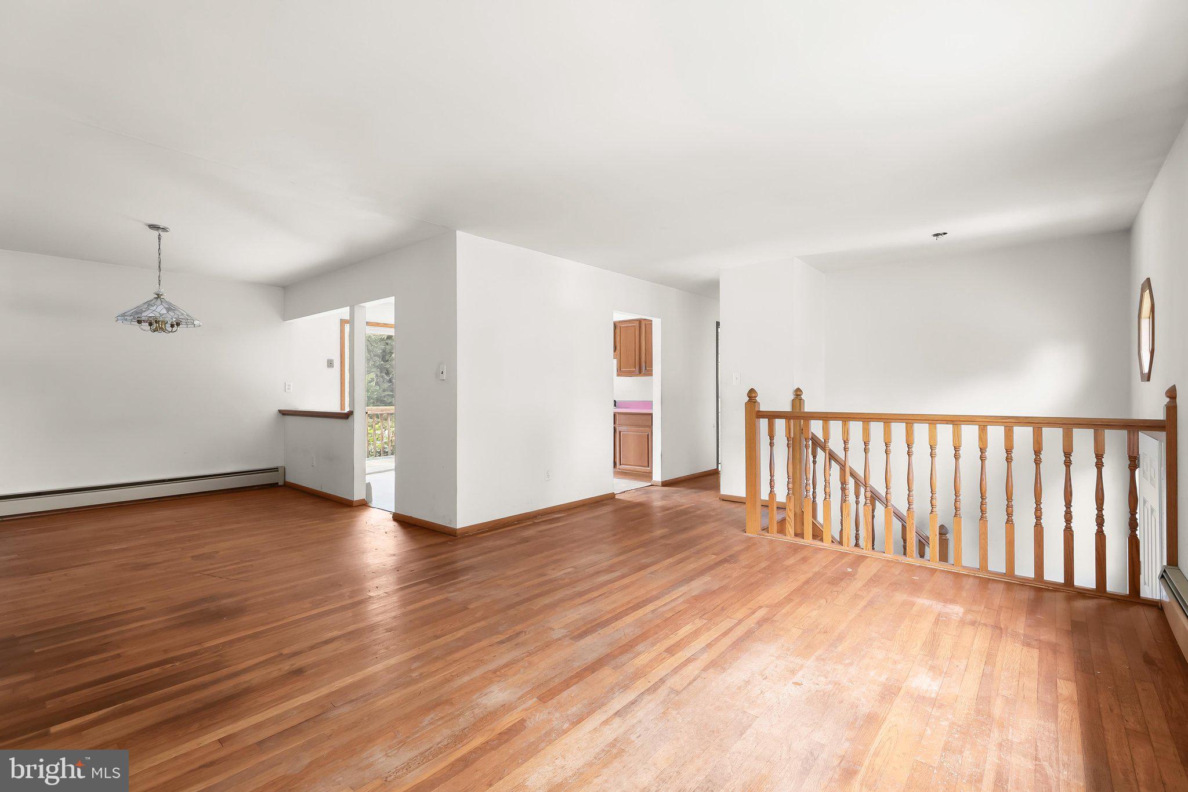
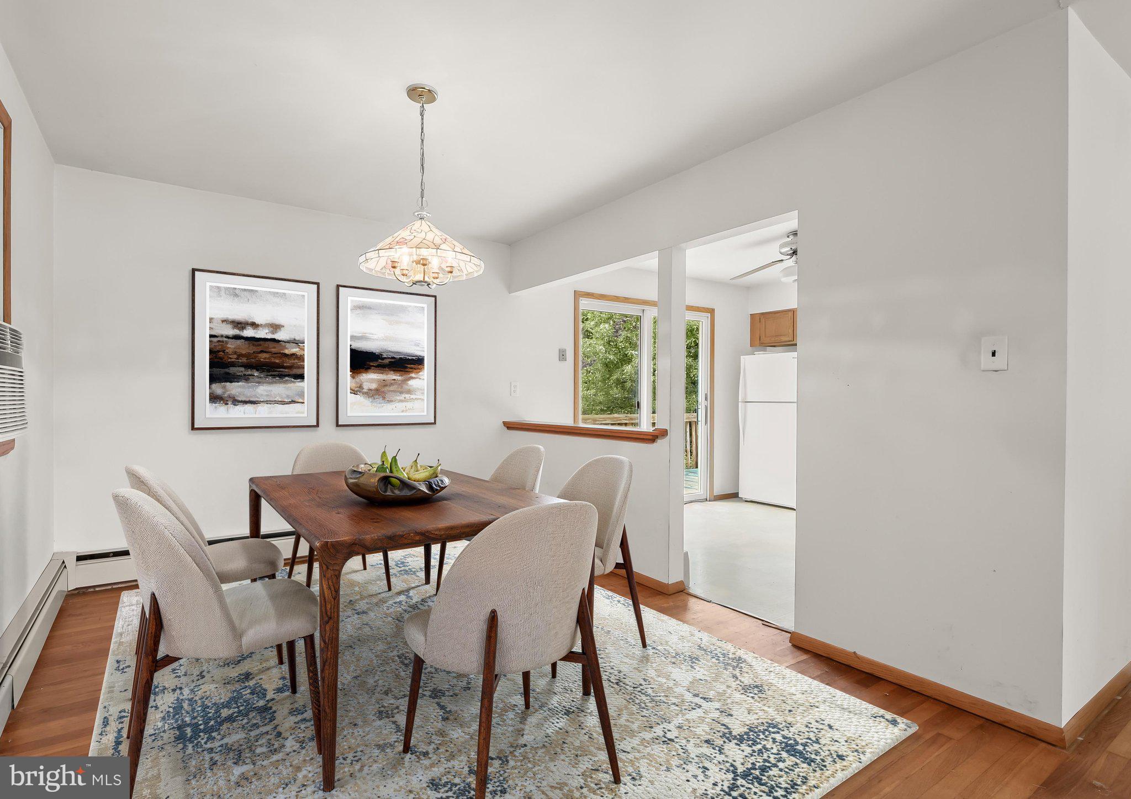
MULTIPLE OFFERS RECEIVED. Seller is requesting highest and best offers by Monday August 10th at 7:00 PM. All offers will be presented to the seller for consideration. Set on a picturesque one-acre lot surrounded by mature trees, this inviting split foyer offers a peaceful setting that feels tucked away while remaining close to everyday conveniences. Just minutes from the Susquehanna River and the Perryville boat ramp, the location is ideal for those who enjoy easy access to boating, fishing, and a waterfront lifestyle without sacrificing proximity to shopping, dining, and major commuter routes. Expansive outdoor living spaces, including a spacious deck and covered patio, overlook the sprawling backyard and fenced in-ground pool, creating an ideal backdrop for relaxing, entertaining, or enjoying the changing seasons. A roof replaced just three years ago adds peace of mind. Hardwood flooring and a bright bay window welcome you into the living room, where natural light fills the space. The adjoining dining room flows effortlessly into the kitchen and features a sliding glass door that opens directly to the expansive deck, making indoor and outdoor gatherings easy. Three bedrooms are located on the main level, including the primary suite with its own private en suite bath. Two additional bedrooms share a full hall bath enhanced by a skylight that fills the space with natural light. Downstairs, the spacious family room is anchored by a cozy fireplace set against a striking brick accent wall and includes a built-in bar for casual entertaining. A fourth bedroom, full bath, laundry room, and convenient access to the attached garage complete the lower level, offering flexible space for guests, a home office, or multigenerational living. Residents of the area enjoy a blend of small-town charm and outdoor recreation, with waterfront parks offering fishing piers, kayak launches, trails, playgrounds, pickleball and tennis courts, athletic fields, and picnic areas. Nearby marinas, shopping, and dining provide everyday convenience, while Great Wolf Lodge, Hollywood Casino, Havre de Grace, Harford County, I-95, US-40, and the MARC/Amtrak station make commuting and regional attractions easily accessible.
| yesterday | Listing updated with changes from the MLS® | |
| 6 days ago | Status changed to Active | |
| 2 weeks ago | Listing first seen on site |

The real estate listing information is provided by Bright MLS is for the consumer's personal, non-commercial use and may not be used for any purpose other than to identify prospective properties consumer may be interested in purchasing. Any information relating to real estate for sale or lease referenced on this web site comes from the Internet Data Exchange (IDX) program of the Bright MLS. This web site references real estate listing(s) held by a brokerage firm other than the broker and/or agent who owns this web site. The accuracy of all information is deemed reliable but not guaranteed and should be personally verified through personal inspection by and/or with the appropriate professionals. Properties in listings may have been sold or may no longer be available. The data contained herein is copyrighted by Bright MLS and is protected by all applicable copyright laws. Any unauthorized collection or dissemination of this information is in violation of copyright laws and is strictly prohibited. Copyright © 2020 Bright MLS. All rights reserved.
Did you know? You can invite friends and family to your search. They can join your search, rate and discuss listings with you.