
3711 BIRCHMERE COURTOWINGS MILLS, MD 21117
Due to the health concerns created by Coronavirus we are offering personal 1-1 online video walkthough tours where possible.
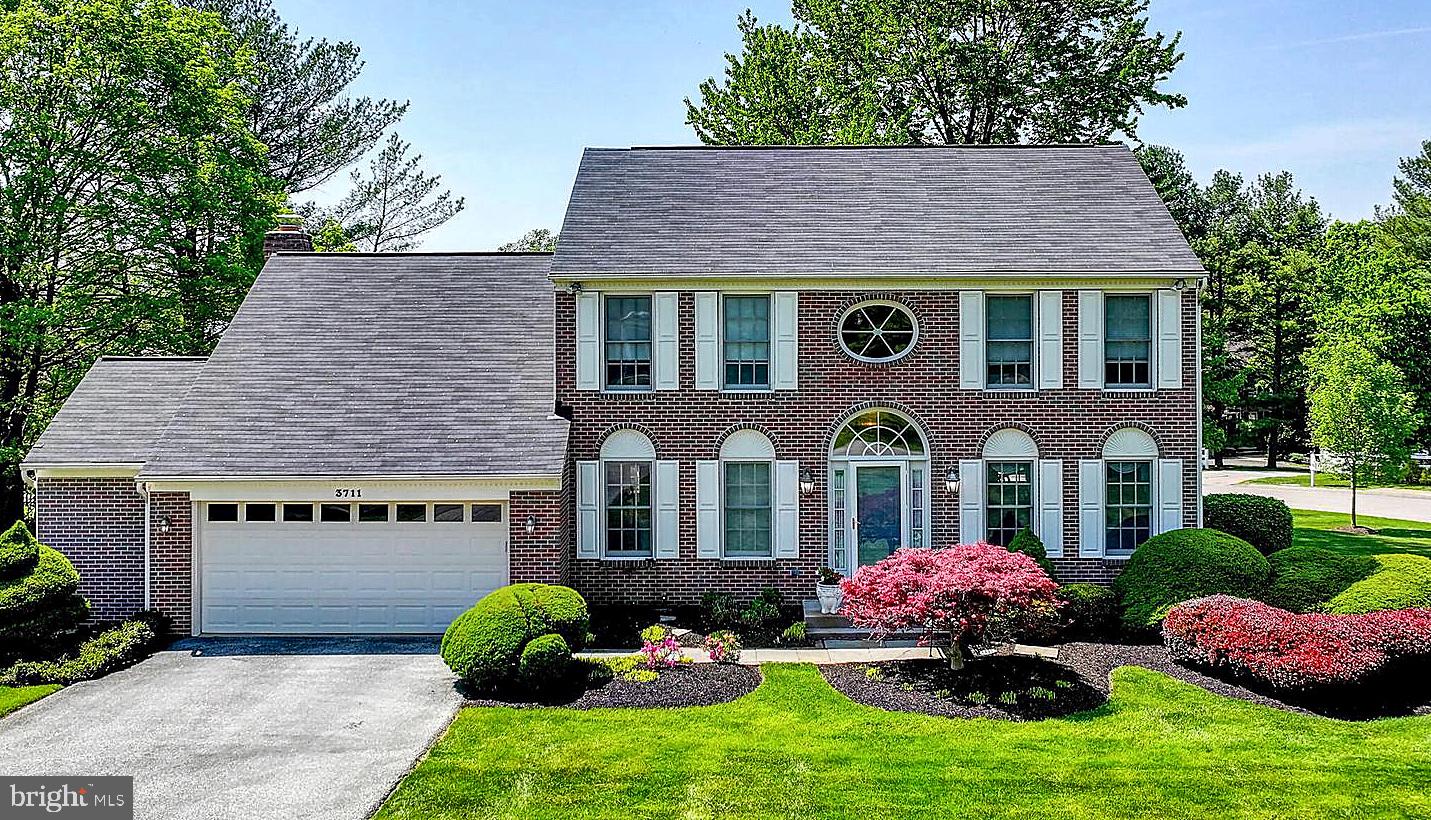
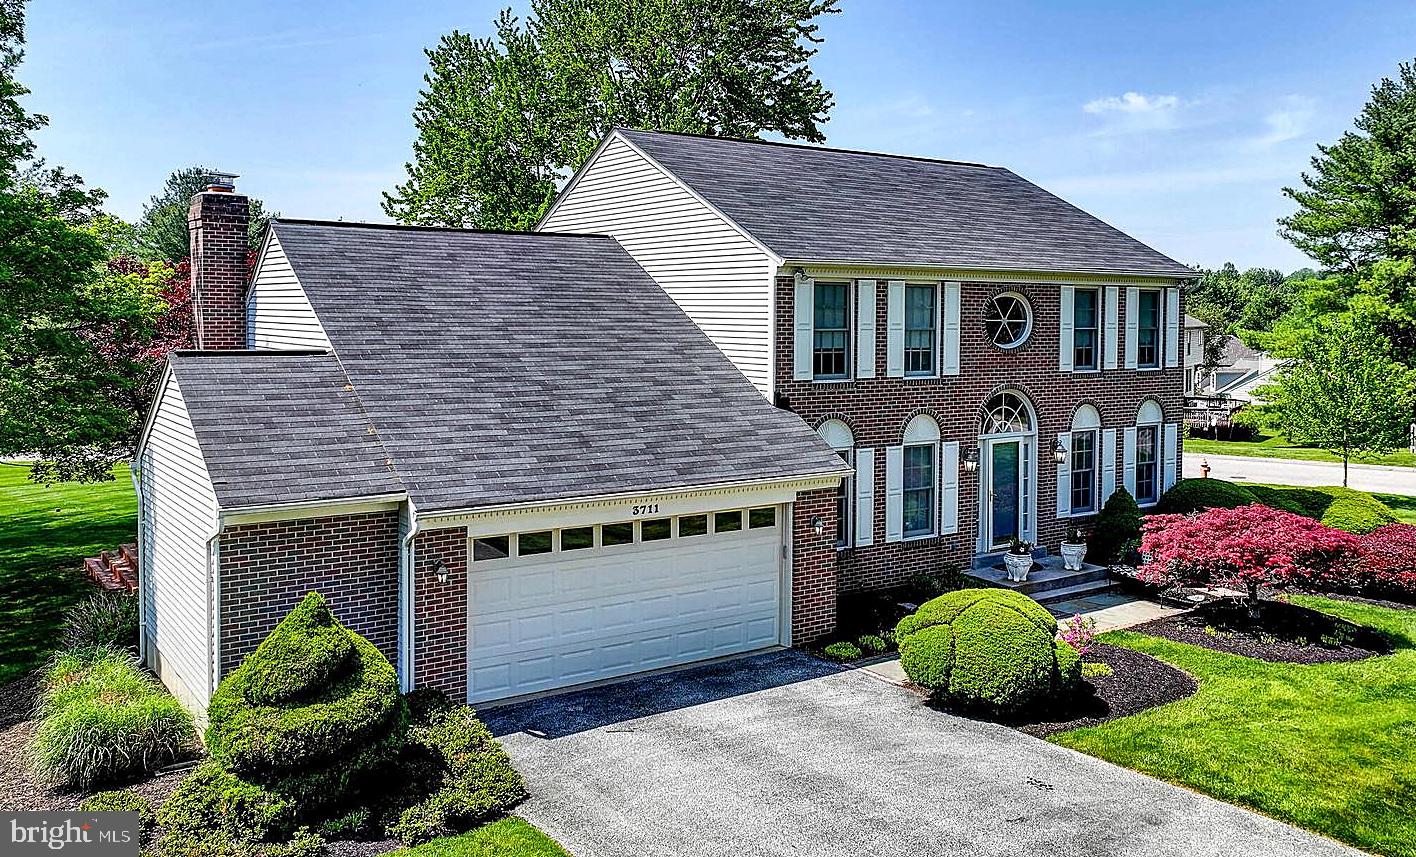
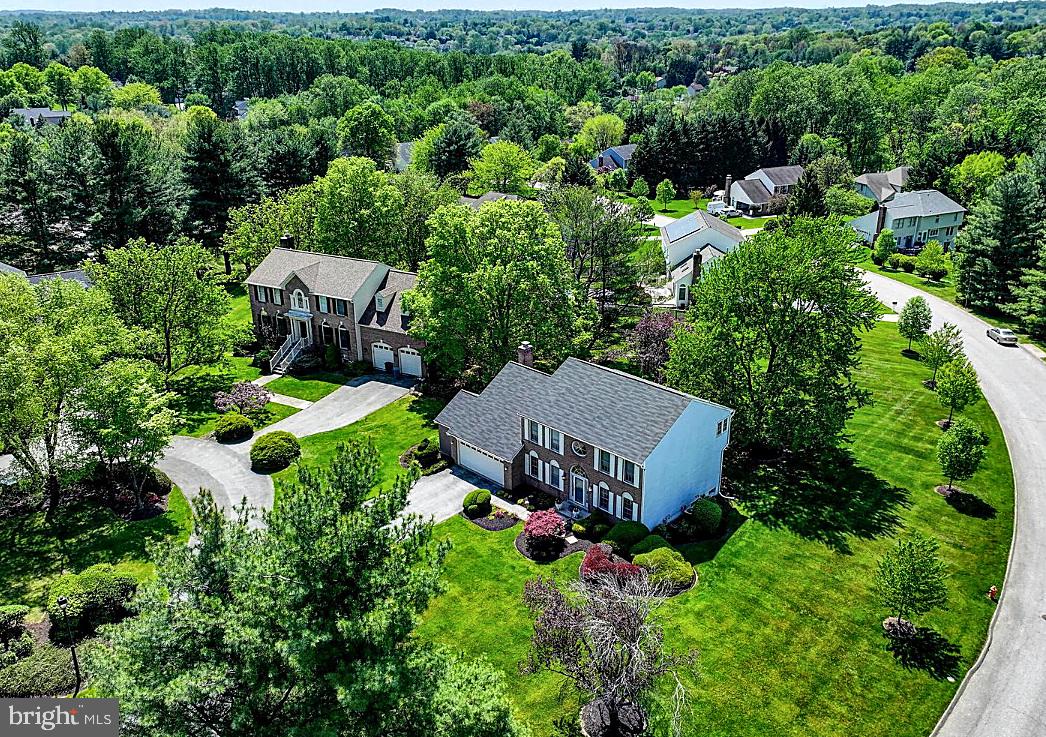
Exceptional Living in Worthington Park – Beautifully Updated & Priced to Sell! Welcome to 3711 Birchmere Court, an elegant brick-front Colonial nestled on a beautifully landscaped 0.60-acre lot in the highly desirable Worthington Park community of Owings Mills. Offering the perfect blend of timeless architecture, spacious living, and modern updates, this impressive four-bedroom, two-and-a-half-bath residence presents an exceptional opportunity in a sought-after neighborhood. From the moment you arrive, you'll appreciate the home's stately curb appeal, manicured grounds, and peaceful setting. Step inside to discover a dramatic two-story foyer, soaring ceilings, abundant natural light, and a thoughtfully designed floor plan ideal for both everyday living and entertaining. Freshly painted throughout, featuring brand-new carpeting on the second floor and luxury vinyl plank flooring in select first-floor areas, this home offers a refreshed interior ready for its next chapter. The spacious kitchen features granite countertops, a center island with breakfast bar, generous cabinetry, and an inviting breakfast area. Flowing seamlessly into the stunning family room, this gathering space is highlighted by a dramatic cathedral ceiling, skylights, and a classic brick fireplace. French doors open to the rear deck, creating effortless indoor-outdoor living overlooking the expansive backyard. Formal living and dining rooms provide additional spaces for entertaining, while the convenient main-level laundry and mudroom offer direct access to the oversized two-car garage with additional storage. Upstairs, the generous primary suite offers a cathedral ceiling, walk-in closet, and private ensuite bath complete with a soaking tub and separate shower. Three additional bedrooms and a full hall bath complete the upper level. The expansive unfinished lower level provides tremendous potential for future finished living space, a recreation room, fitness area, or additional storage. Location is everything, and Worthington Park delivers! Enjoy the charm of an established residential community surrounded by mature trees, attractive homes, and beautifully maintained properties, all while remaining convenient to the shopping, dining, entertainment, and everyday amenities of Owings Mills and the surrounding areas. The generous lot offers the privacy and outdoor space buyers desire, complemented by the accessibility of this desirable Baltimore County location. Beautifully refreshed, impressively spacious, and strategically priced to sell, 3711 Birchmere Court offers an outstanding opportunity to enjoy comfortable, upscale living in one of the area's appealing established communities. Don't miss your chance to make this exceptional property your own!
| 21 hours ago | Listing updated with changes from the MLS | |
| yesterday | Status changed to Coming Soon | |
| 2 days ago | Listing first seen on site |

The real estate listing information is provided by Bright MLS is for the consumer's personal, non-commercial use and may not be used for any purpose other than to identify prospective properties consumer may be interested in purchasing. Any information relating to real estate for sale or lease referenced on this web site comes from the Internet Data Exchange (IDX) program of the Bright MLS. This web site references real estate listing(s) held by a brokerage firm other than the broker and/or agent who owns this web site. The accuracy of all information is deemed reliable but not guaranteed and should be personally verified through personal inspection by and/or with the appropriate professionals. Properties in listings may have been sold or may no longer be available. The data contained herein is copyrighted by Bright MLS and is protected by all applicable copyright laws. Any unauthorized collection or dissemination of this information is in violation of copyright laws and is strictly prohibited. Copyright © 2020 Bright MLS. All rights reserved.
Did you know? You can invite friends and family to your search. They can join your search, rate and discuss listings with you.