
128 S HILLTOP ROADCATONSVILLE, MD 21228
Due to the health concerns created by Coronavirus we are offering personal 1-1 online video walkthough tours where possible.
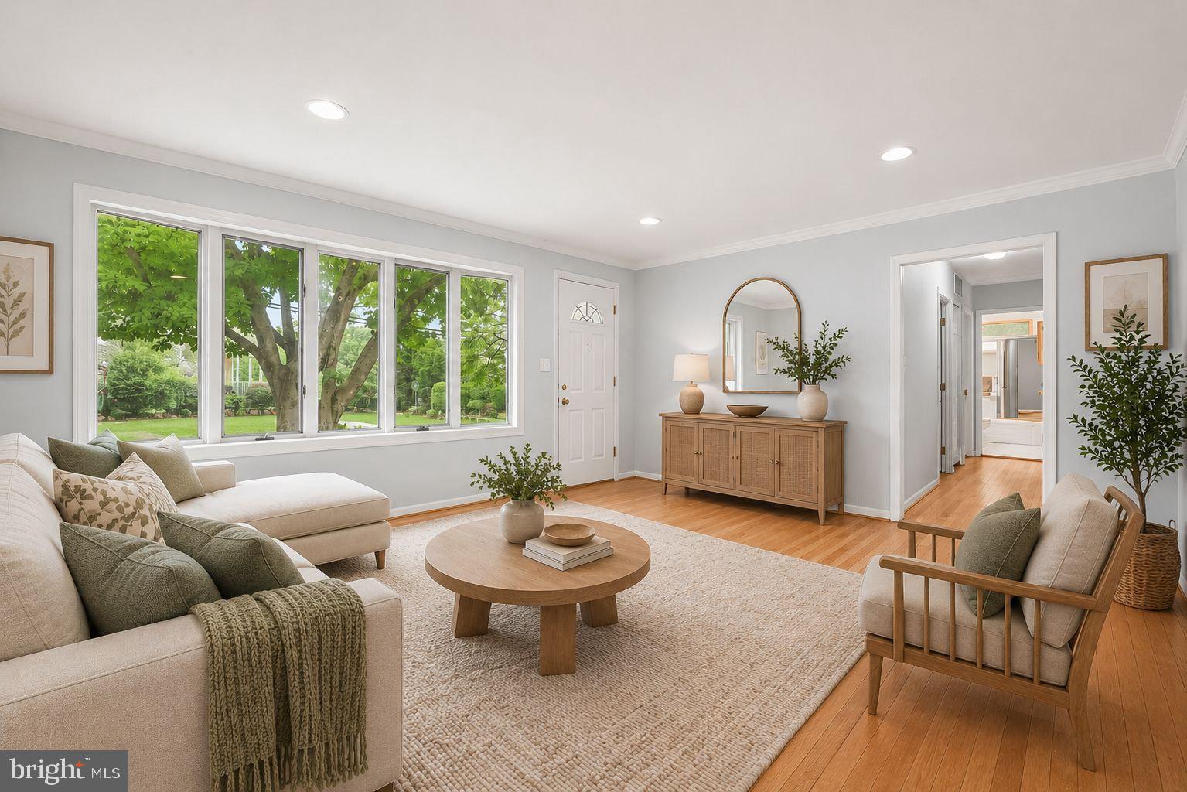
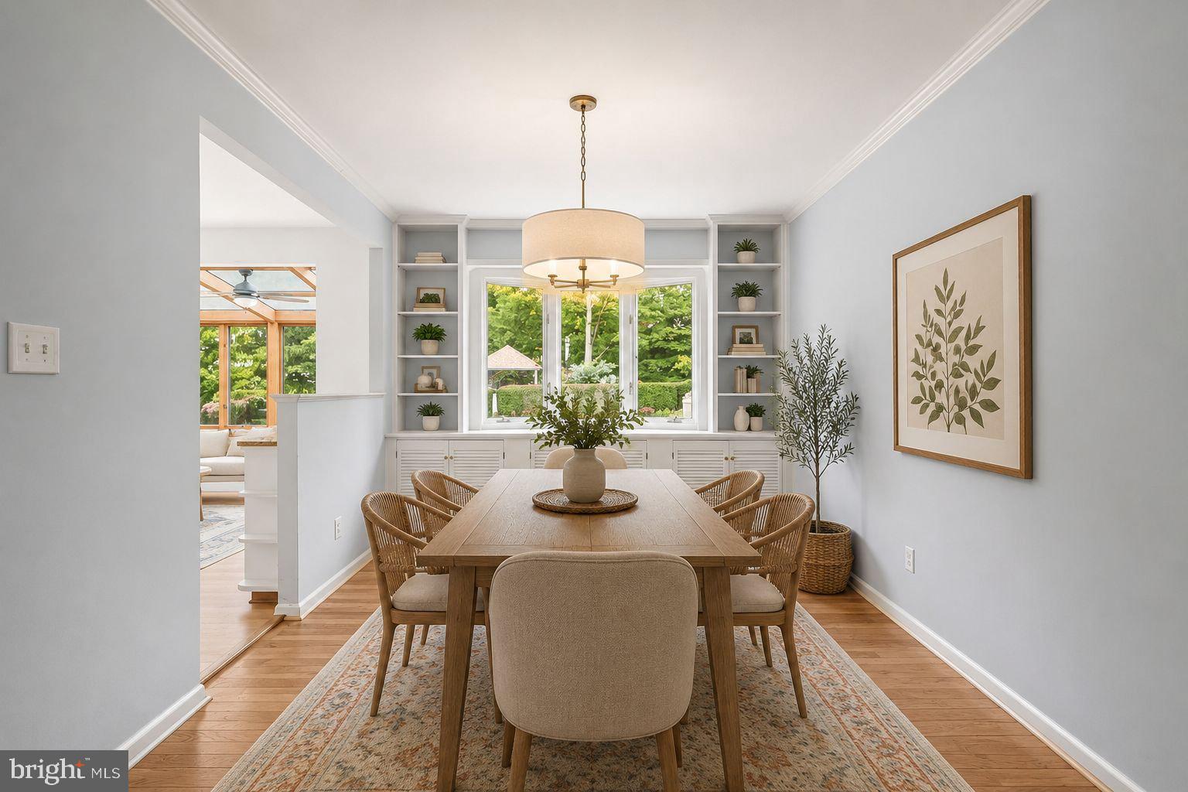
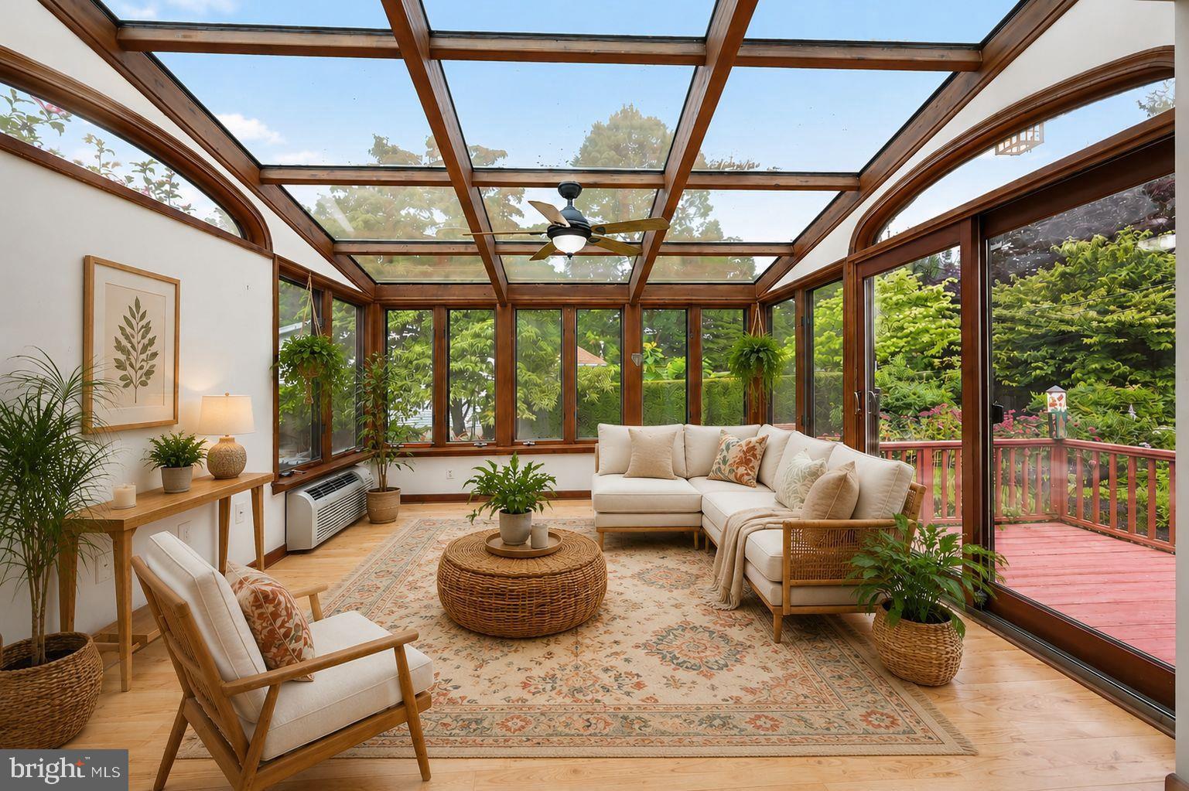
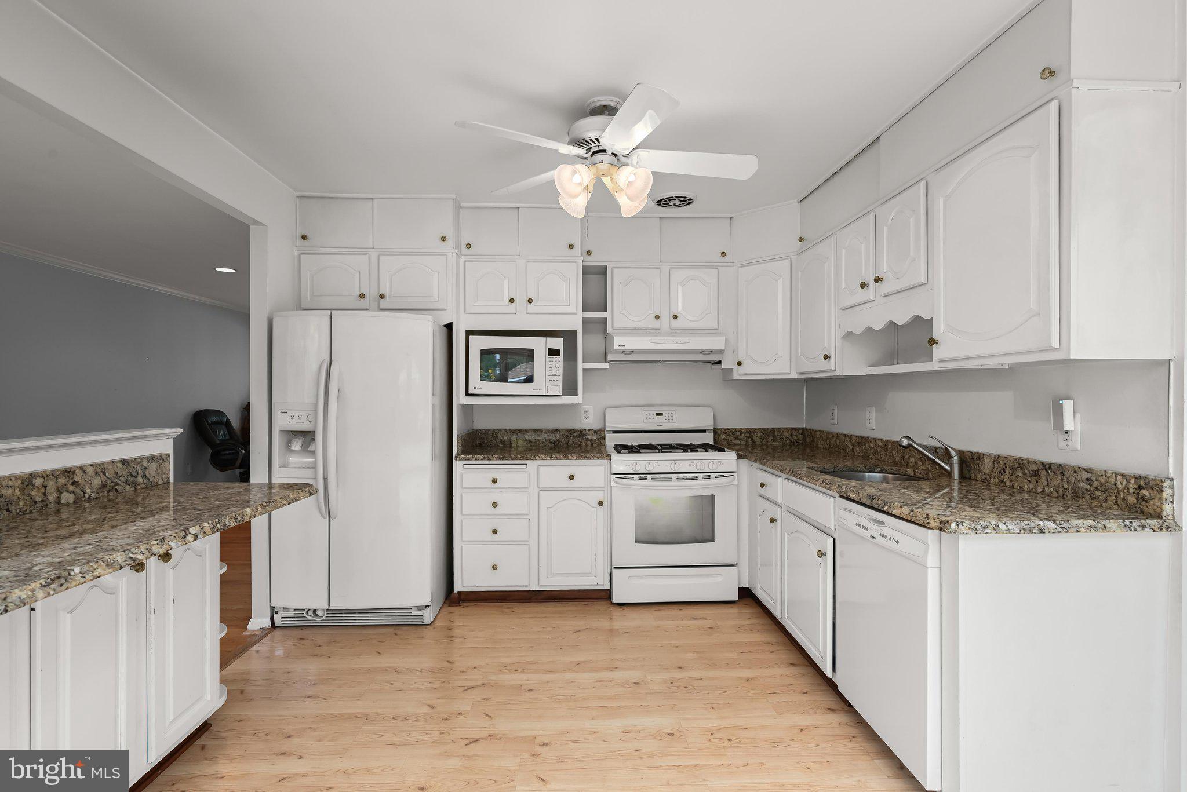
Welcome to 128 S Hilltop Road, Catonsville, MD 21228, a beautifully maintained brick-front ranch-style home offering ease of one-level living, timeless charm, and inviting indoor and outdoor spaces. Ideally situated in one of Catonsville's most desirable neighborhoods, this home blends comfort, functionality, and classic appeal. Step inside to discover light-filled interiors, gleaming hardwood floors, and a soft neutral color palette that creates a warm and welcoming atmosphere throughout. The spacious living room is bathed in natural light from the expansive bay window, providing the perfect setting for relaxing or gathering with family and friends. The adjoining dining room offers an elegant space for everyday meals and special occasions, complete with custom built-in cabinetry and shelving that add both character and functionality. The kitchen provides generous cabinetry, ample workspace, and convenient access to the stunning sunroom. One of the home's standout features is the breathtaking sunroom, surrounded by walls of windows and a dramatic vaulted glass ceiling that brings the outdoors in. This spectacular space is ideal for morning coffee, entertaining guests, or simply enjoying peaceful views of the beautifully landscaped backyard in every season. The main level features a spacious primary bedroom, two additional bedrooms, and a full bath designed for comfortable everyday living. The finished lower level expands your living space with a large family room highlighted by a classic brick profile fireplace, creating the perfect setting for movie nights, game days, or entertaining. Additional flexible space offers endless possibilities for a recreation room, home office, fitness area, or hobby room, along with abundant storage. Laundry room, powder room, and ample storage complete the lower level. Outside, enjoy a private backyard oasis with mature landscaping, a spacious deck, and ample space for outdoor dining, gardening, or relaxing in a peaceful setting. Located in the heart of Catonsville, this exceptional home is just minutes from Patapsco Valley State Park, local shops, restaurants, farmers markets, and community events. Enjoy convenient access to I-695, I-95, Route 40, BWI Airport, and downtown Baltimore, making commuting effortless while enjoying all the charm that Catonsville has to offer. Offering the perfect combination of comfortable one-level living, generous entertaining spaces, and an unbeatable location, 128 S Hilltop Road is a wonderful place to call home.
| 3 days ago | Listing updated with changes from the MLS® | |
| 4 days ago | Status changed to Active | |
| 2 weeks ago | Listing first seen on site |

The real estate listing information is provided by Bright MLS is for the consumer's personal, non-commercial use and may not be used for any purpose other than to identify prospective properties consumer may be interested in purchasing. Any information relating to real estate for sale or lease referenced on this web site comes from the Internet Data Exchange (IDX) program of the Bright MLS. This web site references real estate listing(s) held by a brokerage firm other than the broker and/or agent who owns this web site. The accuracy of all information is deemed reliable but not guaranteed and should be personally verified through personal inspection by and/or with the appropriate professionals. Properties in listings may have been sold or may no longer be available. The data contained herein is copyrighted by Bright MLS and is protected by all applicable copyright laws. Any unauthorized collection or dissemination of this information is in violation of copyright laws and is strictly prohibited. Copyright © 2020 Bright MLS. All rights reserved.
Did you know? You can invite friends and family to your search. They can join your search, rate and discuss listings with you.