
102 BISHOPS LANECATONSVILLE, MD 21228
Due to the health concerns created by Coronavirus we are offering personal 1-1 online video walkthough tours where possible.
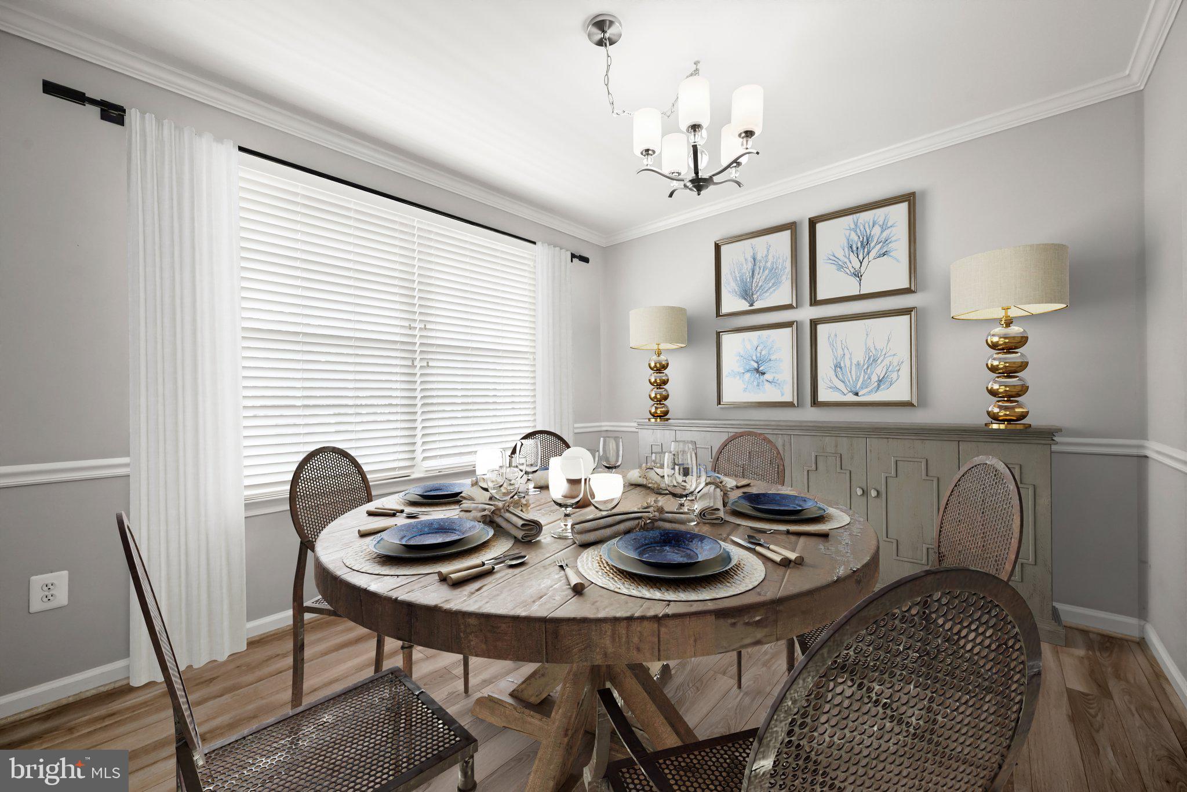
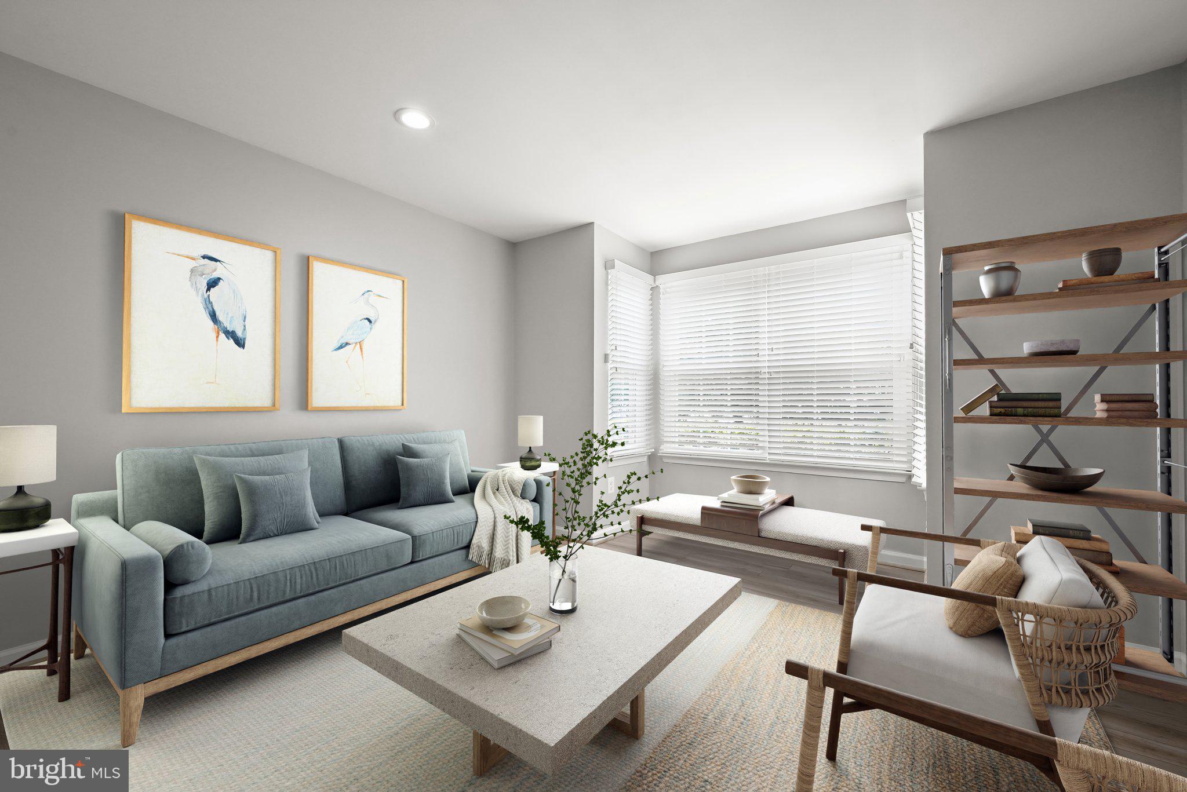
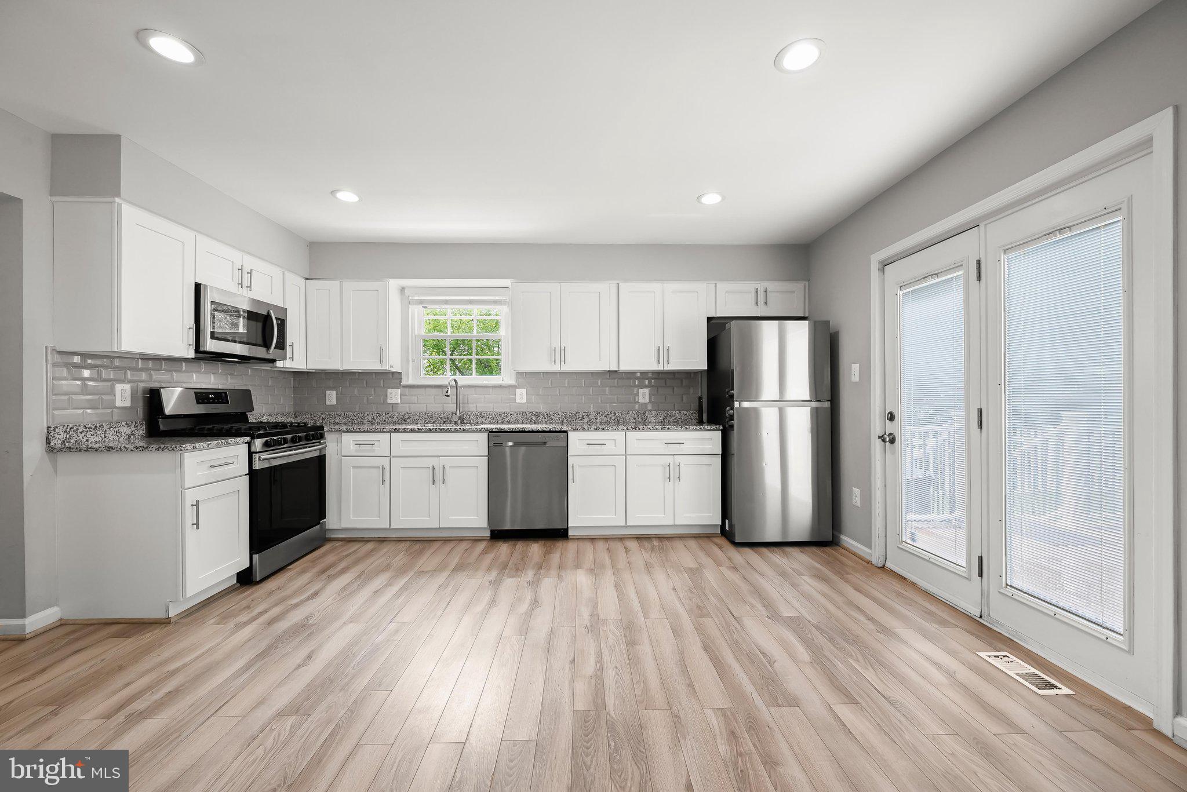
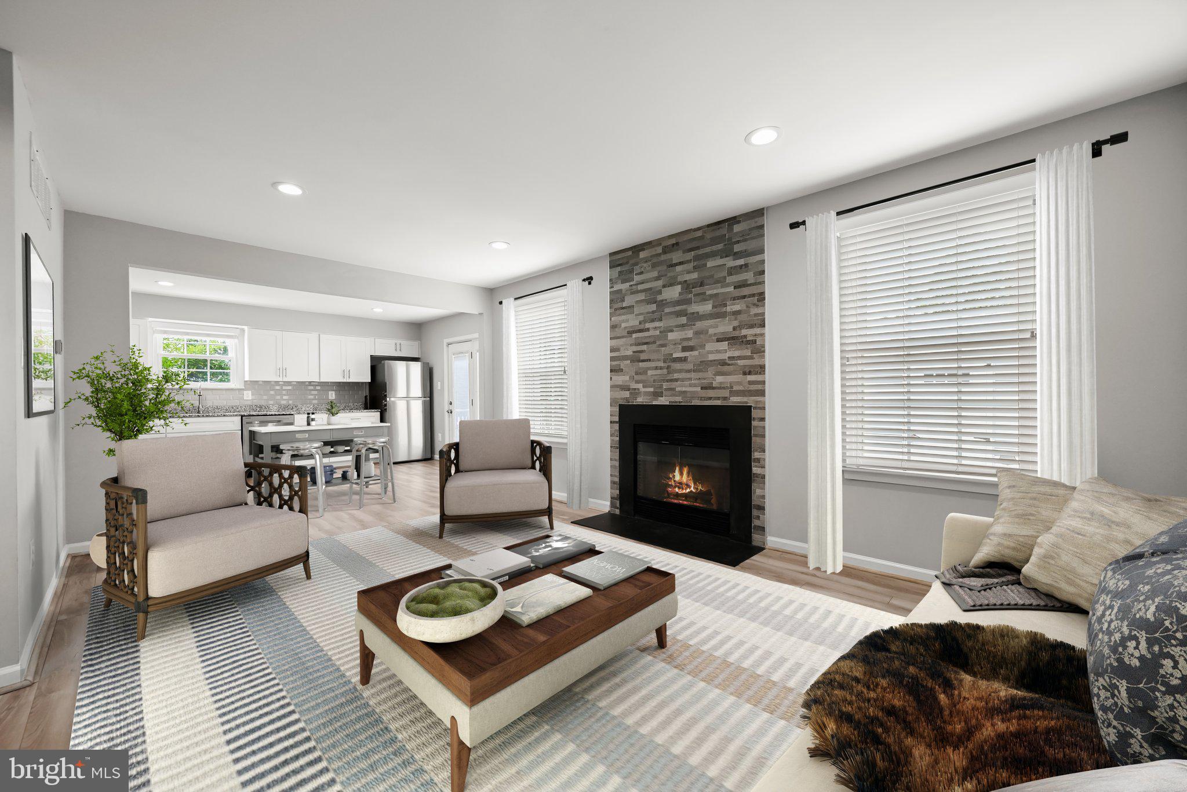
Welcome to this beautifully maintained Colonial ideally located just moments from the heart of Catonsville, where you’ll enjoy easy access to the shops, restaurants, coffee houses, parks, and community events along vibrant Frederick Road. Offering over three finished levels, this home blends timeless charm with thoughtful updates and flexible living spaces. The main level features an inviting floor plan with a spacious family room anchored by a cozy fireplace that opens seamlessly to the updated kitchen, creating the perfect setting for everyday living and entertaining. Formal living and dining spaces, a convenient powder room, and abundant natural light complete the main level. Upstairs, the generous primary suite offers a private full bath, while two additional bedrooms and another full bath provide comfortable accommodations. The finished lower level expands the home’s versatility with a large recreation room featuring a second fireplace, a full bath, and a flexible room ideal as a potential fourth bedroom, home office, study, exercise room, or guest space. Outdoor living is equally impressive with a brand-new deck overlooking a newly fenced backyard, perfect for entertaining, pets, or play. Additional highlights include a new storage shed, fully owned solar panels for energy efficiency, and an unbeatable location just minutes from everything that makes Catonsville one of Maryland’s most beloved communities. Some photos have been virtually staged. Recent Updates include Composite Deck 2022 Fenced Rear Yard 2022 New Amish Built 16 ft Shed 2022 New Windows 2019 New Maytag Washer & Dryer 2019 New Sump Pump with Battery Back Up 2019 Solar Panels (Owned) Installed 2019 EV Charger Hook Up Installed 2019 HVAC Replacement 2018 Roof Replacement 2018 Appliances 2018
| 4 days ago | Listing updated with changes from the MLS® | |
| 5 days ago | Status changed to Active | |
| 2 weeks ago | Listing first seen on site |

The real estate listing information is provided by Bright MLS is for the consumer's personal, non-commercial use and may not be used for any purpose other than to identify prospective properties consumer may be interested in purchasing. Any information relating to real estate for sale or lease referenced on this web site comes from the Internet Data Exchange (IDX) program of the Bright MLS. This web site references real estate listing(s) held by a brokerage firm other than the broker and/or agent who owns this web site. The accuracy of all information is deemed reliable but not guaranteed and should be personally verified through personal inspection by and/or with the appropriate professionals. Properties in listings may have been sold or may no longer be available. The data contained herein is copyrighted by Bright MLS and is protected by all applicable copyright laws. Any unauthorized collection or dissemination of this information is in violation of copyright laws and is strictly prohibited. Copyright © 2020 Bright MLS. All rights reserved.
Did you know? You can invite friends and family to your search. They can join your search, rate and discuss listings with you.