
7720 VILLAGE PARK DRIVEDUNDALK, MD 21222
Due to the health concerns created by Coronavirus we are offering personal 1-1 online video walkthough tours where possible.
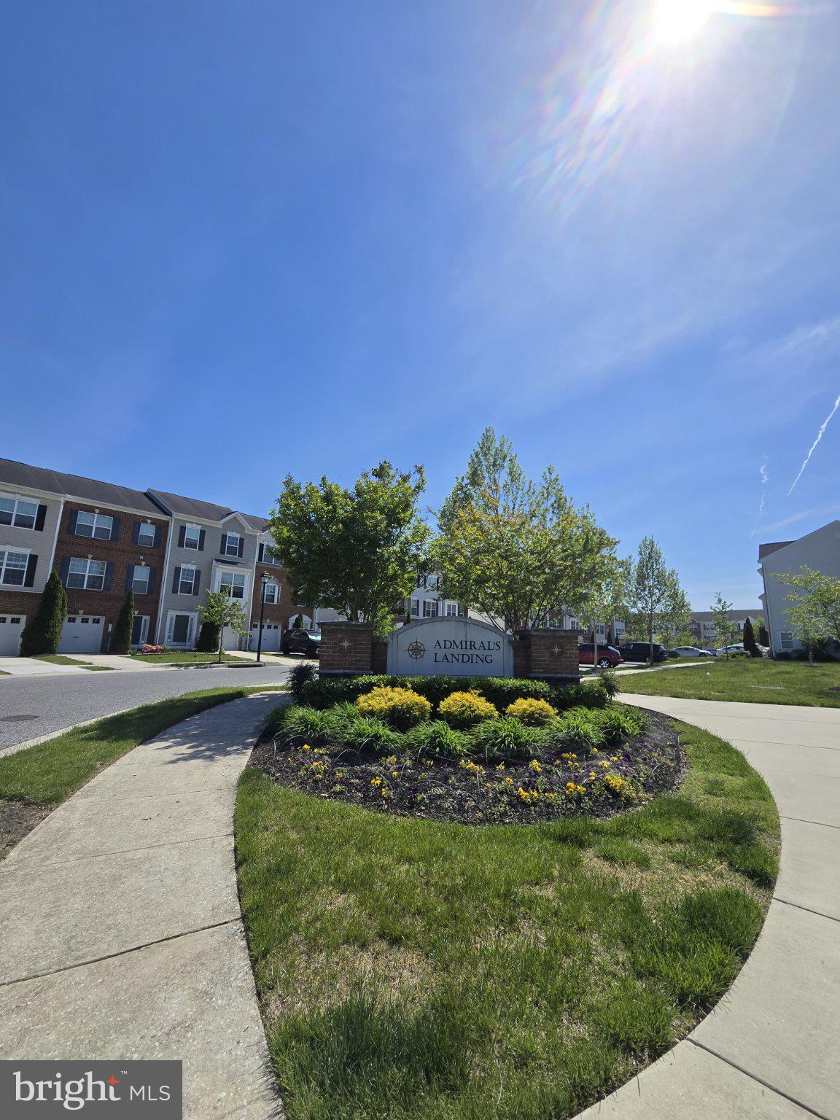
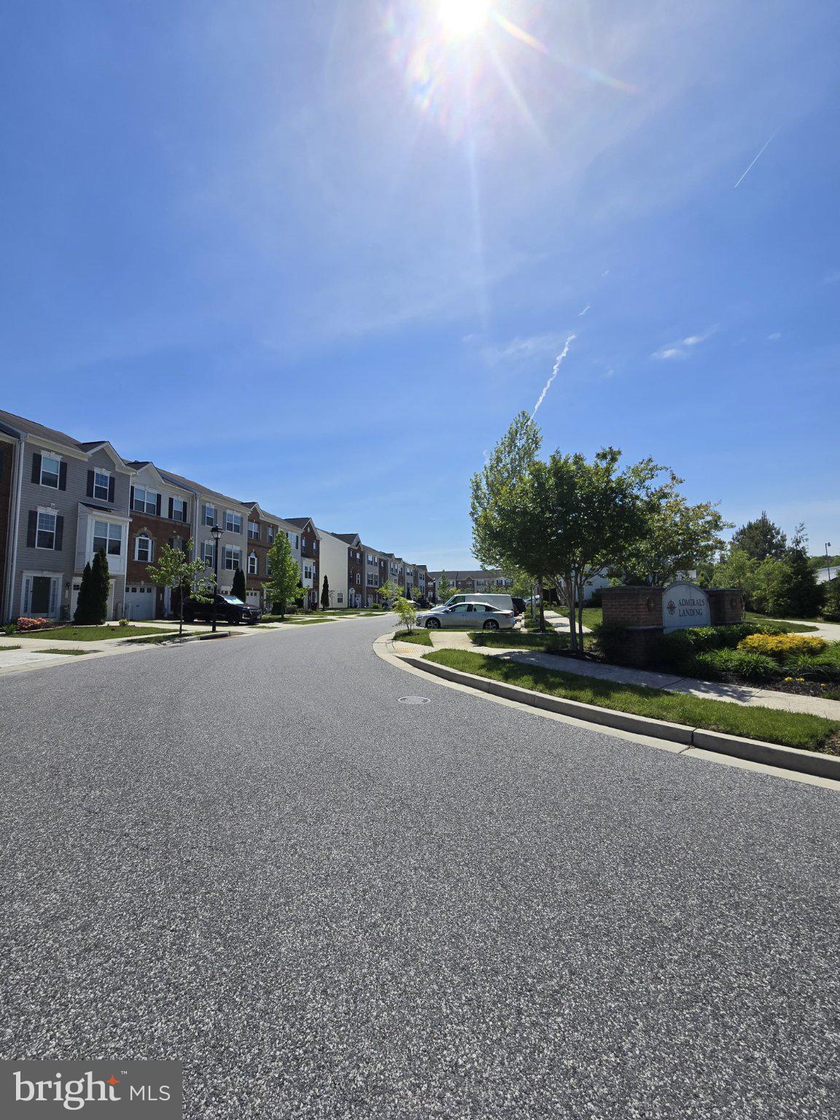
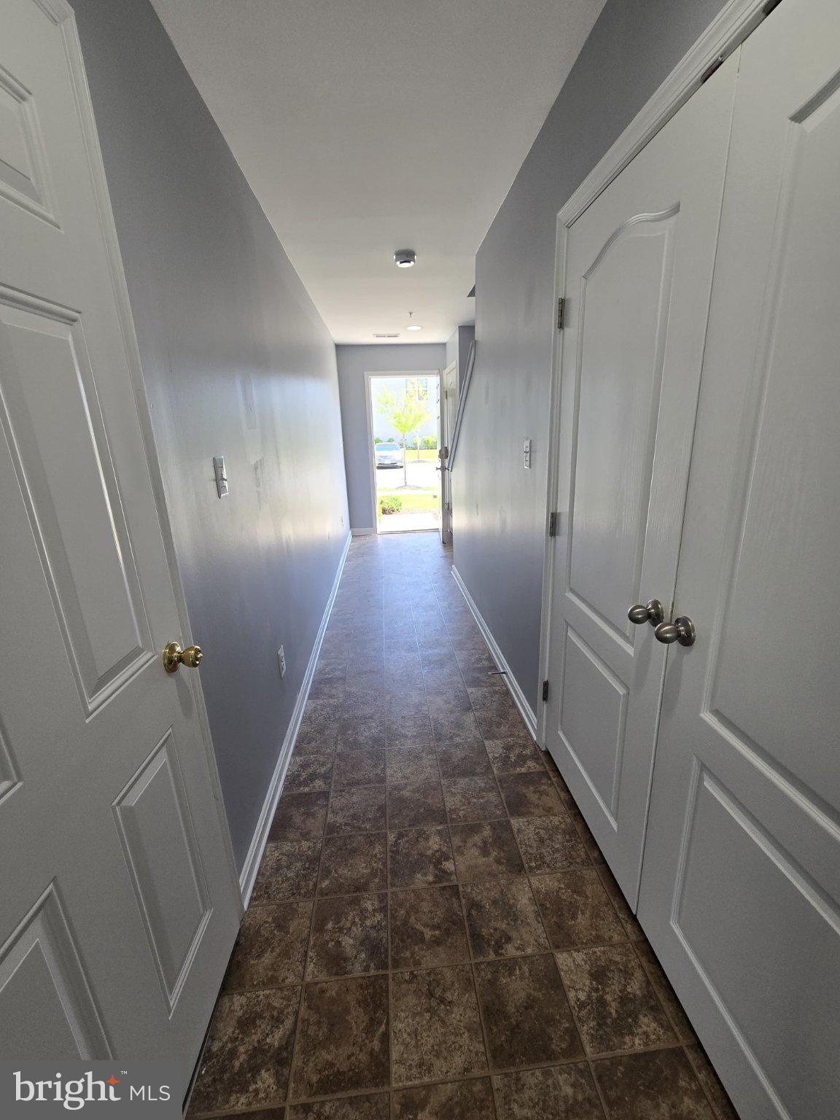
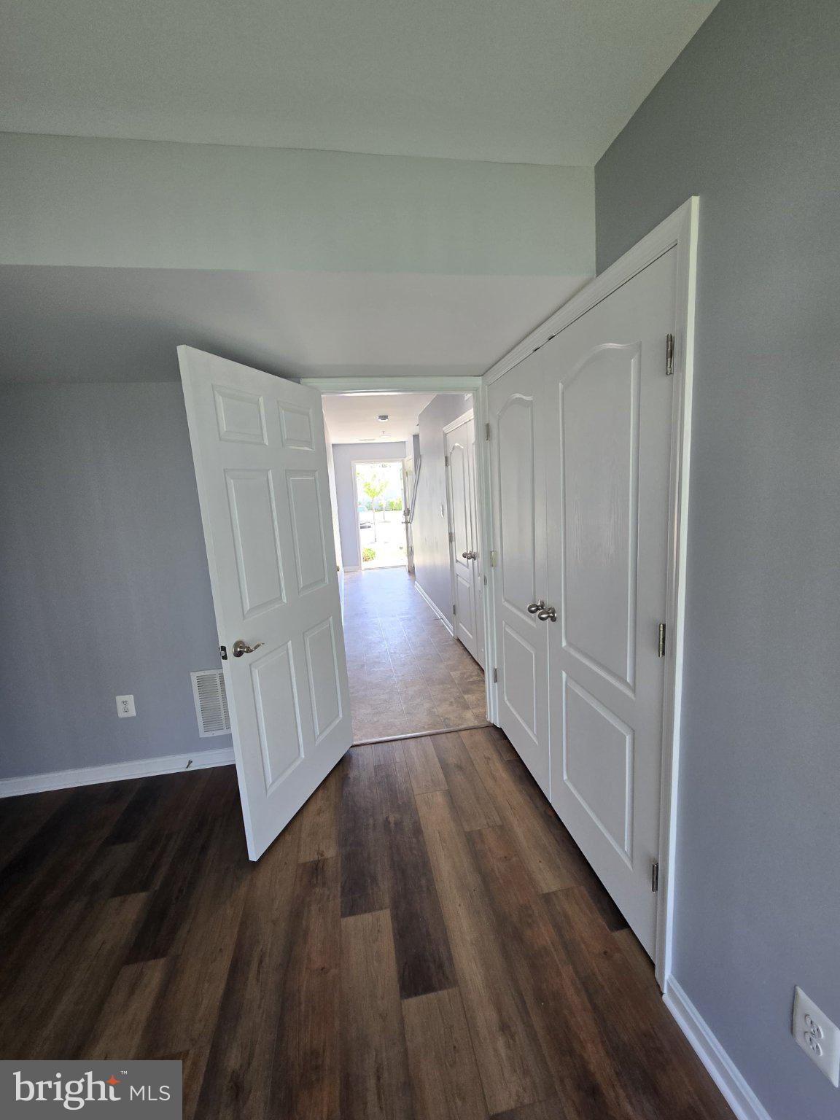
Welcome to this beautifully maintained, like-new townhome built in 2017, located in a highly desirable neighborhood that is hard to pass up. This meticulously updated home features fresh paint, new flooring, and is move-in ready for immediate occupancy. Conveniently located near major commuter routes and minutes from waterfront Parks, Baltimore, John Hopkins University, Towson University, and major military installations this home offers both comfort and accessibility. The front-loading garage, additional parking spaces, and welcoming community make this property even more attractive. This spacious home offers: 4 bedrooms 2 full bathrooms and 2 half bathrooms 3 finished above-ground levels Open-concept floor plan filled with natural light The entry-level bedroom with its own powder room is perfect for a home office, guest suite, or flex space. The gourmet kitchen features: Oversized center island Charming breakfast area Ample cabinetry and workspace The adjoining living area is bright and inviting, with large windows that bring in abundant natural light. For added convenience, there is a bathroom on every level. Enjoy the open green space directly outside your door — ideal for gatherings, cookouts, and celebrations. Bonus: the neighbors are friendly, welcoming, and community oriented. Tenant Requirements High-quality tenants only No prior evictions or bankruptcies Successful background screening required Proof of funds/income required 700+ credit score preferred Voucher applicants accepted with qualifying credit and background Lease Terms: Owner pays HOA fees, taxes, water, and homeowner’s insurance Tenant responsible for utilities, maintenance, HOA violations, frozen pipes, and damages No smoking Pets considered on a case-by-case basis with pet policy No pets allowed during showings Security deposit, first month’s rent, and renter’s insurance due at lease signing HOA rules must be strictly followed This exceptional rental combines modern comfort, convenience, and community living — schedule your showing today.
| 3 months ago | Listing updated with changes from the MLS® | |
| 3 months ago | Listing first seen on site |

The real estate listing information is provided by Bright MLS is for the consumer's personal, non-commercial use and may not be used for any purpose other than to identify prospective properties consumer may be interested in purchasing. Any information relating to real estate for sale or lease referenced on this web site comes from the Internet Data Exchange (IDX) program of the Bright MLS. This web site references real estate listing(s) held by a brokerage firm other than the broker and/or agent who owns this web site. The accuracy of all information is deemed reliable but not guaranteed and should be personally verified through personal inspection by and/or with the appropriate professionals. Properties in listings may have been sold or may no longer be available. The data contained herein is copyrighted by Bright MLS and is protected by all applicable copyright laws. Any unauthorized collection or dissemination of this information is in violation of copyright laws and is strictly prohibited. Copyright © 2020 Bright MLS. All rights reserved.