
219 MALL ROADGLEN BURNIE, MD 21061
Due to the health concerns created by Coronavirus we are offering personal 1-1 online video walkthough tours where possible.
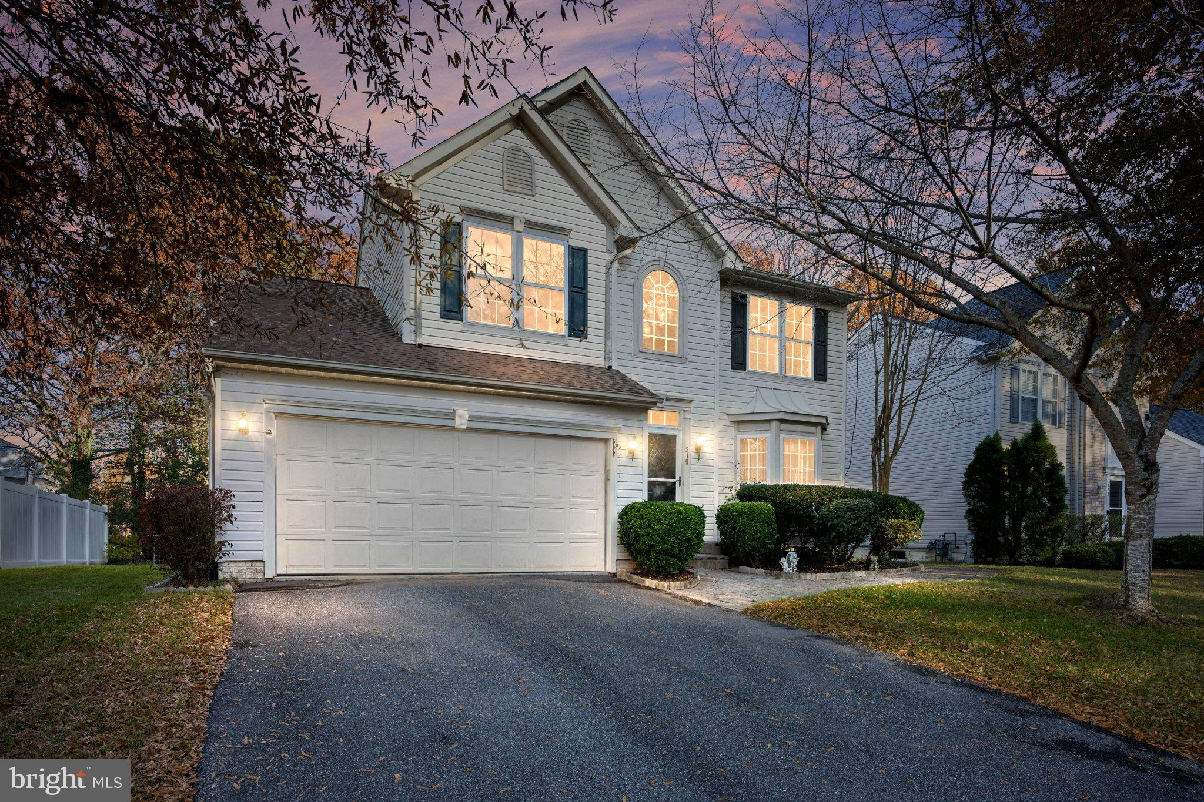
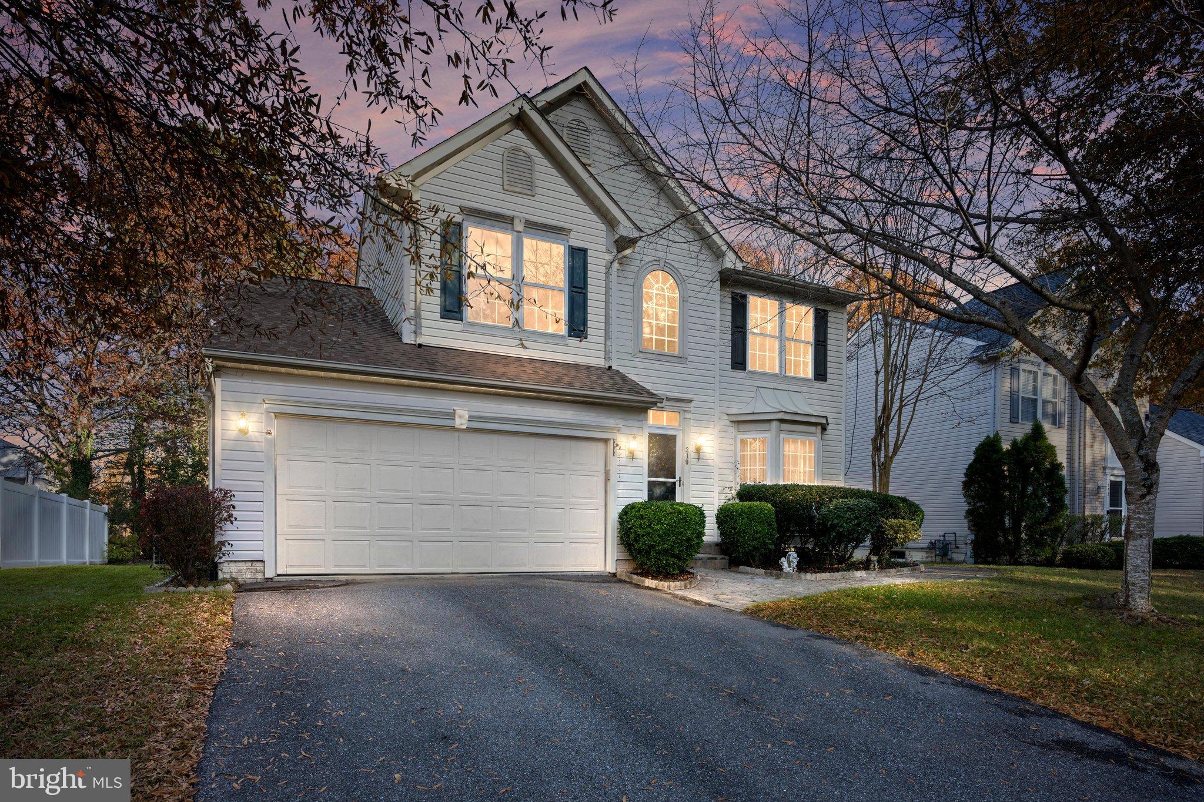
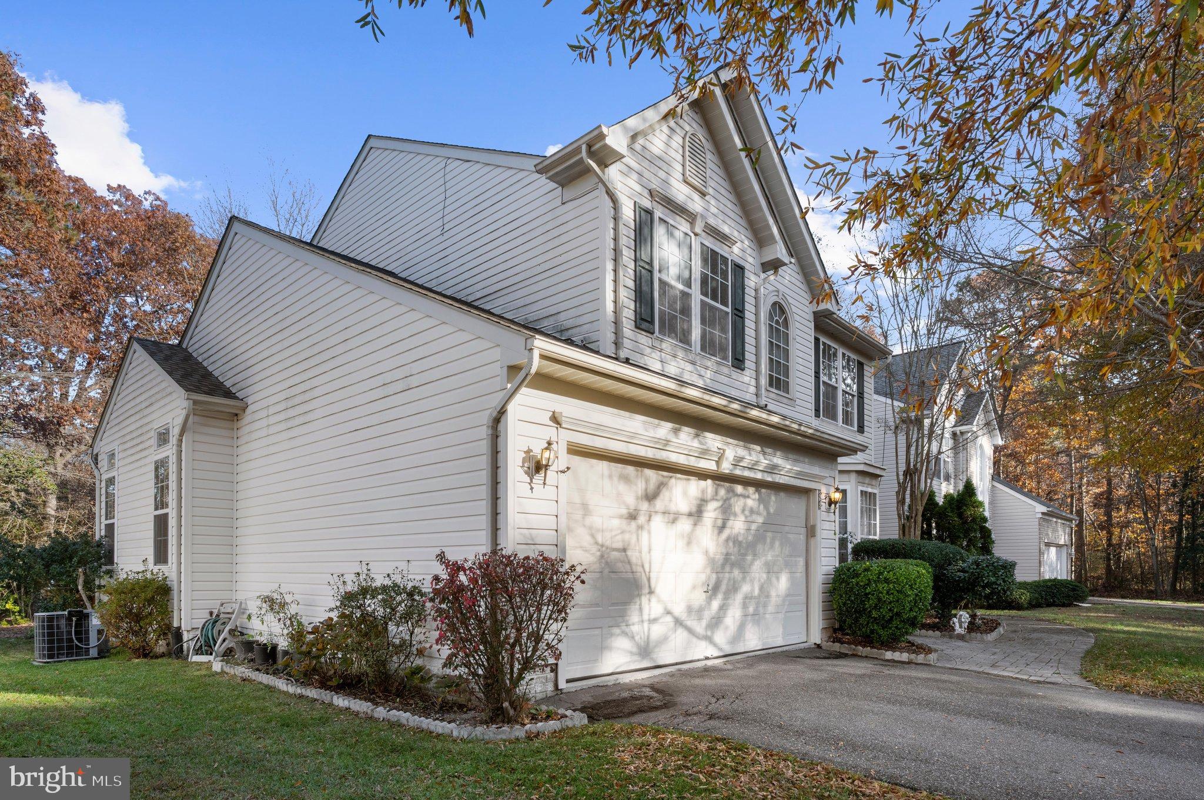
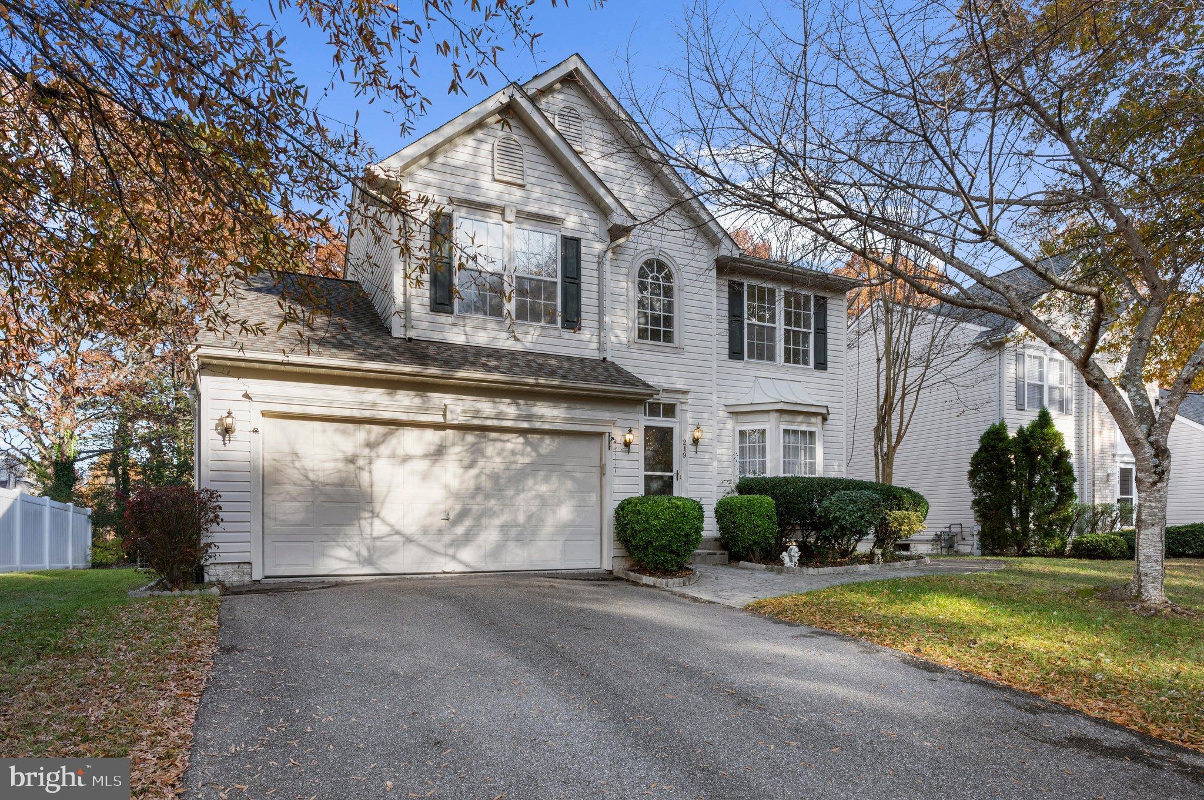
Nestled in the charming Fox Chase subdivision, this exquisite Colonial-style residence offers a perfect blend of luxury and comfort. Built in 2002, this detached home boasts a timeless architectural design, enhanced by aluminum siding and advanced framing that ensures durability and elegance. Step inside to discover a warm and inviting interior, where fully carpeted floors create a cozy atmosphere throughout. The heart of the home is the spacious kitchen, featuring upgraded countertops and a laundry/pantry area. The kitchen is equipped with a newer refrigerator and stove, including a built-in microwave, ENERGY STAR refrigerator, and a self-cleaning oven, ensuring both style and efficiency. All appliances are covered by a transferable warranty. The main floor also features a family room that flows seamlessly from the kitchen, creating an ideal space for relaxation. A formal dining area awaits for those special occasions, while the convenience of a main floor laundry adds to the home's functionality. Retreat to the luxurious master suite, complete with a walk-in closet and a spa-like en-suite bathroom featuring a soaking tub and a walk-in shower. Three additional bedrooms provide ample space for guests or a home office, while three full bathrooms and a half bath ensure comfort for all. The exterior of the home is equally impressive, showcasing bump-outs that enhance its curb appeal. Enjoy outdoor living on the enclosed sunroom or patio, perfect for summer gatherings or quiet evenings under the stars. The property also includes secure storage and a shed, providing practical solutions for all your storage needs. Safety and comfort are paramount, with features such as a fire detection system and carbon monoxide detectors. The home is designed for energy efficiency, with high-efficiency appliances and insulated windows that contribute to a sustainable lifestyle. Located conveniently near transportation options, including an airport less than 10 miles away, a commuter rail station within 5 miles, less than 1/2 mile from the University of Md-Medical Center, Glen Burnie. This property is quietly positioned at the end of a cul-de-sac, walking distance from a local playground for kids, and within a mile from choice high school, middle school and elementary school options. This residence offers an exclusive lifestyle without sacrificing accessibility. Experience the perfect blend of luxury, comfort, and convenience in this stunning Fox Chase home, where every detail has been thoughtfully curated for your enjoyment.
| 4 days ago | Status changed to Active | |
| 4 days ago | Listing updated with changes from the MLS | |
| a month ago | Listing first seen on site |

The real estate listing information is provided by Bright MLS is for the consumer's personal, non-commercial use and may not be used for any purpose other than to identify prospective properties consumer may be interested in purchasing. Any information relating to real estate for sale or lease referenced on this web site comes from the Internet Data Exchange (IDX) program of the Bright MLS. This web site references real estate listing(s) held by a brokerage firm other than the broker and/or agent who owns this web site. The accuracy of all information is deemed reliable but not guaranteed and should be personally verified through personal inspection by and/or with the appropriate professionals. Properties in listings may have been sold or may no longer be available. The data contained herein is copyrighted by Bright MLS and is protected by all applicable copyright laws. Any unauthorized collection or dissemination of this information is in violation of copyright laws and is strictly prohibited. Copyright © 2020 Bright MLS. All rights reserved.