
227 SALTGRASS DRIVEGLEN BURNIE, MD 21060
Due to the health concerns created by Coronavirus we are offering personal 1-1 online video walkthough tours where possible.


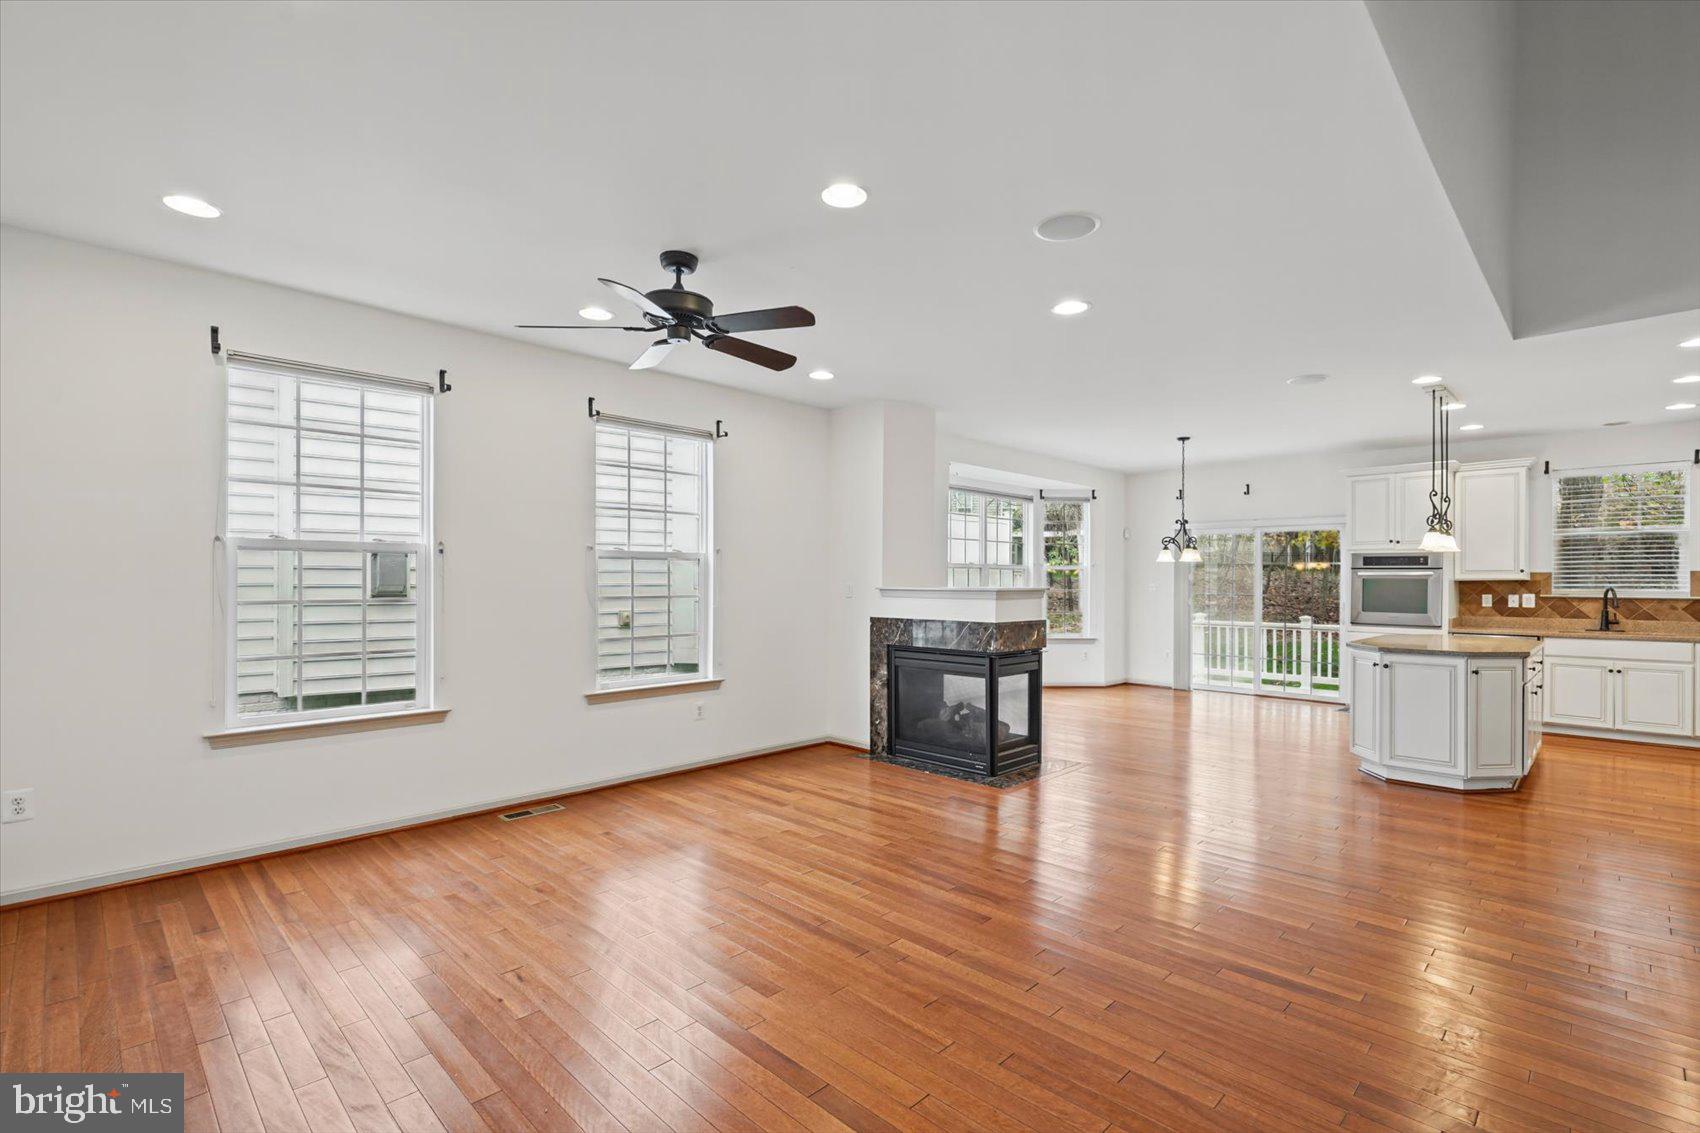

Welcome to 227 Saltgrass Drive, a meticulously maintained, move-in-ready 4-bedroom, 3.5-bath home in Creekside at Osprey Landing, a gated waterfront community in Glen Burnie. A spacious deck offers room for outdoor dining and entertaining, while the open main level makes it easy to keep the conversation going from the kitchen to the living room. The eat-in kitchen features a large center island with pendant lighting, stainless steel appliances, a gas cooktop, and a built-in wall oven. Hardwood floors flow through the kitchen, dining area, and living room, where a fireplace creates a cozy gathering spot. The main-level primary suite features a walk-in closet and a private bath with a double vanity and a glass-enclosed tiled shower with a built-in bench. Main-level laundry, a powder room, and an attached two-car garage add everyday convenience. Upstairs, two bedrooms share a full hall bath. The finished lower level offers a spacious recreation room with recessed lighting, a full bath, and dedicated storage. The HOA covers lawn maintenance, snow removal, flower bed mulching, and upkeep of community walking paths and common areas, leaving more time to enjoy the deck and the creekside setting.
| 7 days ago | Listing updated with changes from the MLS | |
| a week ago | Status changed to Active | |
| a month ago | Listing first seen on site |

The real estate listing information is provided by Bright MLS is for the consumer's personal, non-commercial use and may not be used for any purpose other than to identify prospective properties consumer may be interested in purchasing. Any information relating to real estate for sale or lease referenced on this web site comes from the Internet Data Exchange (IDX) program of the Bright MLS. This web site references real estate listing(s) held by a brokerage firm other than the broker and/or agent who owns this web site. The accuracy of all information is deemed reliable but not guaranteed and should be personally verified through personal inspection by and/or with the appropriate professionals. Properties in listings may have been sold or may no longer be available. The data contained herein is copyrighted by Bright MLS and is protected by all applicable copyright laws. Any unauthorized collection or dissemination of this information is in violation of copyright laws and is strictly prohibited. Copyright © 2020 Bright MLS. All rights reserved.
Did you know? You can invite friends and family to your search. They can join your search, rate and discuss listings with you.