
713 WESLEY ROADGLEN BURNIE, MD 21061
Due to the health concerns created by Coronavirus we are offering personal 1-1 online video walkthough tours where possible.
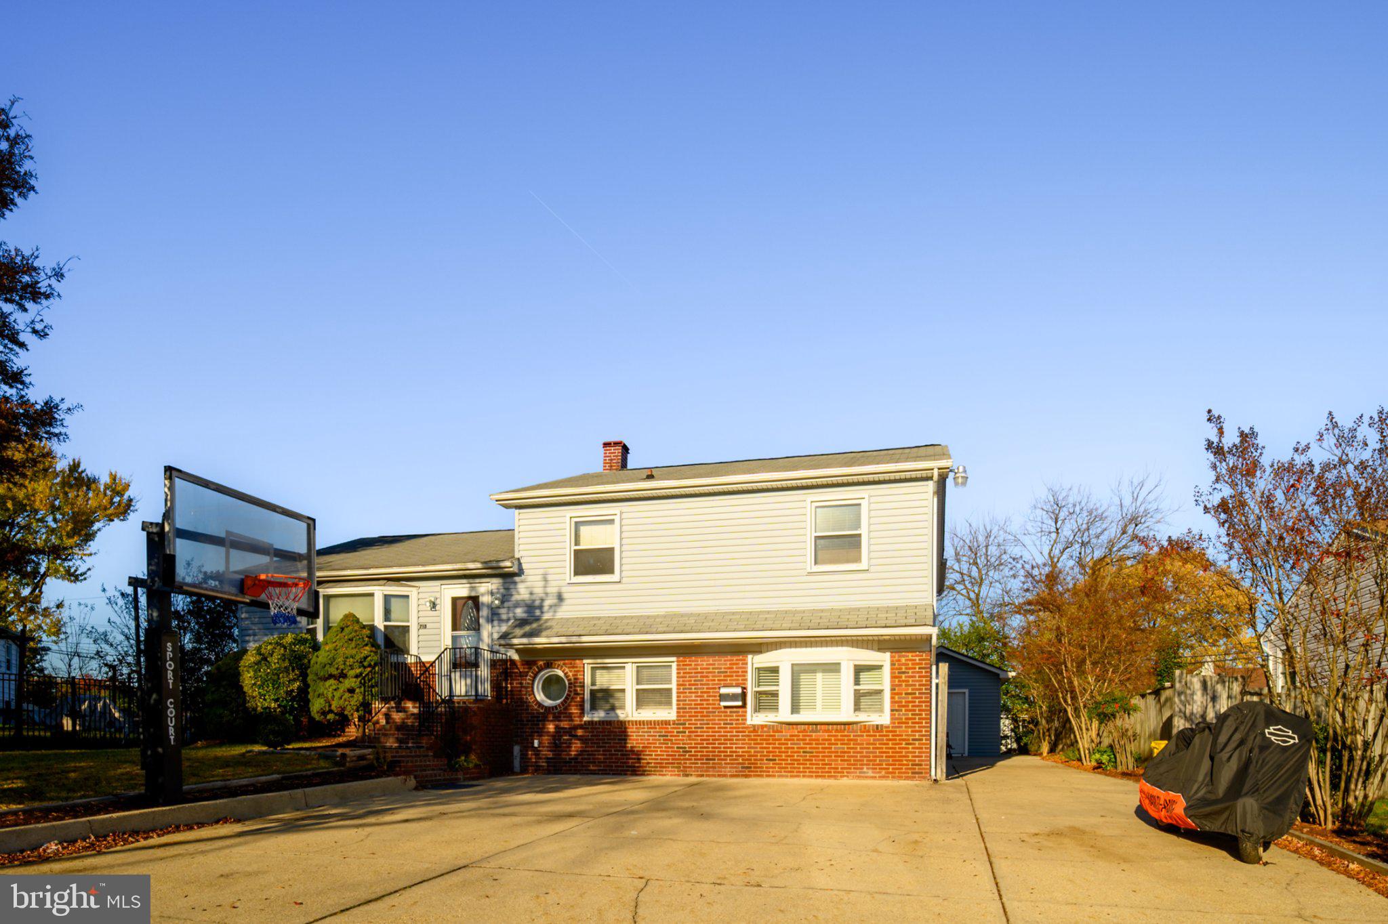
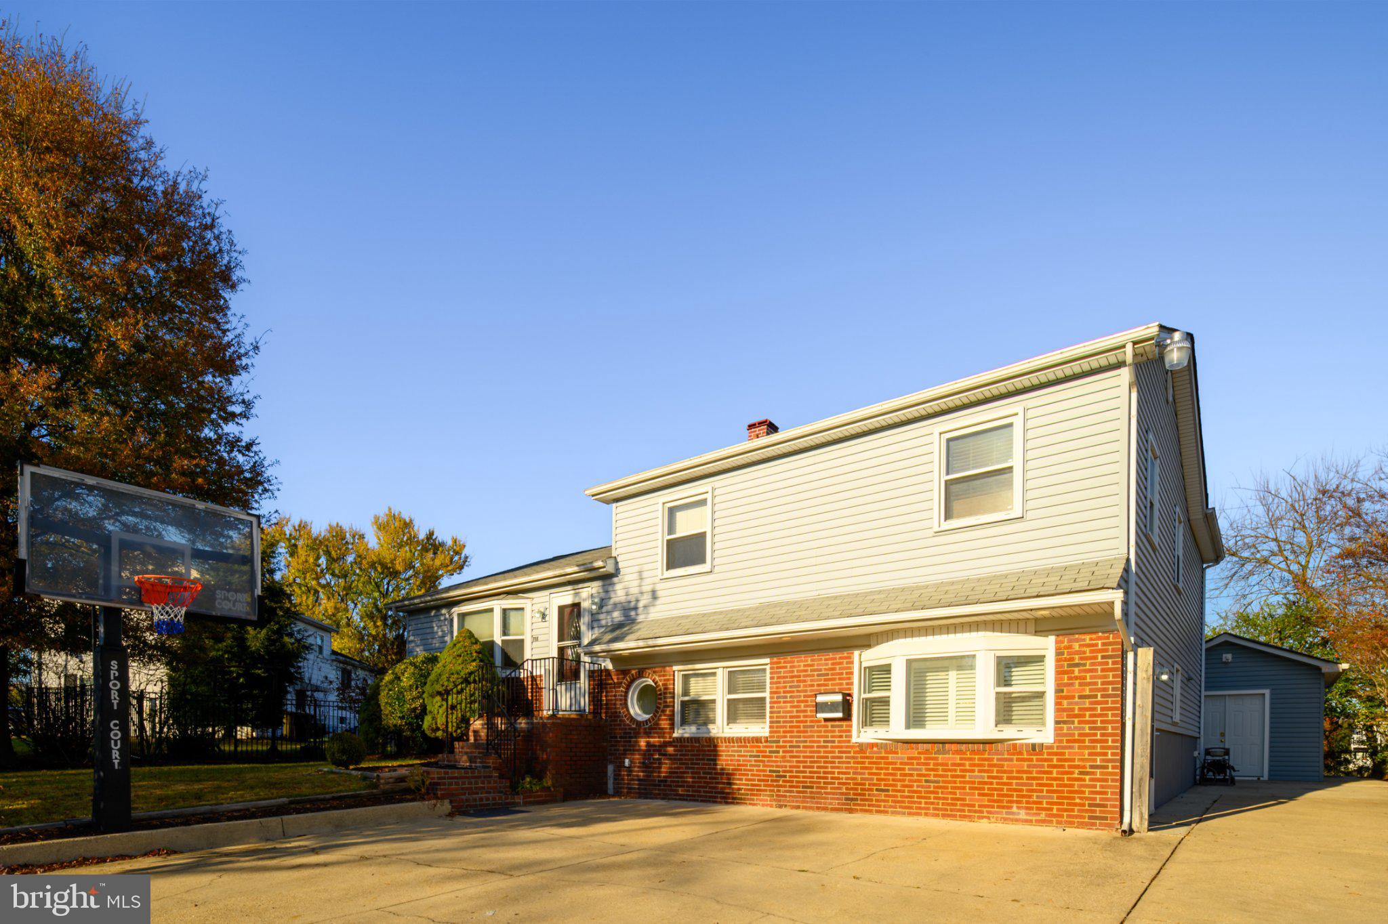
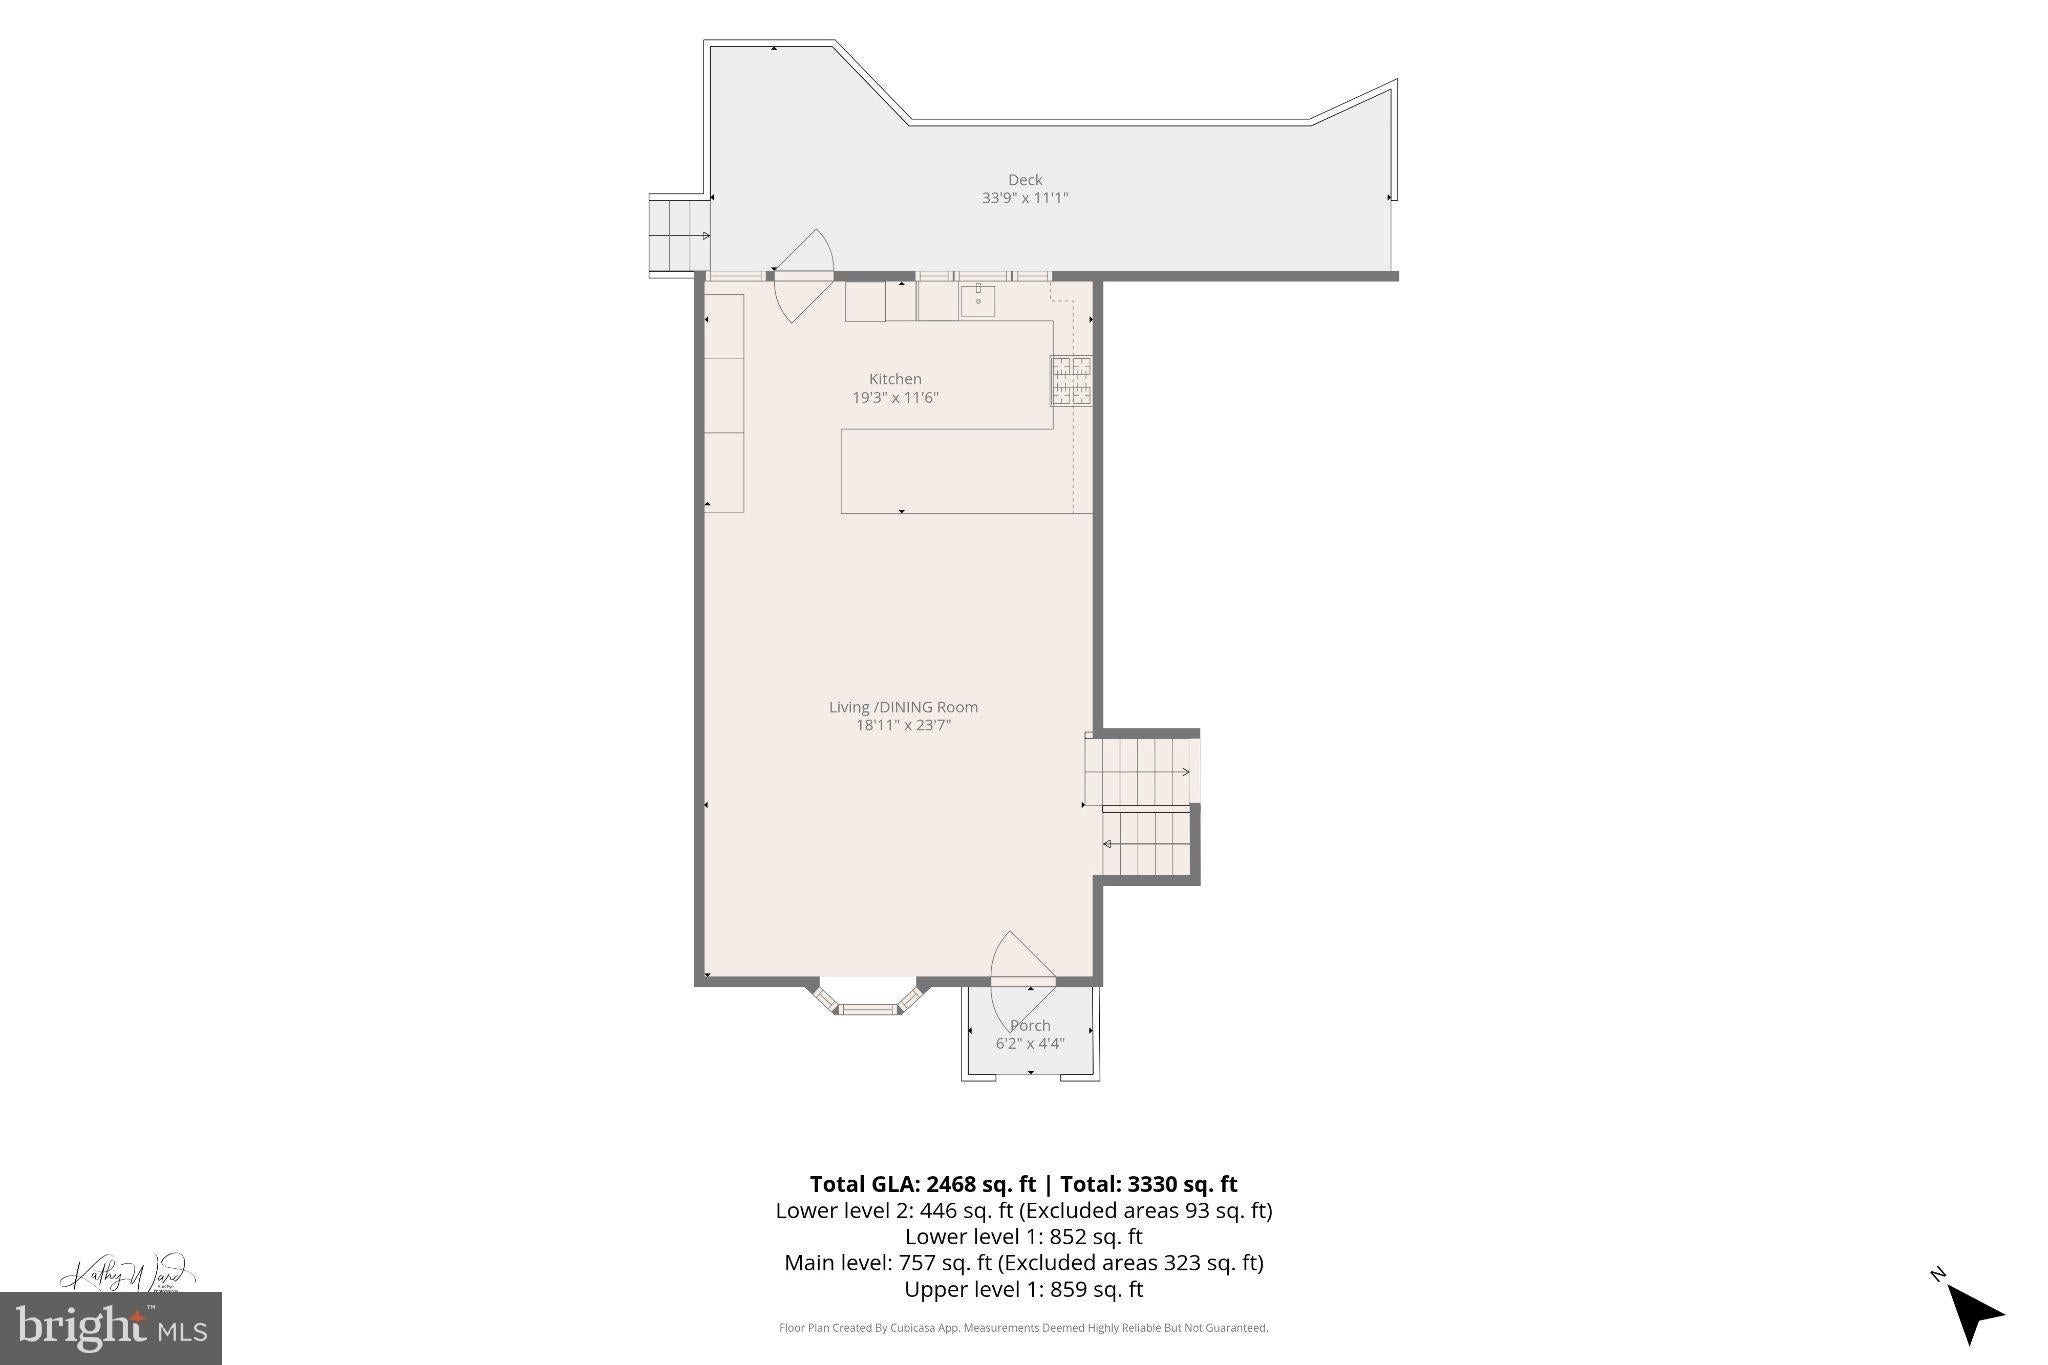
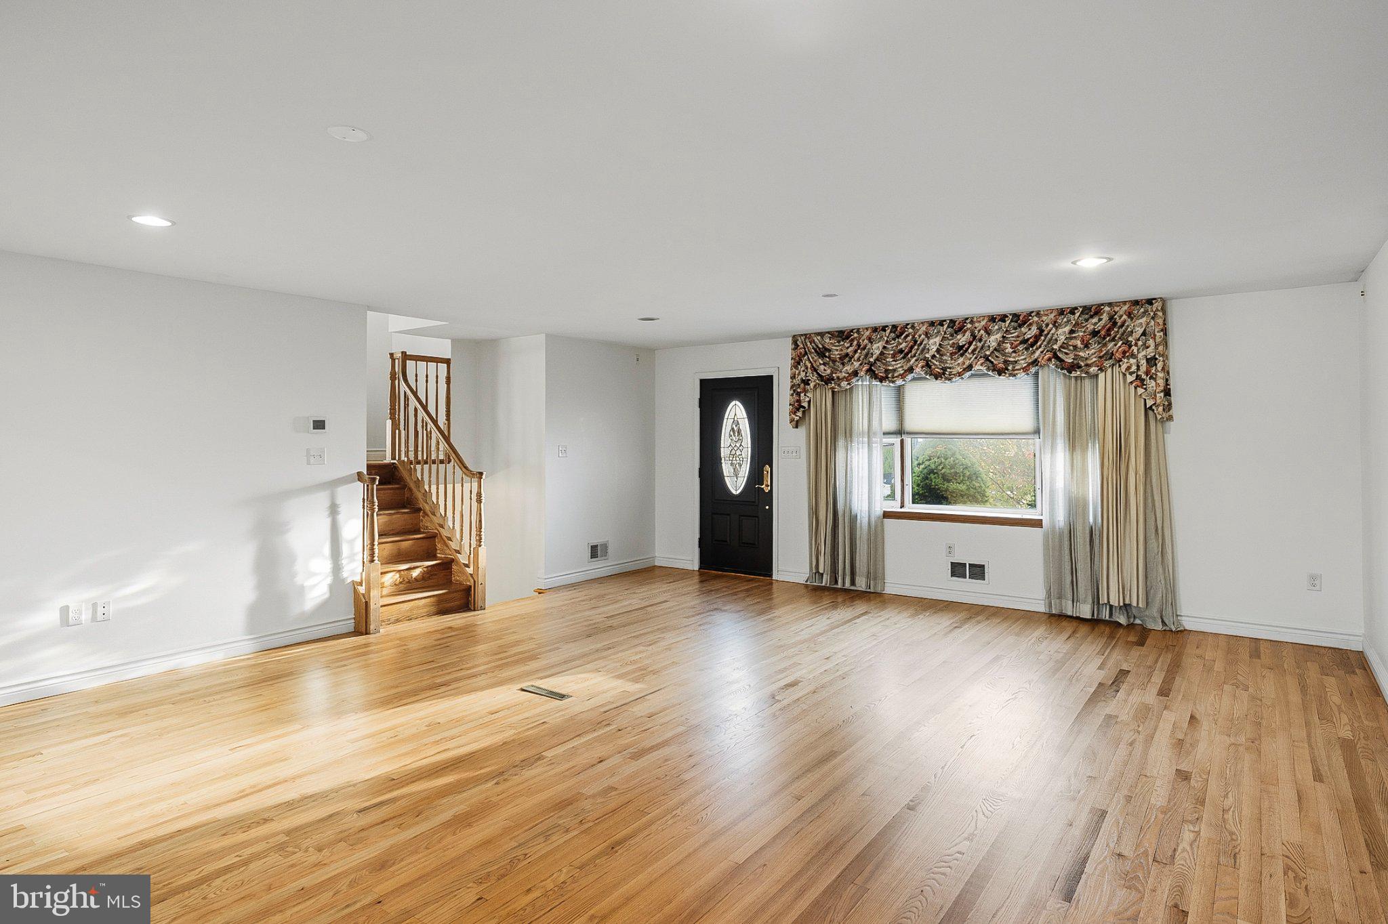
There's more to this home than its 2x4s! With plenty of room to spread out and spaces designed for having a good time, there's more here than first meets the eye. One of its standout features is the 3 generously sized bedrooms, each with its own walk-in closet and attached full bathroom. That's right, 3 bedrooms that feel like primary suites! There's even a 4th full bathroom conveniently located in the hallway near the recreation room. No more fighting over closet space or waiting for the bathroom! Hardwood floors, bright white walls, and spacious rooms provide a great starting point for making this home your own. But the fun doesn't stop there! Head downstairs to the finished lower level, where you'll find a recreation room complete with a pool table that conveys with the home, overhead billiard lighting, and a built-in bar with seating and a sink. Just bring your friends, rack 'em up, and let the good times roll! Upstairs, on the same level as bedrooms 2 and 3, there's a separate laundry room with plenty of cabinetry and counter space. Outside, the spacious deck stretches along the back of the house, providing plenty of room for grilling, entertaining, or simply enjoying the backyard. A brick paver patio provides another great place to relax or entertain. The detached shed/workshop, with extensive shelving and a workbench, is ready for hobbies, projects, and all those tools you've been collecting. The yard also features established landscaping and room to enjoy the outdoors. Whether you're looking for a place to entertain, tackle weekend projects, or put your own decorating ideas to work, this home has plenty of possibilities!
| a week ago | Listing updated with changes from the MLS | |
| a week ago | Status changed to Active | |
| 2 months ago | Listing first seen on site |

The real estate listing information is provided by Bright MLS is for the consumer's personal, non-commercial use and may not be used for any purpose other than to identify prospective properties consumer may be interested in purchasing. Any information relating to real estate for sale or lease referenced on this web site comes from the Internet Data Exchange (IDX) program of the Bright MLS. This web site references real estate listing(s) held by a brokerage firm other than the broker and/or agent who owns this web site. The accuracy of all information is deemed reliable but not guaranteed and should be personally verified through personal inspection by and/or with the appropriate professionals. Properties in listings may have been sold or may no longer be available. The data contained herein is copyrighted by Bright MLS and is protected by all applicable copyright laws. Any unauthorized collection or dissemination of this information is in violation of copyright laws and is strictly prohibited. Copyright © 2020 Bright MLS. All rights reserved.