
8208 EDWIN RAYNORPASADENA, MD 21122
Due to the health concerns created by Coronavirus we are offering personal 1-1 online video walkthough tours where possible.
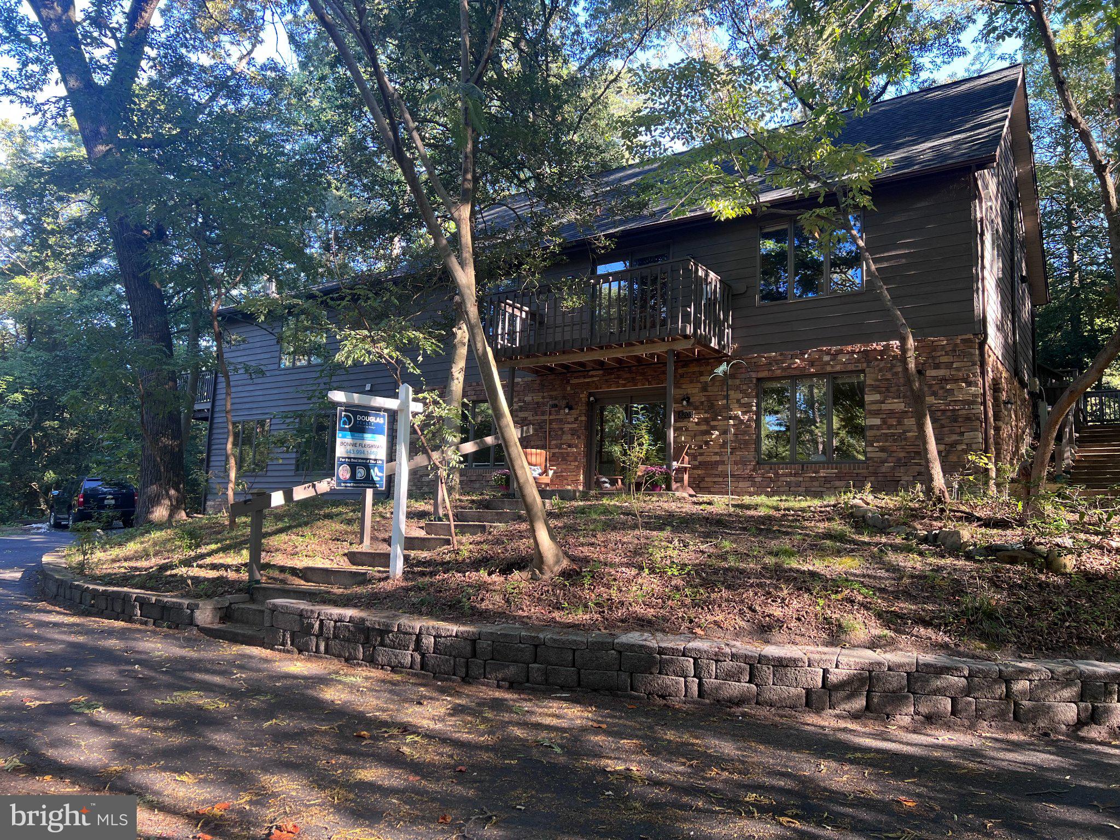
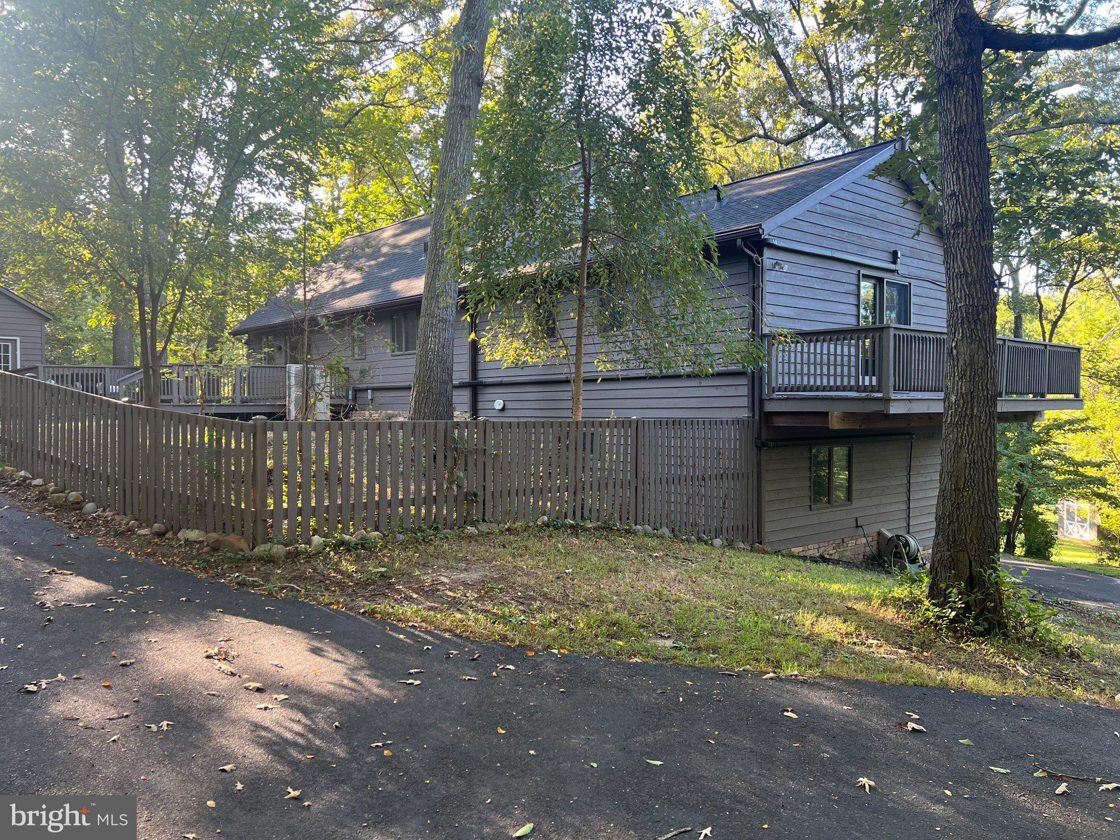
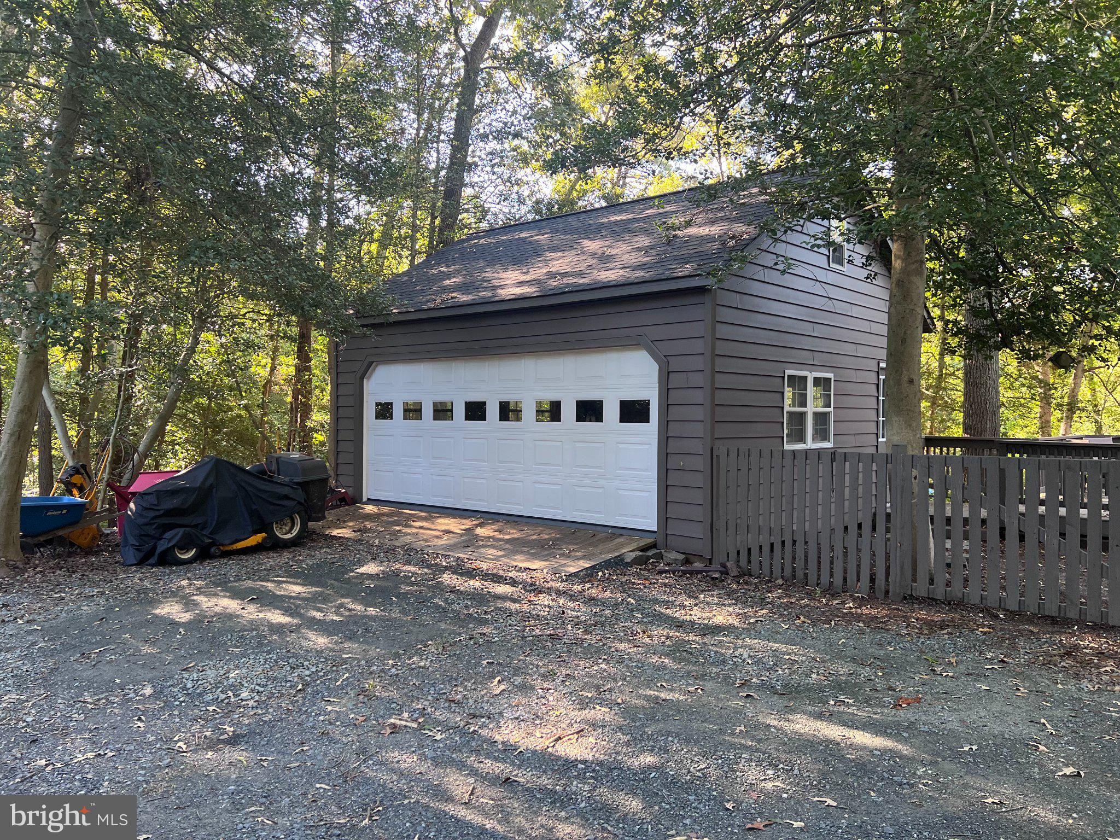
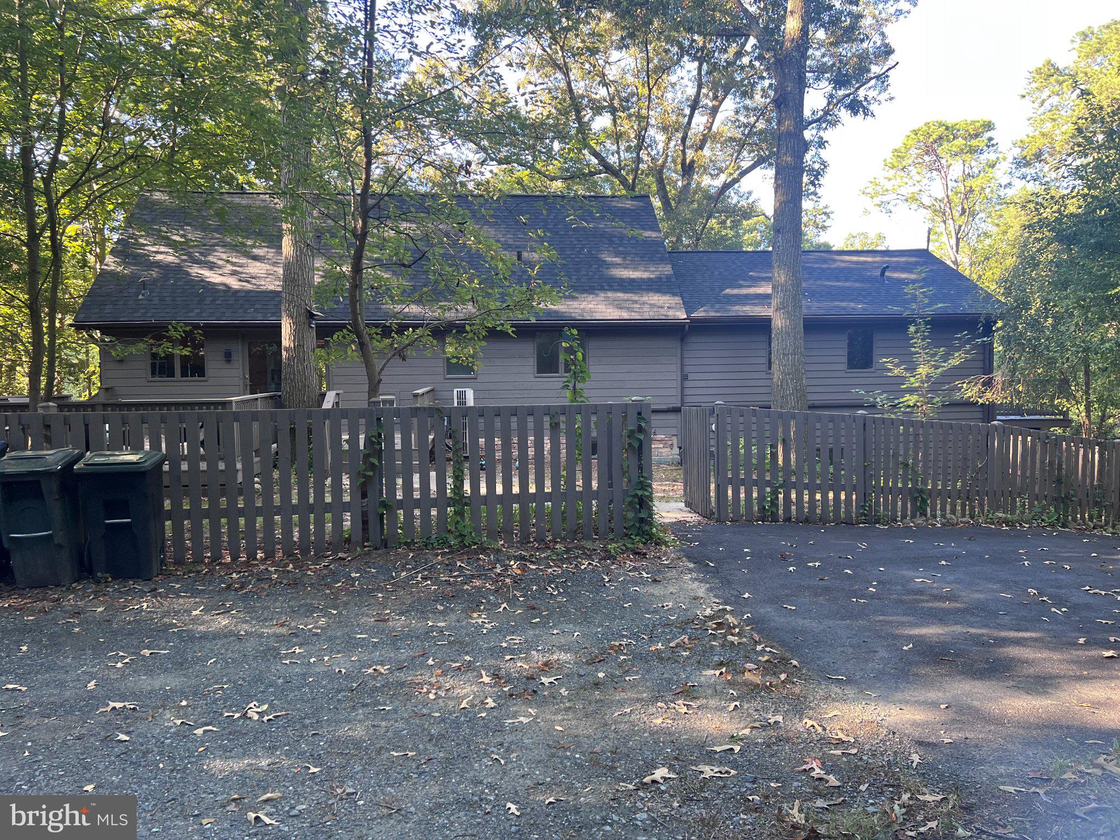
Looking for something truly different? Tucked away on 1.86 wooded acres, this unique Pasadena home offers the privacy and character of a retreat while still keeping you close to everything. Originally designed as an A-frame, the home showcases soaring cathedral wood ceilings, exposed beams and an abundance of natural light. The dramatic living room is the heart of the home, featuring a two-sided see-through fireplace and a spiral staircase leading to a charming loft overlooking the living space. Warm wood details throughout complement the natural setting and give this home a personality all its own. The kitchen features maple cabinetry, pantry storage, stainless steel appliances, gas cooking, built-in microwave, dishwasher, stainless steel backsplash and a refrigerator with water and ice dispenser. There's plenty of room for a table and chairs, and sliding doors lead directly to the deck for easy indoor-outdoor living. The main level offers two secondary bedrooms and a full hall bath, plus a spacious primary suite with its own private bath, steam shower and washer/dryer combination. An atrium door opens to a private porch, while a freestanding gas fireplace adds another cozy touch to the suite. Need room for extended family, guests or a separate living arrangement? The lower level offers an impressive amount of additional space with its own living room, kitchen, den, two bedrooms, two full baths and a separate front-loading washer and dryer. Laminate flooring with radiant heat adds comfort underfoot. Outside is where this property becomes something special. Two porches and a deck provide multiple places to enjoy the peaceful surroundings, while the wooded 1.86-acre lot offers exceptional privacy. Watch deer and fox wander through the property and turtles gather around the pond among the lily pads. A detached two-car garage includes upper-level storage. This isn't your cookie-cutter home. It's a private woodland retreat with space, flexibility and architectural character that's hard to find in Pasadena.
| 3 days ago | Listing updated with changes from the MLS® | |
| 4 days ago | Status changed to Active | |
| 6 days ago | Listing first seen on site |

The real estate listing information is provided by Bright MLS is for the consumer's personal, non-commercial use and may not be used for any purpose other than to identify prospective properties consumer may be interested in purchasing. Any information relating to real estate for sale or lease referenced on this web site comes from the Internet Data Exchange (IDX) program of the Bright MLS. This web site references real estate listing(s) held by a brokerage firm other than the broker and/or agent who owns this web site. The accuracy of all information is deemed reliable but not guaranteed and should be personally verified through personal inspection by and/or with the appropriate professionals. Properties in listings may have been sold or may no longer be available. The data contained herein is copyrighted by Bright MLS and is protected by all applicable copyright laws. Any unauthorized collection or dissemination of this information is in violation of copyright laws and is strictly prohibited. Copyright © 2020 Bright MLS. All rights reserved.
Did you know? You can invite friends and family to your search. They can join your search, rate and discuss listings with you.