
682 MILLHOUSE DRIVEGLEN BURNIE, MD 21060
Due to the health concerns created by Coronavirus we are offering personal 1-1 online video walkthough tours where possible.
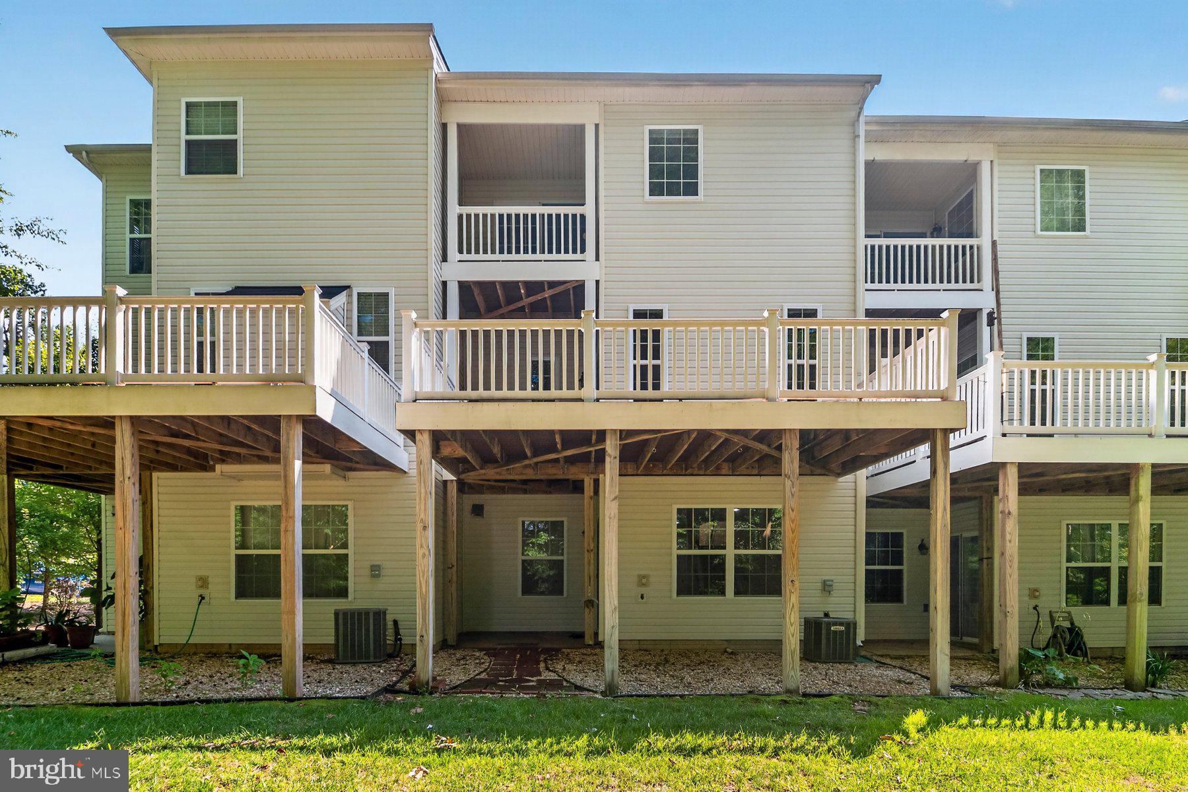
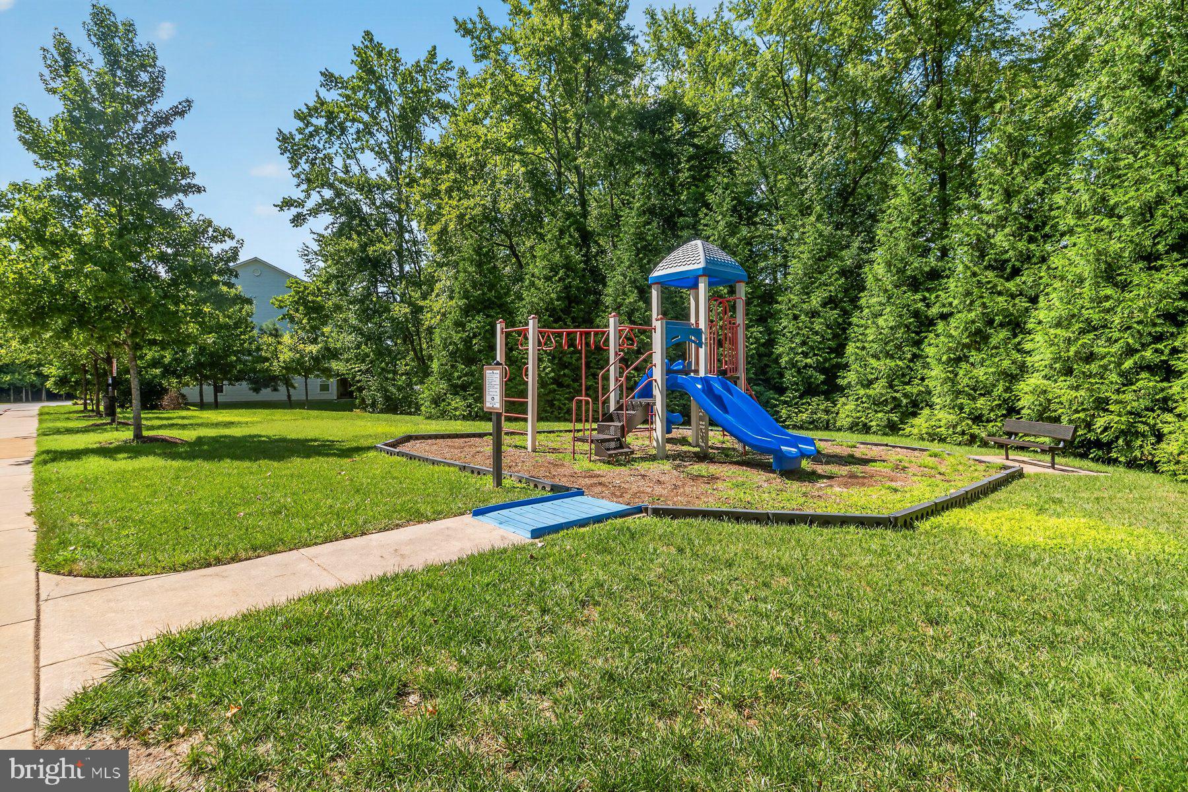
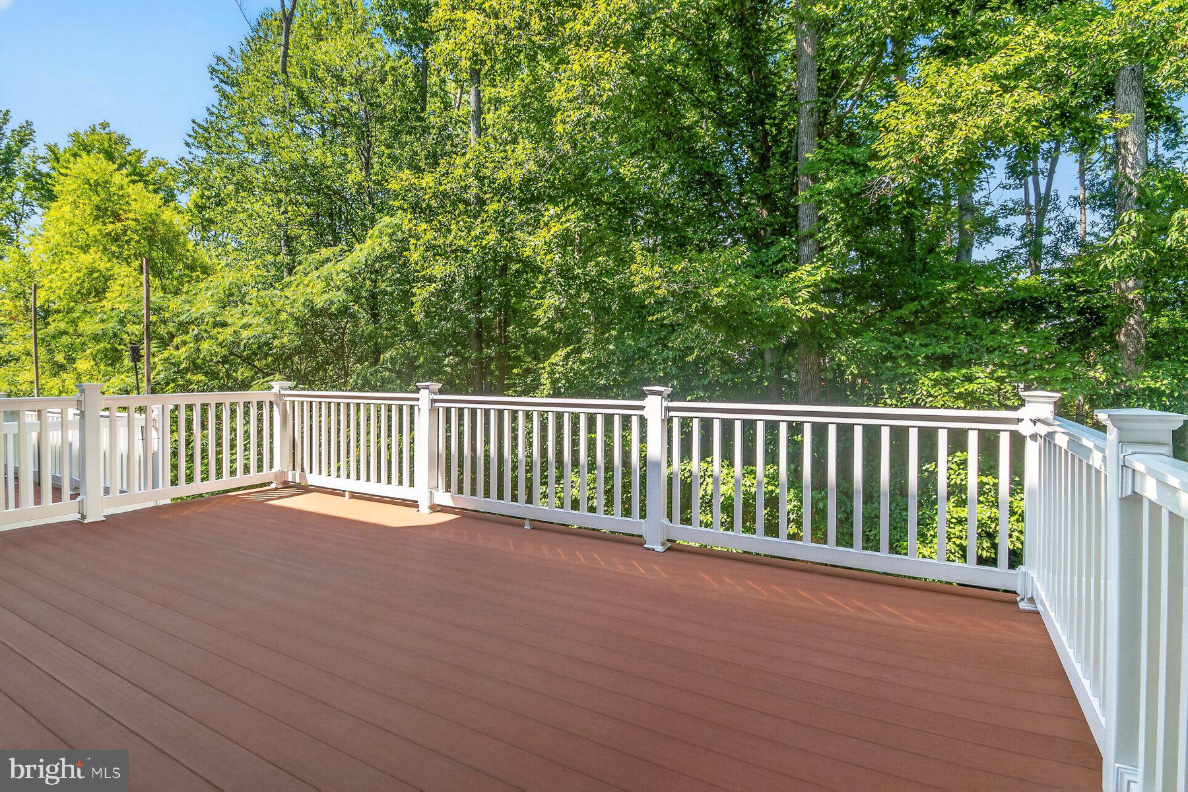
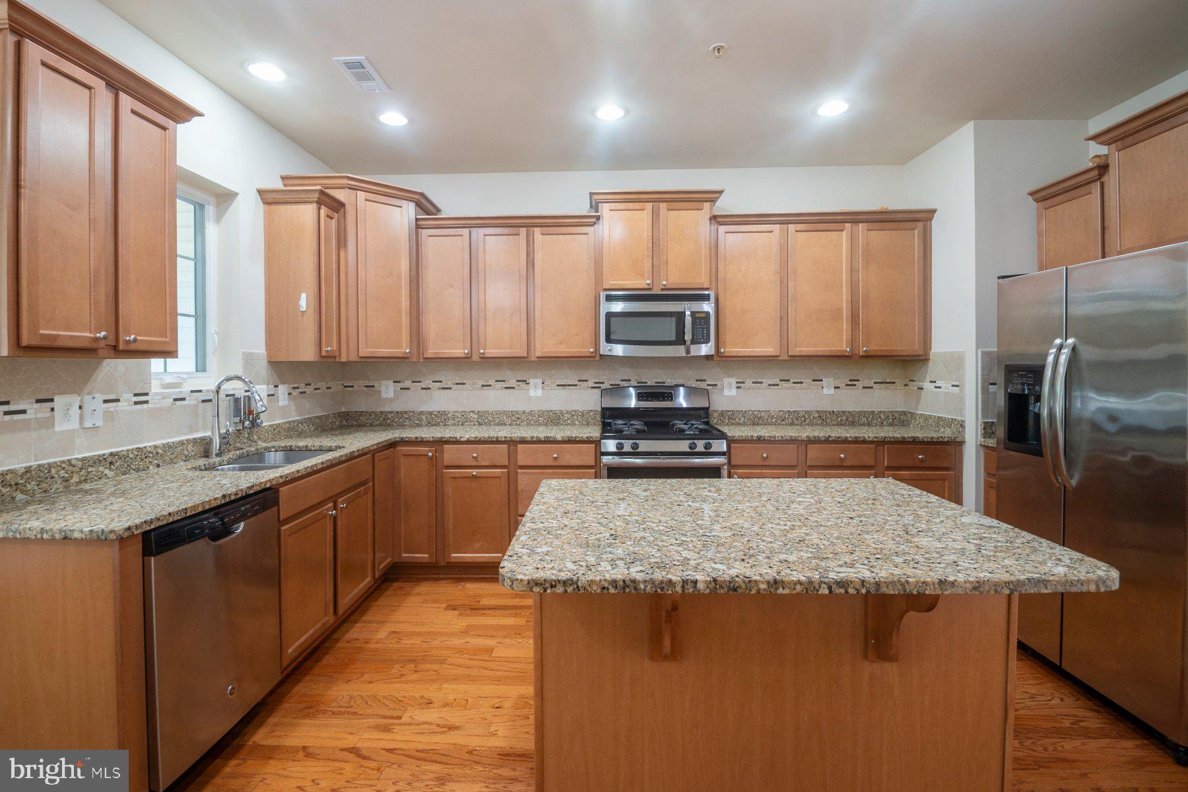
Welcome to the Standford Lennar model in the popular Millhouse Creek subdivision. This model is the only 3 level townhouse that offers a deck off the kitchen level as well as a balcony off the primary bedroom to enjoy wooded views. Each level provides plenty of space. As you walk into the main level, the semi-open floor offers a kitchen and breakfast room combination, as well as living room/dining room combination. Unlike many units with carpeted living room and dining room, this unit has hardwood throughout the entire main level. Kitchen offers multiple cabinet space, we well as an island and pantry. The primary bedroom has vaulted ceiling, offers a walk-in closet and a double door wall closet, as well as an on-suit bathroom with dual vanity, soaking tub and a stand-up shower. Spacious secondary bedrooms with a hallway bathroom with dual vanity. 3rd level laundry. Minutes away from Amazon warehouse and Coast Guard. Easy access to Fort Meade, NSA, and BWI. Conveniently located between Annapolis, Baltimore and Washington, DC. Surrounded by Costco, Sam's Club, BJ's, Home Depot, Walmart and many other stores. Seller does not need to find home of choice. Quick settlement is preferred!
| 2 weeks ago | Price changed to $469,999 | |
| 2 weeks ago | Listing updated with changes from the MLS® | |
| 2 months ago | Listing first seen on site |

The real estate listing information is provided by Bright MLS is for the consumer's personal, non-commercial use and may not be used for any purpose other than to identify prospective properties consumer may be interested in purchasing. Any information relating to real estate for sale or lease referenced on this web site comes from the Internet Data Exchange (IDX) program of the Bright MLS. This web site references real estate listing(s) held by a brokerage firm other than the broker and/or agent who owns this web site. The accuracy of all information is deemed reliable but not guaranteed and should be personally verified through personal inspection by and/or with the appropriate professionals. Properties in listings may have been sold or may no longer be available. The data contained herein is copyrighted by Bright MLS and is protected by all applicable copyright laws. Any unauthorized collection or dissemination of this information is in violation of copyright laws and is strictly prohibited. Copyright © 2020 Bright MLS. All rights reserved.
Did you know? You can invite friends and family to your search. They can join your search, rate and discuss listings with you.