
7940 OAKWOOD ROADGLEN BURNIE, MD 21061
Due to the health concerns created by Coronavirus we are offering personal 1-1 online video walkthough tours where possible.
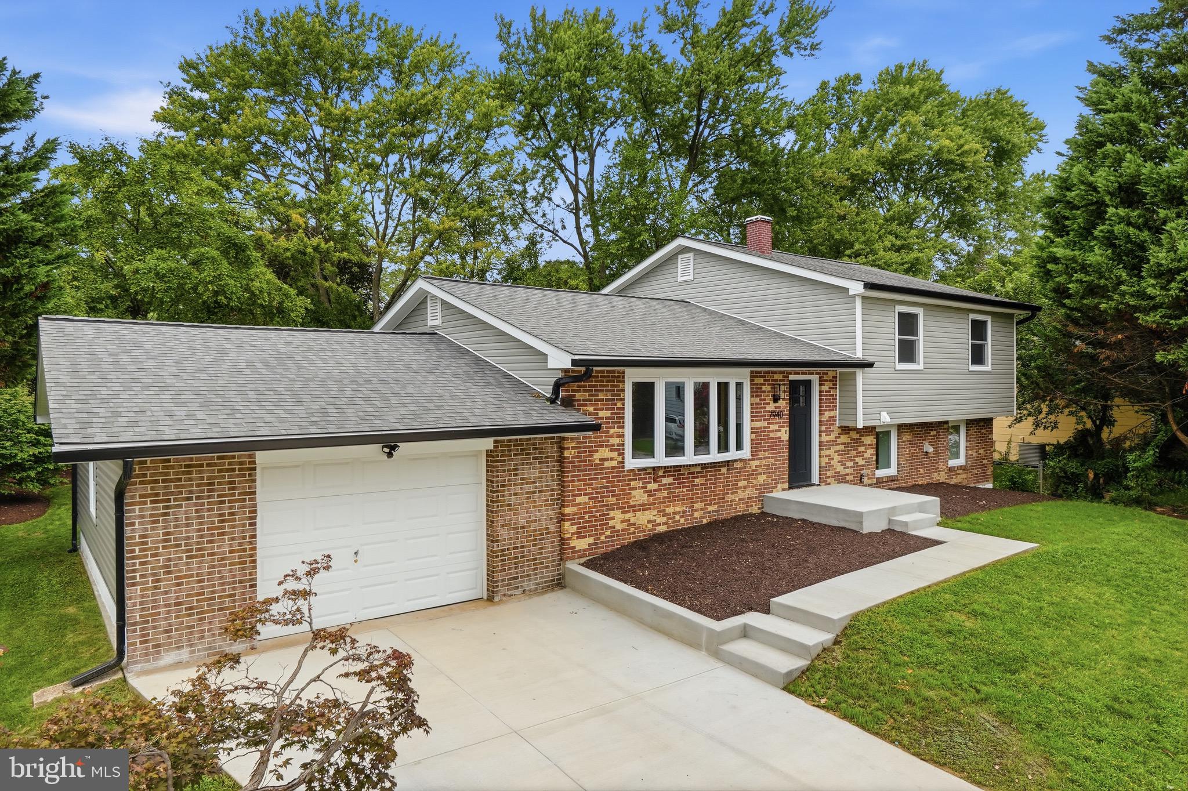
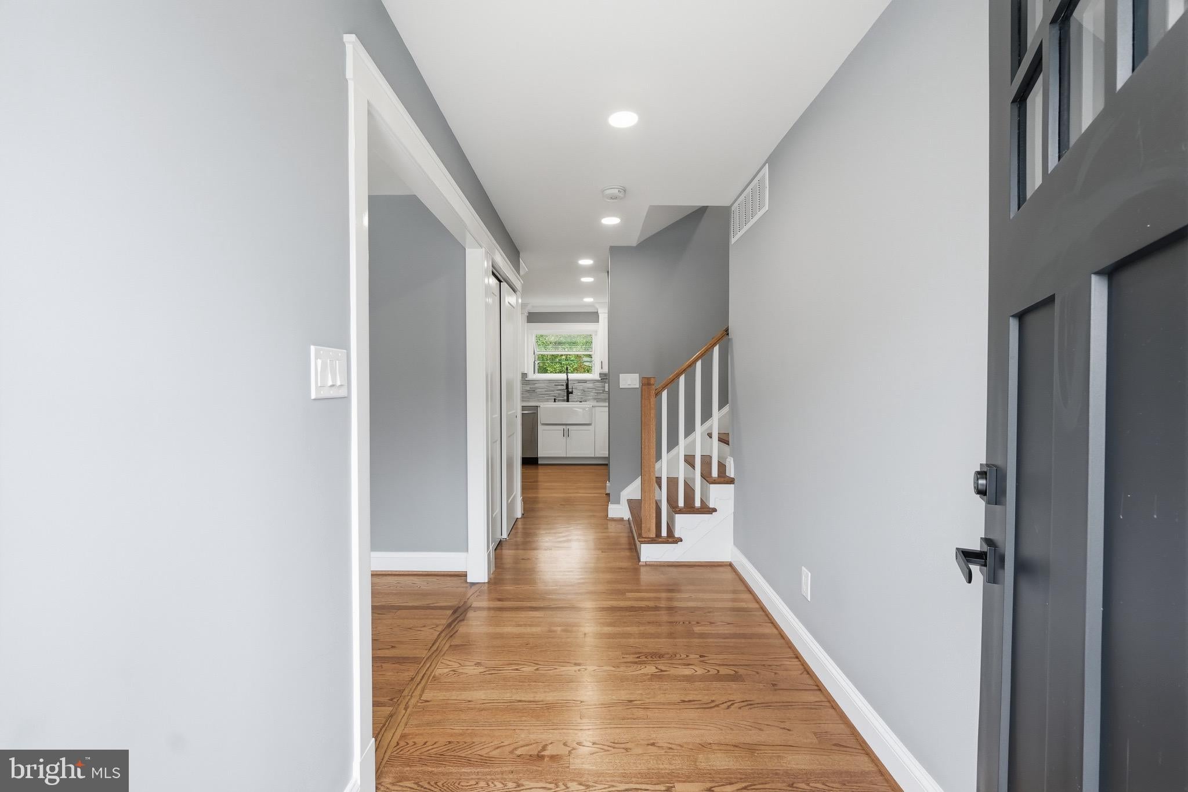
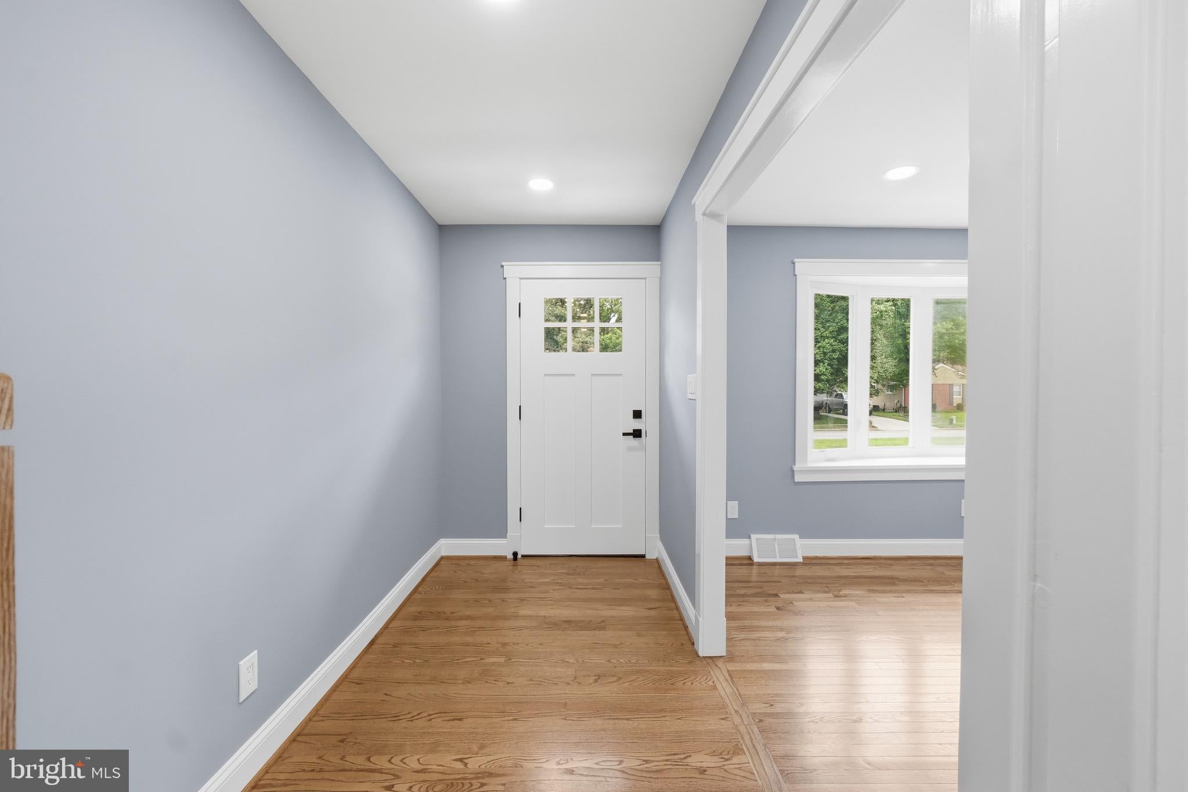
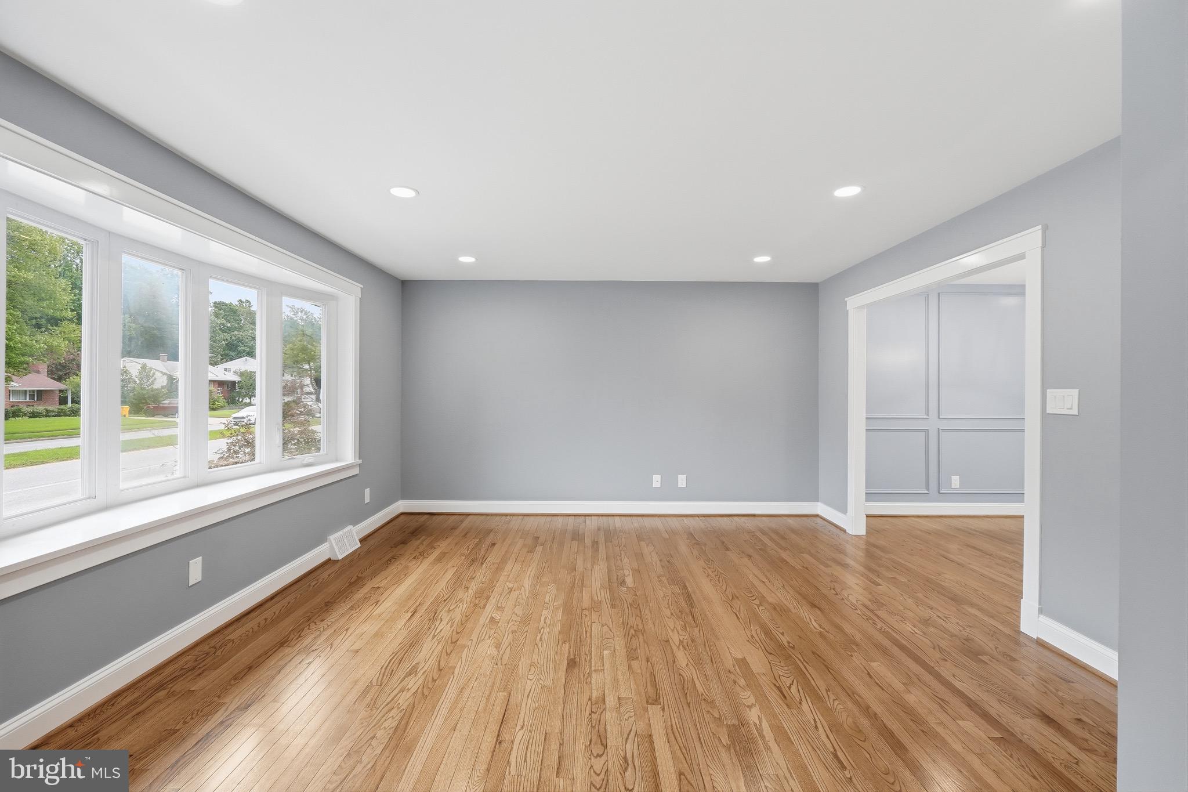
LOCATION- 2 minutes - to UM Baltimore Washington Medical Center 5 minutes-to Dining/Grocery Shopping 12 minutes- to BWI Airport There may be "well maintained" , "cosmetic remodeled" and "remodeled" homes. But this home will have you asking if it's a NEW Construction. The investor has spared no expense to deliver a true move in ready home for you. Blending its traditional character with the existing brick front, but with new windows, newer black roof with matching black gutters and new modern color siding, the transition is seamless. Step inside to find refinished hardwood floors that add warmth and character, while the recessed lighting, white shaker cabinets, quartz countertops, designer inspired bathrooms, neutral colors and open layout goes perfectly with our modern way of living. The basement has a true legal bedroom with egress and a third full bathroom. While there is still space for entertaining as open space and the perfect flow of indoor/outdoor connecting you to the flagstone patio with it's brick oven/grill. Don't miss the brand new concrete driveway that leads to the new concrete walkway connecting to the house and the backyard as well. Don't miss the opportunity to make it yours!
| 6 days ago | Listing first seen on site | |
| 6 days ago | Listing updated with changes from the MLS® |

The real estate listing information is provided by Bright MLS is for the consumer's personal, non-commercial use and may not be used for any purpose other than to identify prospective properties consumer may be interested in purchasing. Any information relating to real estate for sale or lease referenced on this web site comes from the Internet Data Exchange (IDX) program of the Bright MLS. This web site references real estate listing(s) held by a brokerage firm other than the broker and/or agent who owns this web site. The accuracy of all information is deemed reliable but not guaranteed and should be personally verified through personal inspection by and/or with the appropriate professionals. Properties in listings may have been sold or may no longer be available. The data contained herein is copyrighted by Bright MLS and is protected by all applicable copyright laws. Any unauthorized collection or dissemination of this information is in violation of copyright laws and is strictly prohibited. Copyright © 2020 Bright MLS. All rights reserved.
Did you know? You can invite friends and family to your search. They can join your search, rate and discuss listings with you.