
7309 GARDENIA LANEGLEN BURNIE, MD 21060
Due to the health concerns created by Coronavirus we are offering personal 1-1 online video walkthough tours where possible.
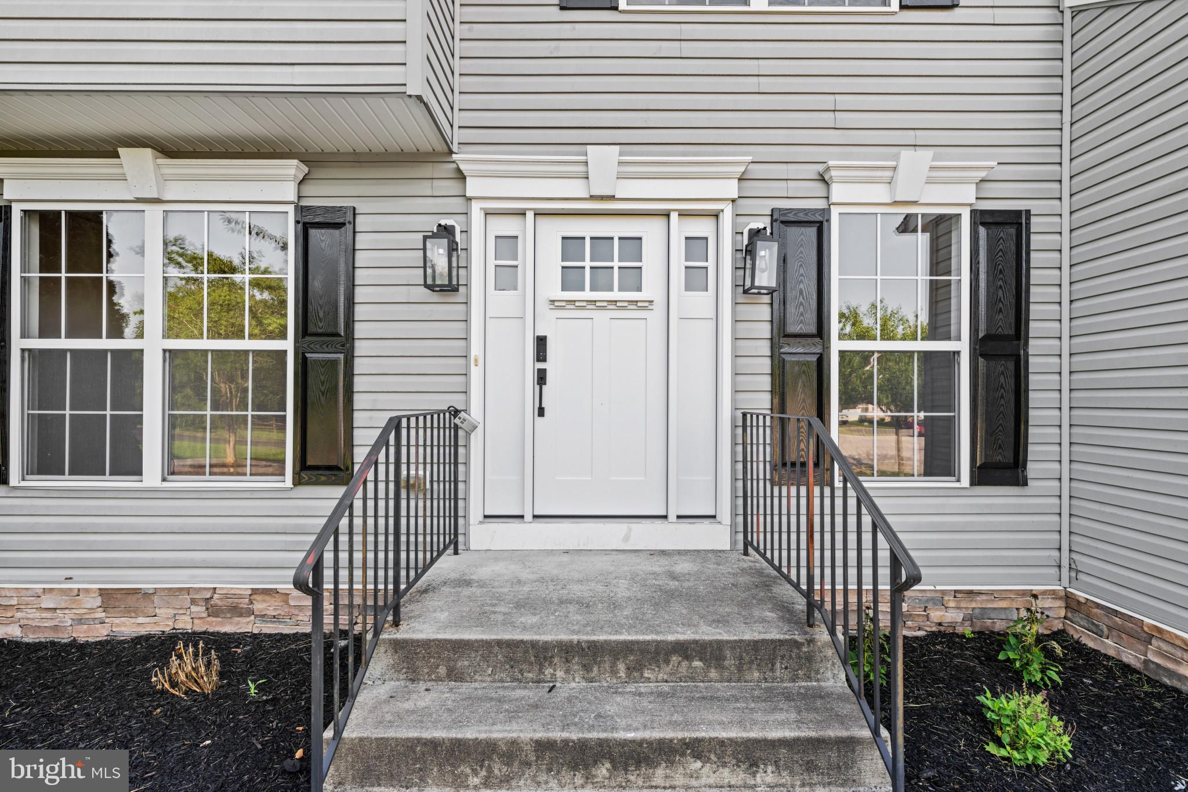
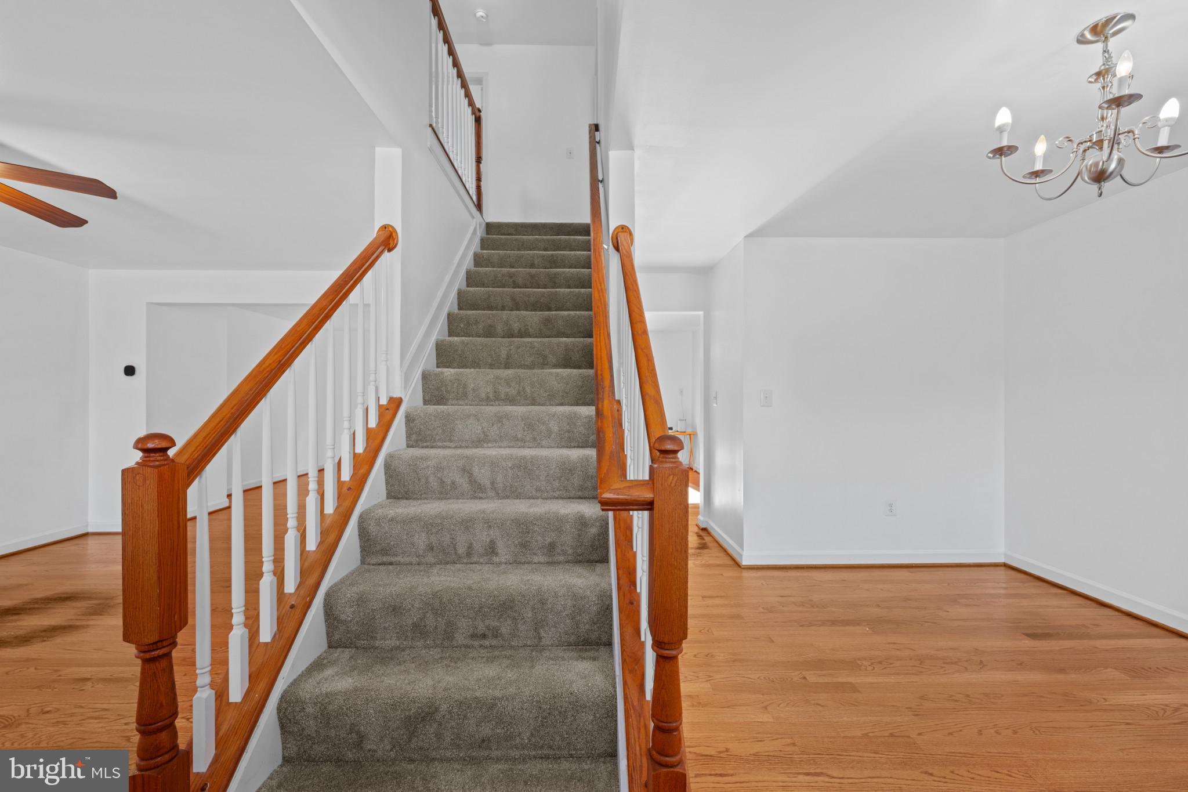
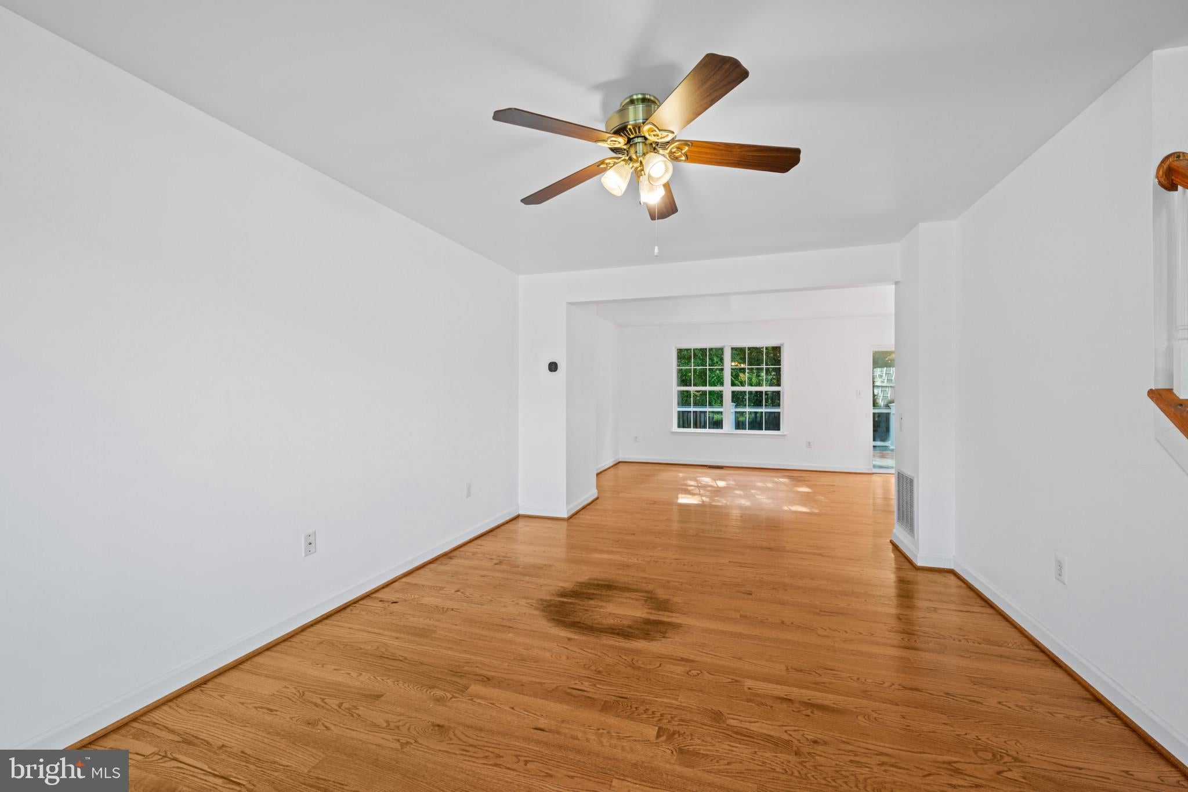
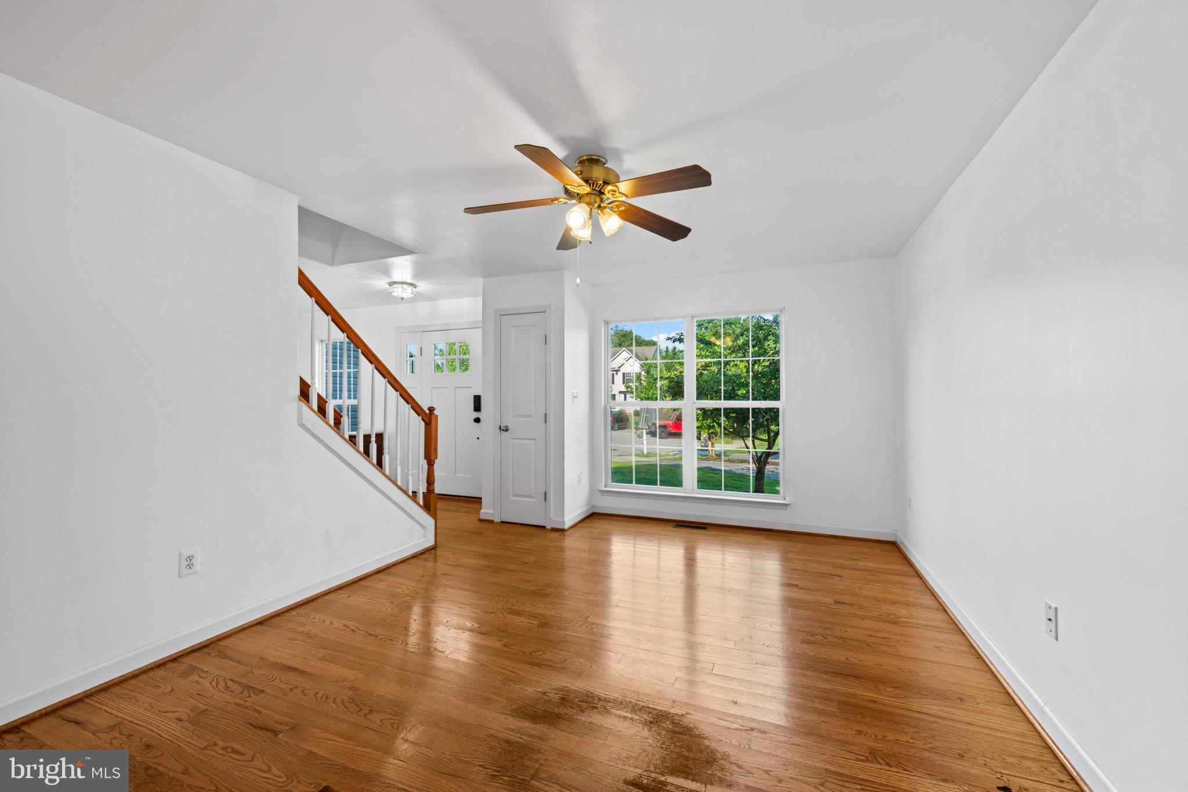
Welcome home to this beautifully updated single-family residence tucked away on a private cul-de-sac in sought-after Glen Burnie. Built in 2011, this 3-bedroom, 2.5-bath home offers the perfect blend of modern updates, comfortable living spaces, and outdoor enjoyment. Step inside to discover hardwood floors throughout the main level, fresh paint throughout, and brand-new carpet, creating a move-in-ready experience. The spacious floor plan is ideal for both everyday living and entertaining. The kitchen flows seamlessly into the living and dining areas, while a convenient one-car garage adds extra storage and functionality. Upstairs, you'll find three generously sized bedrooms, including a spacious primary suite with a private bath. The unfinished basement provides endless possibilities for future expansion and already includes a bathroom rough-in, making it ready for your custom finishing touches. Major updates offer peace of mind, including a new roof (2025), new washer and dryer (2025), and HVAC system replaced in 2022. Outdoor living is a dream with the expansive Trex deck installed in 2023 overlooking the fully fenced backyard featuring a 6-foot privacy fence—perfect for relaxing, entertaining, pets, or play. Enjoy the privacy of a cul-de-sac location while remaining close to shopping, dining, commuter routes, and all that Glen Burnie has to offer. This meticulously maintained home is a must-see and offers exceptional value at this price point.
| a week ago | Listing updated with changes from the MLS® | |
| a week ago | Status changed to Pending | |
| 2 months ago | Listing first seen on site |

The real estate listing information is provided by Bright MLS is for the consumer's personal, non-commercial use and may not be used for any purpose other than to identify prospective properties consumer may be interested in purchasing. Any information relating to real estate for sale or lease referenced on this web site comes from the Internet Data Exchange (IDX) program of the Bright MLS. This web site references real estate listing(s) held by a brokerage firm other than the broker and/or agent who owns this web site. The accuracy of all information is deemed reliable but not guaranteed and should be personally verified through personal inspection by and/or with the appropriate professionals. Properties in listings may have been sold or may no longer be available. The data contained herein is copyrighted by Bright MLS and is protected by all applicable copyright laws. Any unauthorized collection or dissemination of this information is in violation of copyright laws and is strictly prohibited. Copyright © 2020 Bright MLS. All rights reserved.