
274 CAPOTE COURT WSEVERNA PARK, MD 21146
Due to the health concerns created by Coronavirus we are offering personal 1-1 online video walkthough tours where possible.
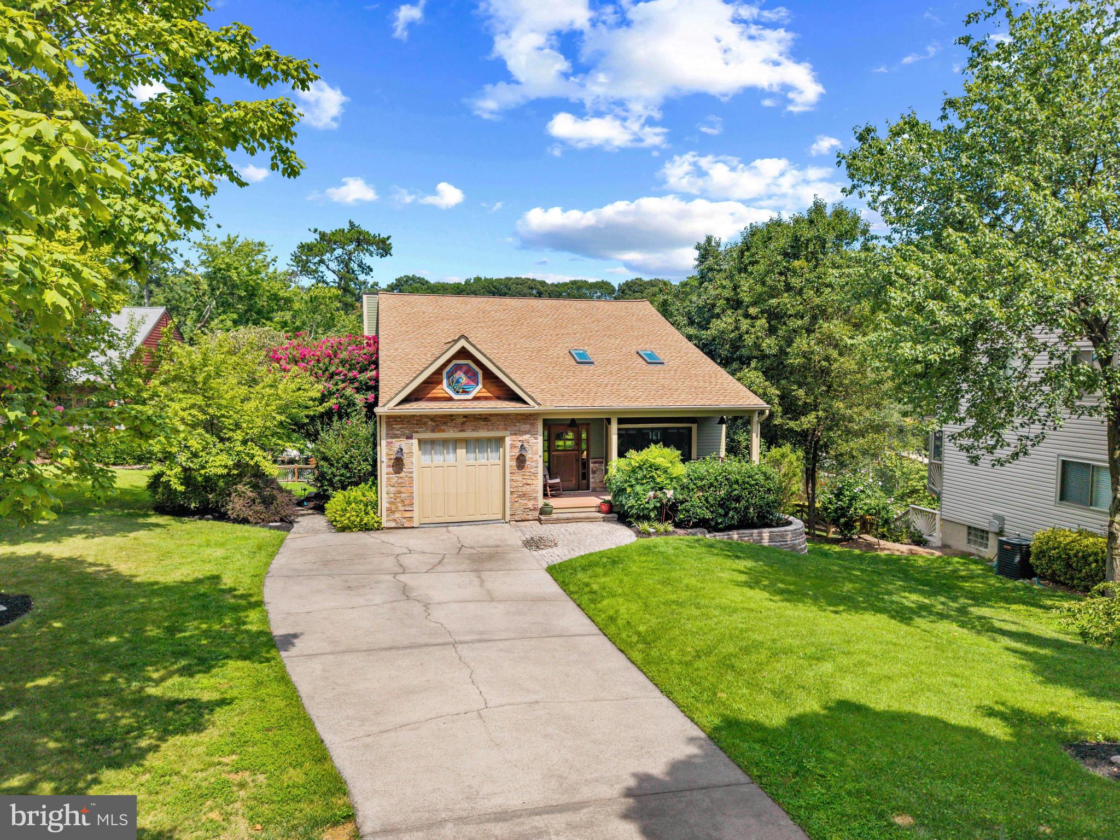
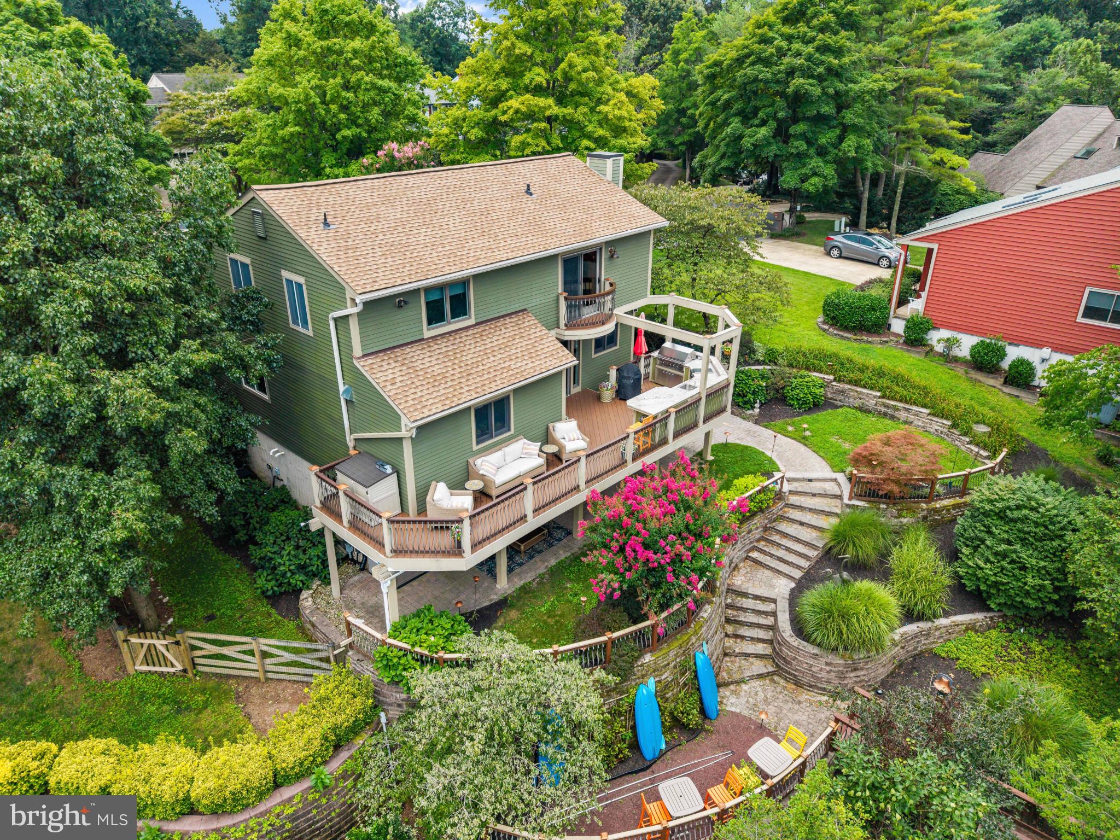
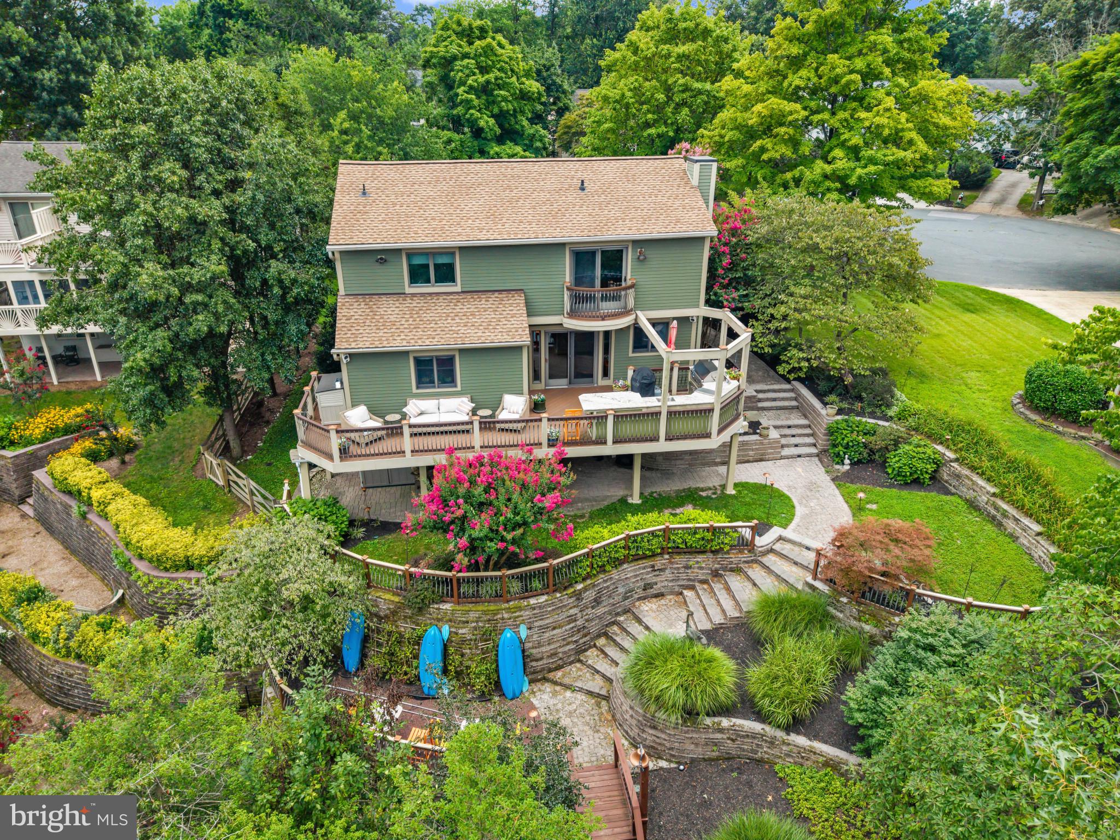
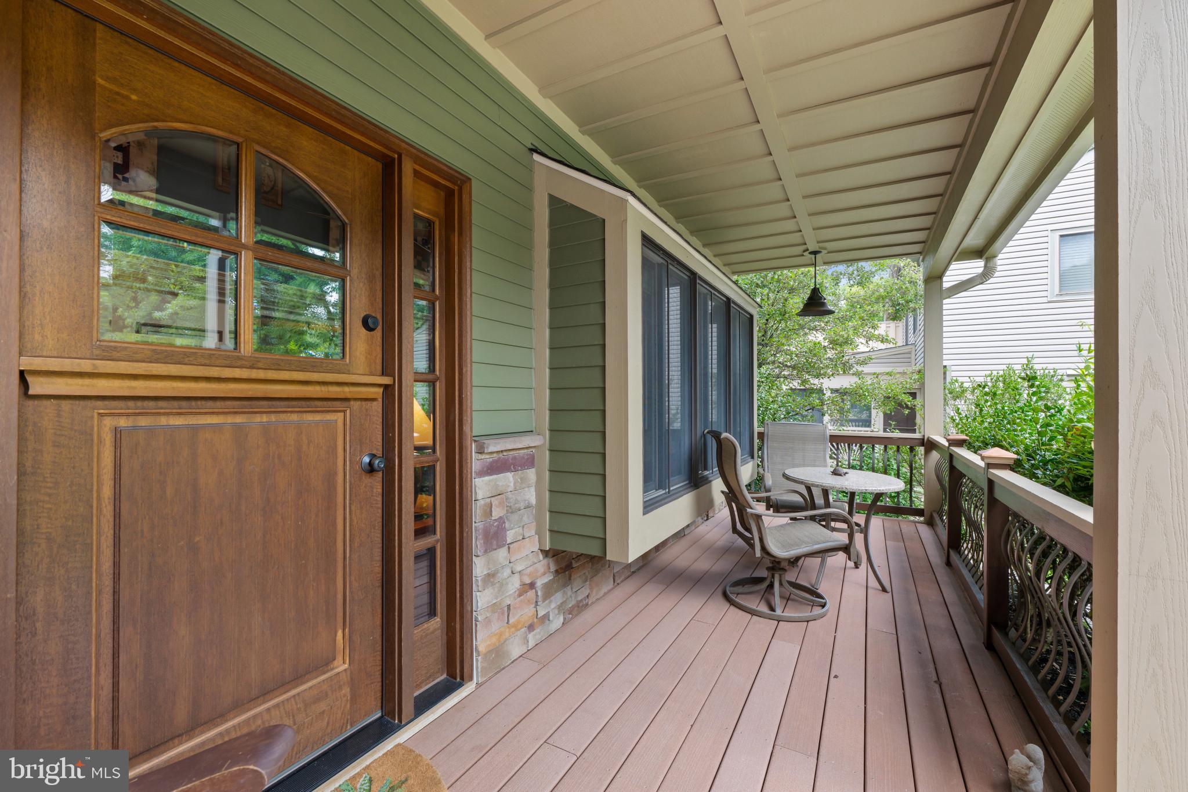
NEW PRICE POSITIONING! BACK ON THE MARKET AND READY TO SHOW! Now offered at $1,297,400 following another significant price adjustment, this extraordinary waterfront estate presents a renewed opportunity in prestigious Stewart’s Landing. Where refined coastal living meets premier deep-water access, this beautifully maintained residence is privately positioned along Old Man Creek with a direct route to the Magothy River and Chesapeake Bay. Extensively renovated and thoughtfully updated, the property offers an exceptional blend of elegance, privacy, comfort, and boating appeal seldom available in Severna Park. Offering three fully finished levels, more than 3,300 finished square feet, four bedrooms, and three-and-a-half baths, the home features a versatile floor plan designed for everyday living, elegant entertaining, and multigenerational needs. Two private bedroom suites—one on the upper level and one on the fully finished lower level—provide ideal accommodations for extended-stay guests, an au pair, or additional family members. The walkout lower level includes a separate exterior entrance and opens directly to a lighted paver patio with ceiling fans, providing exceptional privacy and a seamless extension of the home. At the heart of the residence is a true gourmet chef’s kitchen with premium finishes, including a built-in Sub-Zero side-by-side refrigerator and freezer, Wolf dual-fuel range with six burners, griddle, dual ovens and range hood, plus a KitchenAid dishwasher. Upgraded cabinetry, granite countertops, copper sinks and fixtures, tile flooring, and generous gathering spaces complete this impressive culinary setting. Beautifully renovated baths include a luxurious primary bath, an extensively updated lower-level suite bath, and additional upper-level bath improvements. Newer carpeting, lower-level luxury vinyl flooring, a custom stairway railing, solar skylights with automatic rain closure, and carefully selected finishes further enhance the home’s sophisticated presentation. The private pier is designed for the serious boating enthusiast and features a 20,000-pound boat lift, replaced pilings, and buried water, electrical, and communication lines extending from the residence to the waterfront. A dedicated outdoor electrical subpanel supports the pier and ground lighting. Located on the expansive deck just off the main level, the fully equipped outdoor kitchen elevates waterfront entertaining with hot and cold running water, a 48-inch gas grill, two side burners, refrigerator, ice maker, and granite countertops. The exterior is equally impressive, featuring Hardie siding, a stone façade, mahogany front door with sidelights, architectural enhancements, and extensive professional landscaping. Engineered retaining walls, irrigation and drainage systems, landscape lighting, and an invisible dog fence enhance both beauty and function. The renovated garage offers an epoxy floor, slat-wall storage, and a polished appearance. Additional major improvements include a newer roof, updated HVAC components, LeafFilter gutter protection with a transferable lifetime warranty, and numerous structural, mechanical, and cosmetic enhancements. This extraordinary property presents a rare opportunity to experience exceptional waterfront living where boating, entertaining, privacy, and timeless elegance come together. From mornings on the pier to evenings overlooking the water, every detail has been thoughtfully designed to create an exceptional Chesapeake Bay lifestyle. Conveniently located near premier shopping, parks, the B&A Trail, dining, and major commuter routes, including I-97, Route 32, Route 50, I-95, I-295, and I-495. Its proximity to Washington, D.C., Northern Virginia, Baltimore, Fort Meade, NSA, DISA, and BWI Airport makes it ideal for both government and private-sector professionals.
| 5 days ago | Status changed to Active | |
| 5 days ago | Listing updated with changes from the MLS | |
| 2 weeks ago | Price changed to $1,297,400 | |
| 3 months ago | Listing first seen on site |

The real estate listing information is provided by Bright MLS is for the consumer's personal, non-commercial use and may not be used for any purpose other than to identify prospective properties consumer may be interested in purchasing. Any information relating to real estate for sale or lease referenced on this web site comes from the Internet Data Exchange (IDX) program of the Bright MLS. This web site references real estate listing(s) held by a brokerage firm other than the broker and/or agent who owns this web site. The accuracy of all information is deemed reliable but not guaranteed and should be personally verified through personal inspection by and/or with the appropriate professionals. Properties in listings may have been sold or may no longer be available. The data contained herein is copyrighted by Bright MLS and is protected by all applicable copyright laws. Any unauthorized collection or dissemination of this information is in violation of copyright laws and is strictly prohibited. Copyright © 2020 Bright MLS. All rights reserved.
Did you know? You can invite friends and family to your search. They can join your search, rate and discuss listings with you.