Save
Ask
Tour
Hide
Share
$924,900
8 Days On Site

7976 MERIDIAN DRIVE
PASADENA, MD 21122

For Sale|Single Family Residence|Active
6
Beds
5
Total Baths
4
Full Baths
1
Partial Bath
3,626
SqFt
$255
/SqFt
2017
Built
Subdivision:
STONE MILL
County:
ANNE ARUNDEL
Listing courtesy of Keller Williams Flagship

Due to the health concerns created by Coronavirus we are offering personal 1-1 online video walkthough tours where possible.
Call Now: 443-829-1274
Is this the listing for you? We can help make it yours.
443-829-1274
7976 MERIDIAN DRIVE7976 MERIDIAN DRIVE7976 MERIDIAN DRIVE7976 MERIDIAN DRIVE
Save
Ask
Tour
Hide
Share

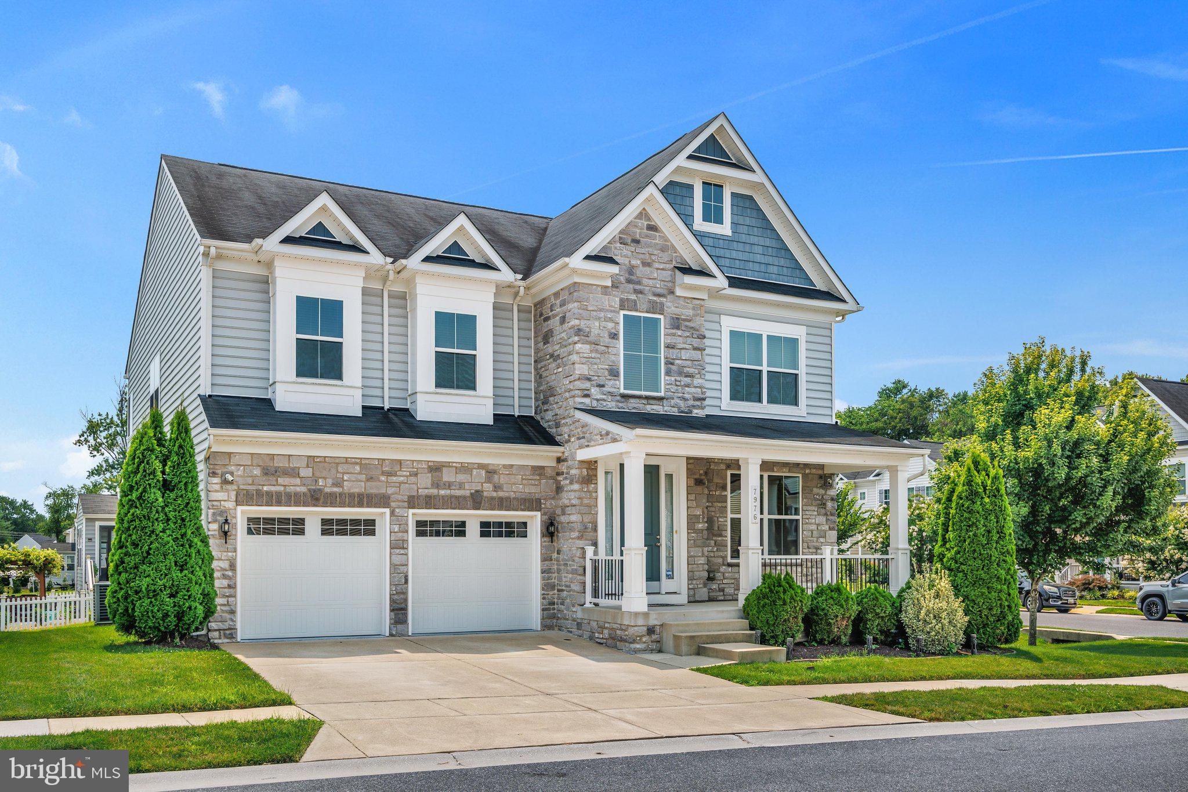
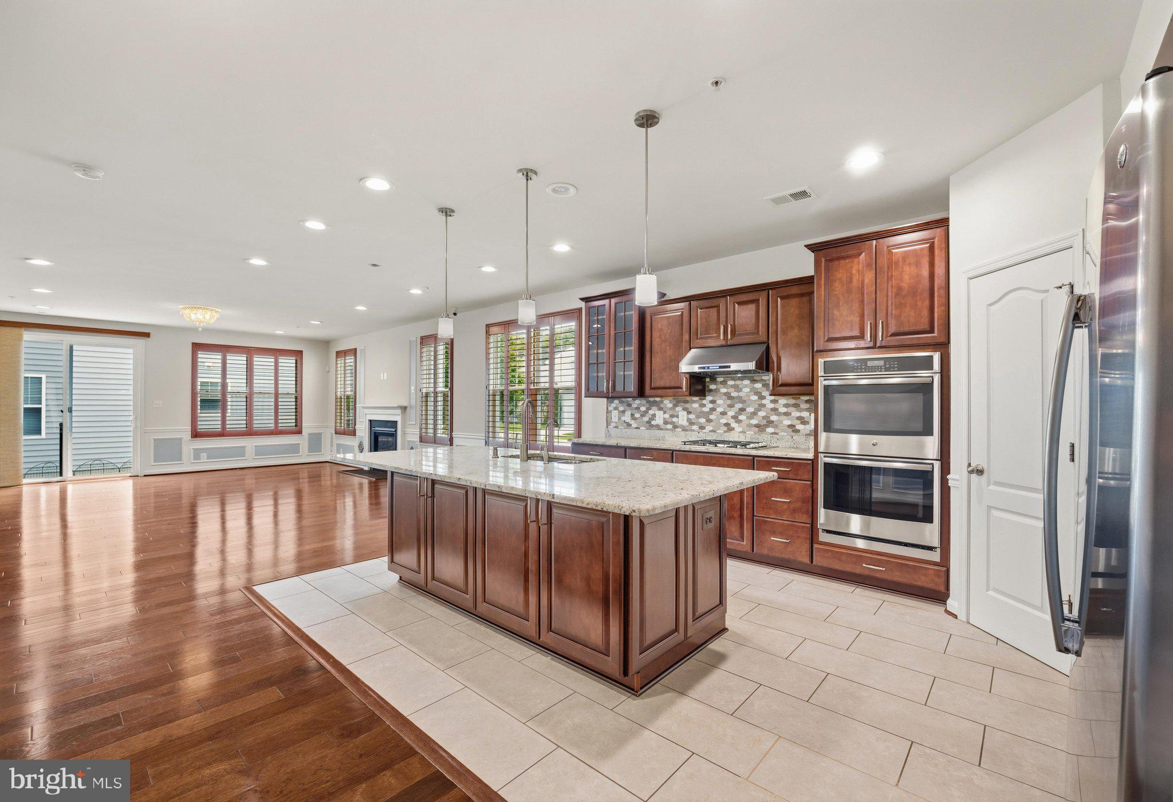
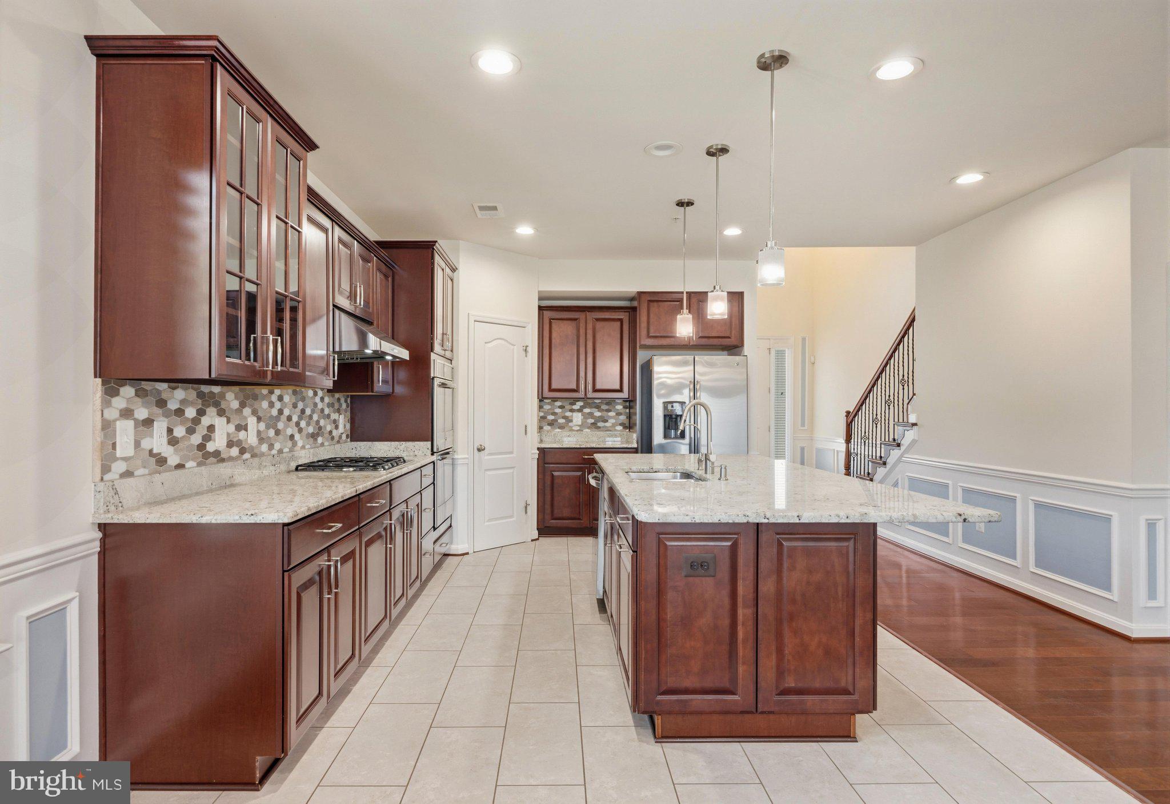
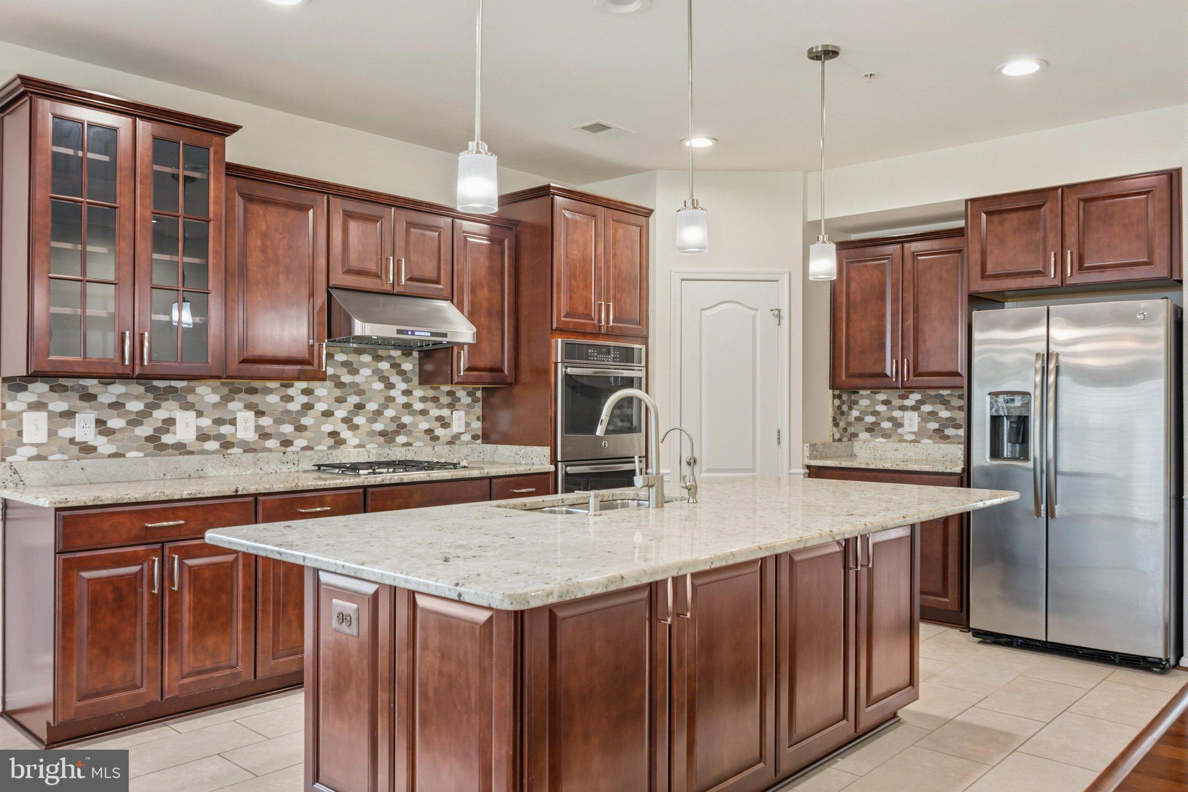
WOW! You will fall in love with of this stunning, over 5300 square foot, corner lot home in coveted Stone Mill! With 6 bedrooms and even a possible 7th/office to the 3 family rooms, gorgeous hardwood floors through the main level, granite counters, custom tiled baths, stainless appliances, 42-inch cabinets, enormous island, brand new carpet upstairs, 2 owners suites with ensuite bathrooms, 2- 50 gallon hot water heaters and even a custom patio with stone seating! Garage even has the wiring for a 60AMP car charger for those electric enthusiast. There is so much to love in this stunner! Let's talk Solar! The Solar system is owned outright, and the BGE bills are less than 50.00 a month!

Save
Ask
Tour
Hide
Share
Listing Snapshot
Price 
$924,900
Days On Site 
8 Days
Bedrooms 
6
Inside Area (SqFt) 
3,626 sqft
Total Baths 
5
Full Baths 
4
Partial Baths 
1
Lot Size 
0.13 Acres
Year Built 
2017
MLS® Number 
MDAA2151526
Status 
Active
Property Tax 
$7,658
HOA/Condo/Coop Fees 
$92.45 monthly
Sq Ft Source 
Assessor
Friends & Family
Recent Activity
a week agoListing updated with changes from the MLS®
a week agoListing first seen on site
General Features
Acres 
0.13
Attached Garage 
Yes
Foundation 
Concrete Perimeter
Garage 
Yes
Garage Spaces 
2
Levels 
Three Or More
Parking 
OversizedGarage Door OpenerConcreteOn StreetGarageDrivewayCoveredInside EntranceAttached
Parking Spaces 
4
Property Sub Type 
Single Family Residence
Sewer 
Public Sewer
Special Circumstances 
Standard
SqFt Above 
3626
SqFt Total 
5335
Style 
Colonial
Water Source 
Public
Zoning 
R2
Interior Features
Appliances 
Double OvenOvenWasherElectric Water HeaterDishwasherRefrigeratorStainless Steel Appliance(s)Water HeaterRange HoodWater Purifier
Basement 
Walk-Out AccessSump PumpInterior Entry
Cooling 
Central AirCeiling Fan(s)Electric
Fireplace 
Yes
Fireplace Features 
Gas
Fireplaces 
1
Flooring 
CarpetWood
Heating 
Natural GasHeat Pump
Interior 
Ceiling Fan(s)Kitchen IslandPantryRecessed LightingWalk-In Closet(s)Open FloorplanSoaking Tub
Laundry Features 
Laundry Room
Main Level Bedrooms 
1
Window Features 
Window CoveringsWindow Treatments
Bathroom 1 
Bathroom 2 
Bathroom 3 
Level - Main
Bedroom 
Features - Walk-In Closet(s)
Bedroom 1 
Features - Ceiling Fan(s), Walk-In Closet(s)
Bedroom 2 
Features - Walk-In Closet(s)
Bedroom 3 
Features - Walk-In Closet(s)
Bedroom 4 
Features - Walk-In Closet(s)
Bedroom 5 
Level - Main
Dining Room 
Level - Main
Family Room 
Level - Main
Full Bath 
Half Bath 
Level - Main
Kitchen 
Level - MainFeatures - Breakfast Bar
Laundry 
Level - Main
Loft 
Office 
Save
Ask
Tour
Hide
Share
Exterior Features
Construction Details 
Vinyl Siding
Exterior 
LightingStorage
Lot Features 
Corner Lot
Patio And Porch 
Patio
Pool Features 
None
Windows/Doors 
Window CoveringsWindow Treatments
Community Features
Association Dues 
92.45
HOA Fee Frequency 
Monthly
School District 
ANNE ARUNDEL COUNTY PUBLIC SCHOOLS
Schools
School District
ANNE ARUNDEL COUNTY PUBLIC SCHOOLS
Elementary School
FORT SMALLWOOD
Middle School
CHESAPEAKE BAY
High School
CHESAPEAKE
Listing courtesy of Keller Williams Flagship


The real estate listing information is provided by Bright MLS is for the consumer's personal, non-commercial use and may not be used for any purpose other than to identify prospective properties consumer may be interested in purchasing. Any information relating to real estate for sale or lease referenced on this web site comes from the Internet Data Exchange (IDX) program of the Bright MLS. This web site references real estate listing(s) held by a brokerage firm other than the broker and/or agent who owns this web site. The accuracy of all information is deemed reliable but not guaranteed and should be personally verified through personal inspection by and/or with the appropriate professionals. Properties in listings may have been sold or may no longer be available. The data contained herein is copyrighted by Bright MLS and is protected by all applicable copyright laws. Any unauthorized collection or dissemination of this information is in violation of copyright laws and is strictly prohibited. Copyright © 2020 Bright MLS. All rights reserved.

Neighborhood & Commute
Source: Walkscore
Save
Ask
Tour
Hide
Share