
233 CIRCLE ROADPASADENA, MD 21122
Due to the health concerns created by Coronavirus we are offering personal 1-1 online video walkthough tours where possible.
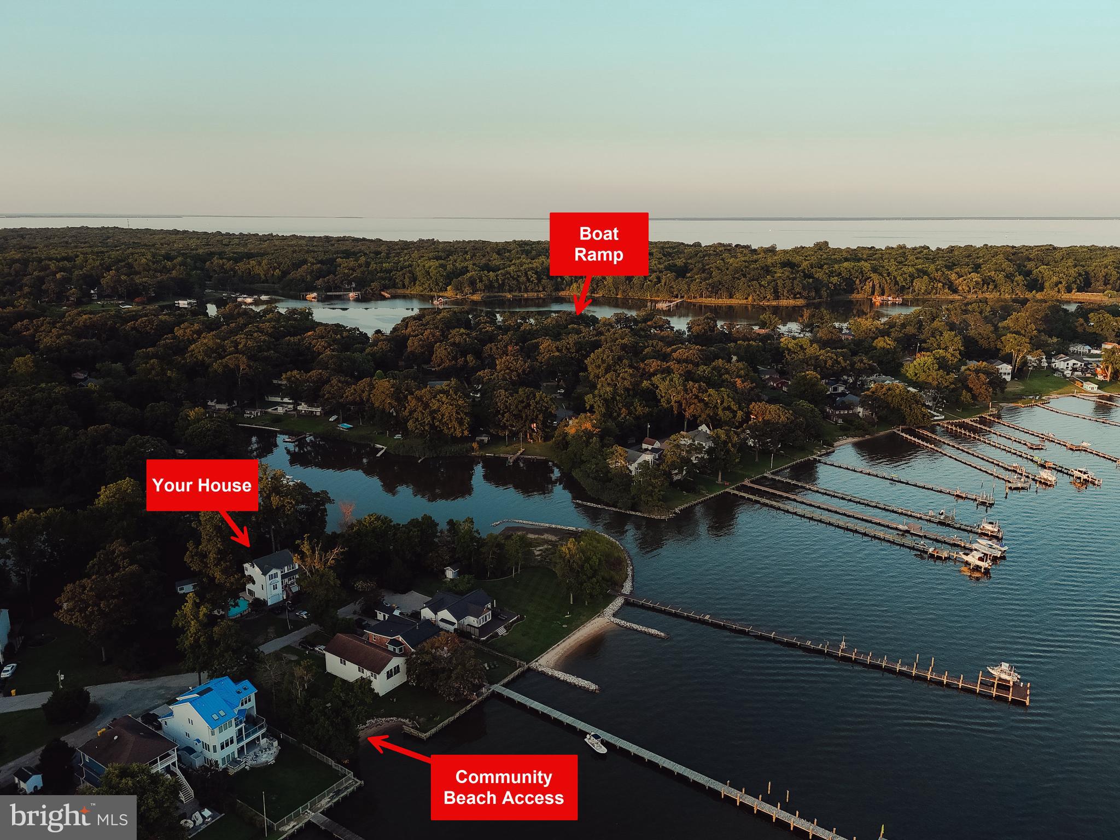
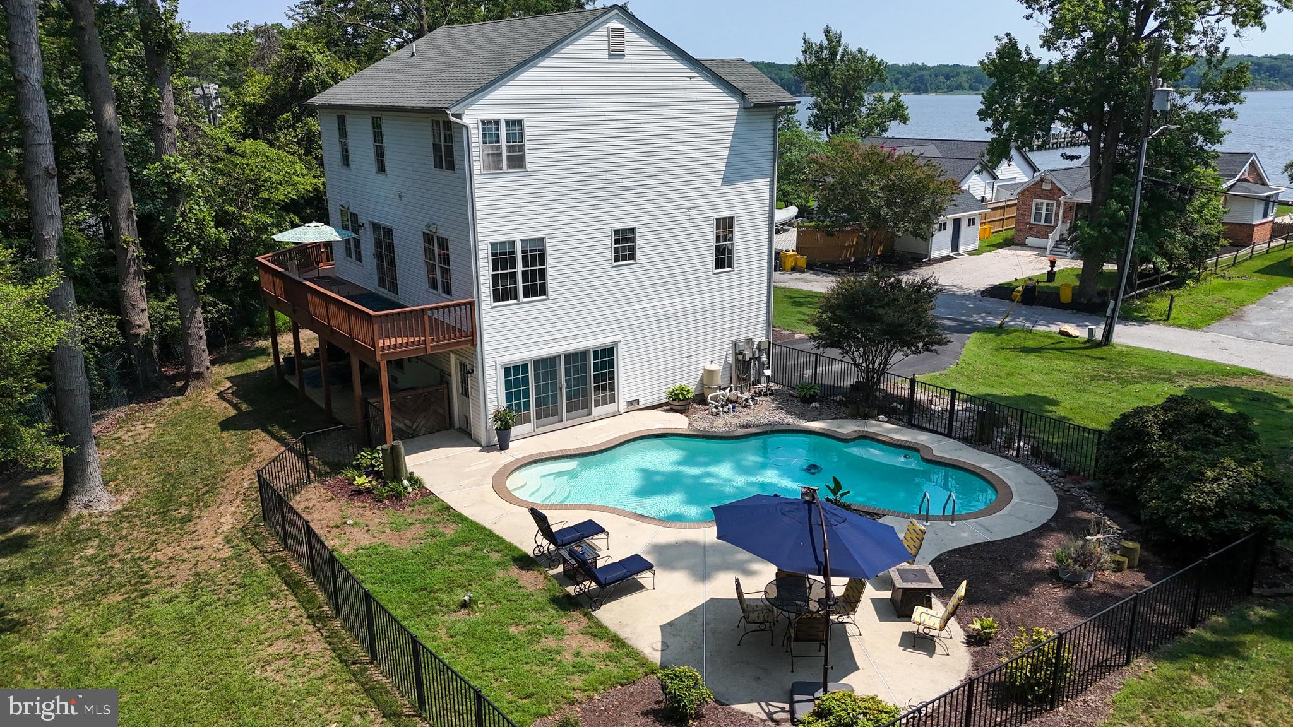
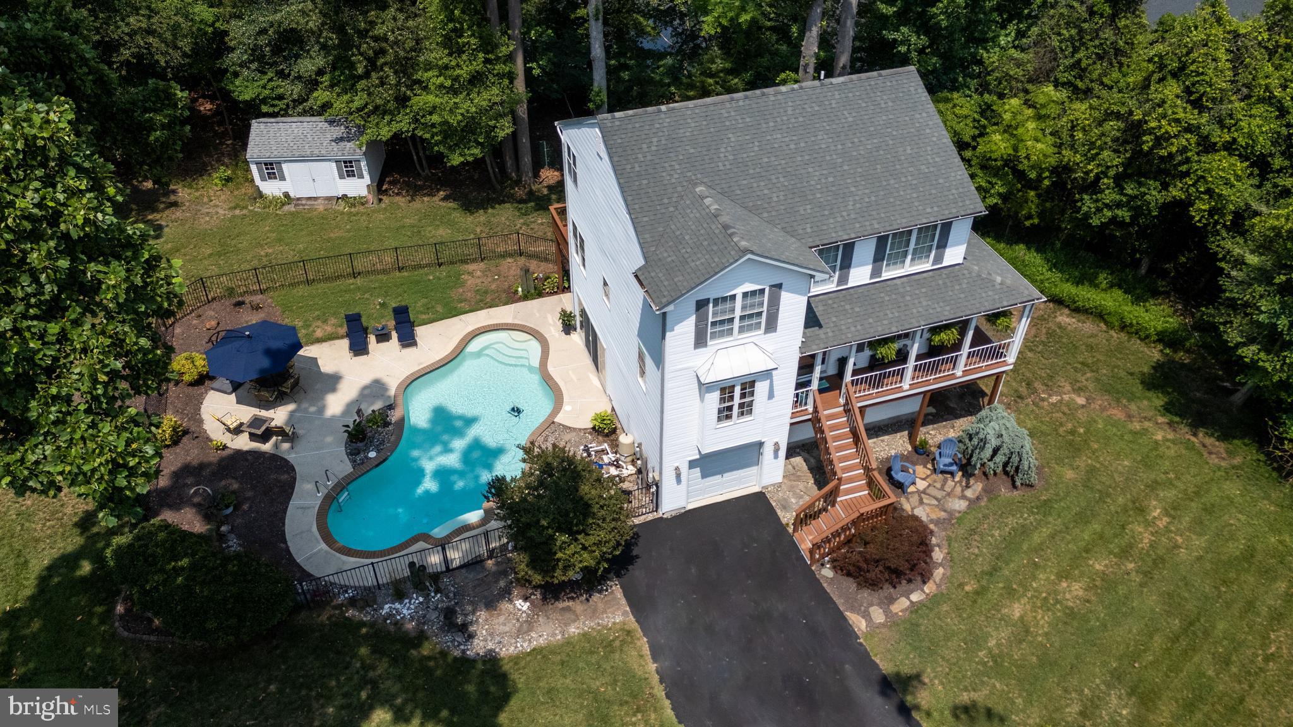
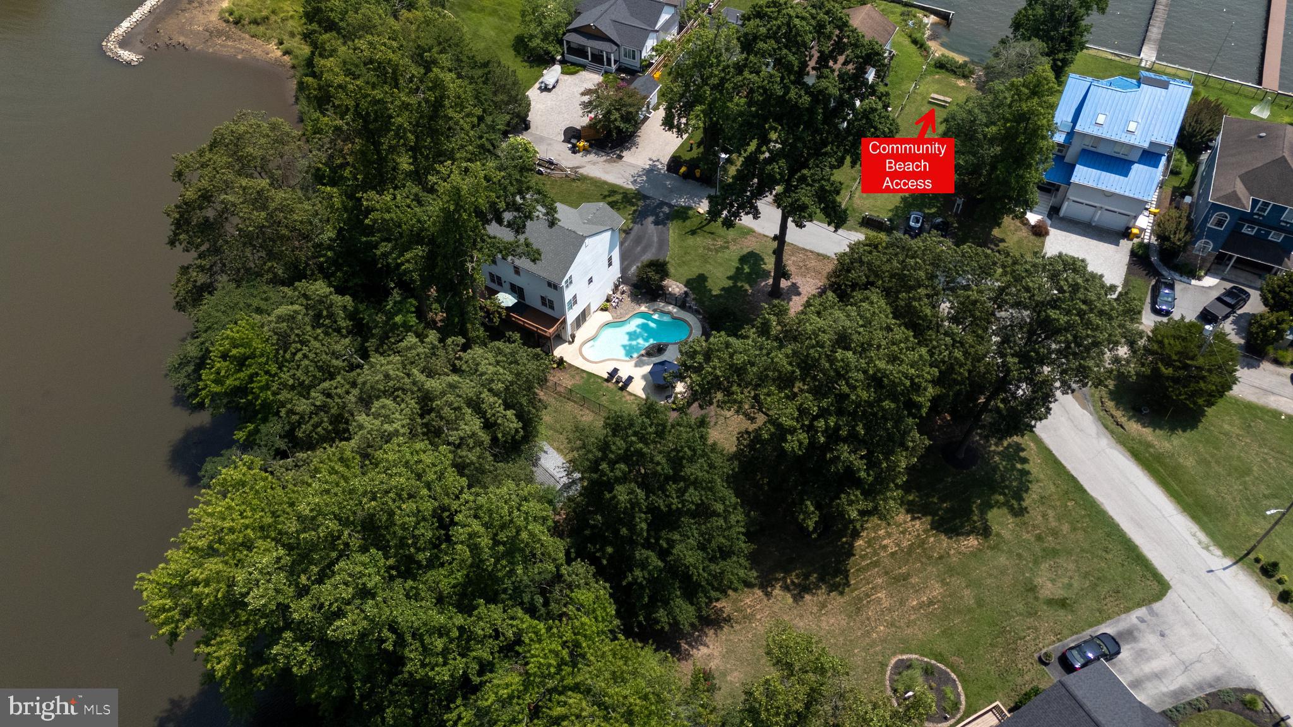
Experience the beauty of waterfront living without the waterfront expense at 233 Circle Road! Built in 2003 and lovingly maintained by the original owners, the home is thoughtfully designed to showcase the water views. Surrounded by water and overlooking one of the widest stretches of the Magothy River, this remarkable 3-bedroom, 3.5-bath home offers breathtaking panoramic views and a true water-oriented lifestyle. Please note that the property is not waterfront and conveys no private riparian rights; however, the community beach and water access are conveniently located directly across the street. The community boat ramp is located nearby off Long Point Road on Cornfield Creek. The elevated main level welcomes you into a space designed to showcase breathtaking views of the Magothy River. A covered porch connects to the wraparound deck, allowing you to walk around the home, enjoy multiple outdoor living areas and take in views of the entire property. Hardwood floors flow throughout the main level, connecting the spacious living room, family room, dining area and kitchen. Two sliding glass doors lead directly to the deck and fill the space with natural light and water views. The kitchen features butcher-block countertops, stainless steel appliances, a farmhouse sink and pantry, along with peaceful views of the pool and the wooded creek that curves around the back of the property. A conveniently located half bath completes this level. Upstairs, the primary suite is an owner’s oasis featuring panoramic river views, two closets, including a walk-in. An ensuite bath with a soaking tub, separate shower and double vanity. Two additional bedrooms share a convenient Jack-and-Jill bath, and the upper-level laundry room makes everyday living easier. You can enter the home on the ground level as well through the side garage door. The garage features a durable epoxy floor and oversized sliding doors that open directly to the outdoor in-ground pool, seamlessly expanding the entertaining space and supporting the home’s relaxed, water-oriented lifestyle. This level features a spacious family room, full bath and versatile bonus room with access to its own private patio, creating an ideal retreat for overnight guests, a home office or additional living space. Nestled in a quiet, tucked-away setting within the Long Point community, this .40-acre property offers added privacy, no through traffic, breathtaking water views, and an abundance of natural beauty—all within the sought-after Chesapeake School District. Community amenities include community beaches, a community hall and a community boat ramp that launches into Cornfield Creek. The voluntary HOA is $65/year , with an additional annual fee of $75 for boat-ramp privileges. Don’t miss this rare opportunity to enjoy spectacular Magothy River views, community water access, an in-ground pool and your own private piece of paradise!
| yesterday | Listing updated with changes from the MLS® | |
| 2 days ago | Listing first seen on site |

The real estate listing information is provided by Bright MLS is for the consumer's personal, non-commercial use and may not be used for any purpose other than to identify prospective properties consumer may be interested in purchasing. Any information relating to real estate for sale or lease referenced on this web site comes from the Internet Data Exchange (IDX) program of the Bright MLS. This web site references real estate listing(s) held by a brokerage firm other than the broker and/or agent who owns this web site. The accuracy of all information is deemed reliable but not guaranteed and should be personally verified through personal inspection by and/or with the appropriate professionals. Properties in listings may have been sold or may no longer be available. The data contained herein is copyrighted by Bright MLS and is protected by all applicable copyright laws. Any unauthorized collection or dissemination of this information is in violation of copyright laws and is strictly prohibited. Copyright © 2020 Bright MLS. All rights reserved.
Did you know? You can invite friends and family to your search. They can join your search, rate and discuss listings with you.