
8196 BELL TOWER XINGPASADENA, MD 21122
Due to the health concerns created by Coronavirus we are offering personal 1-1 online video walkthough tours where possible.
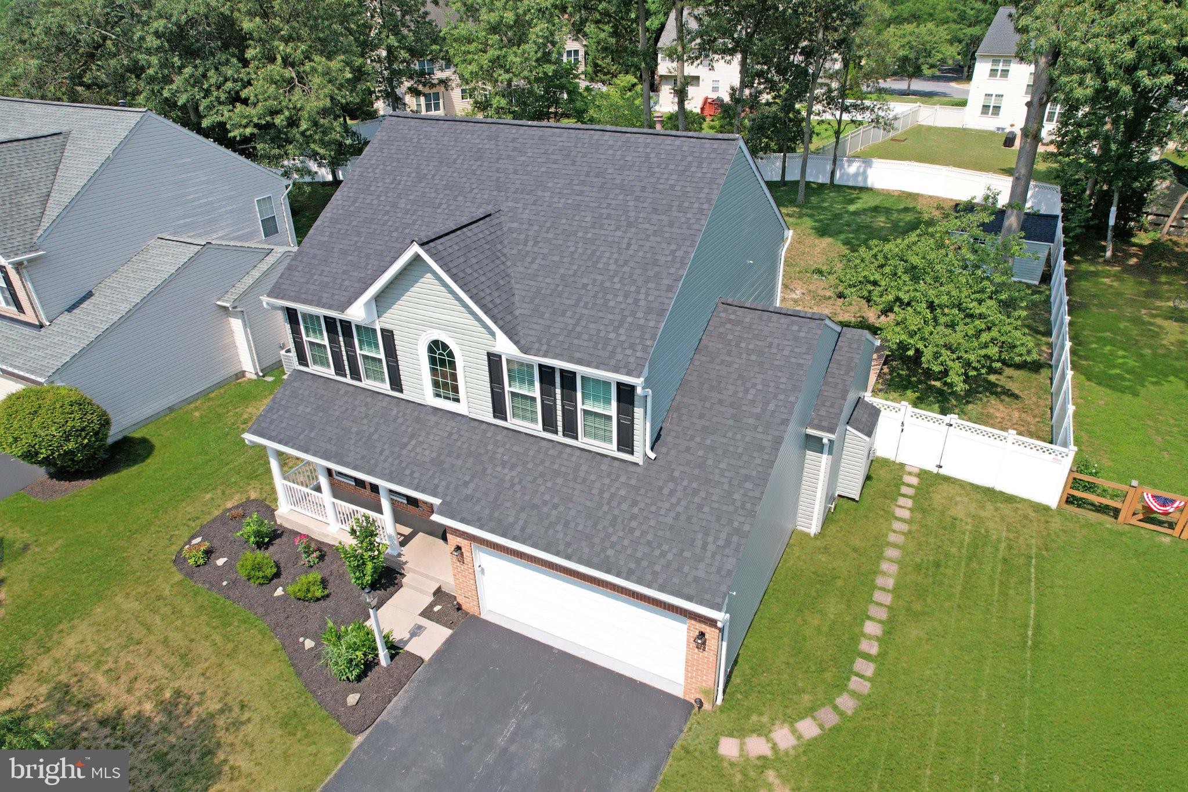
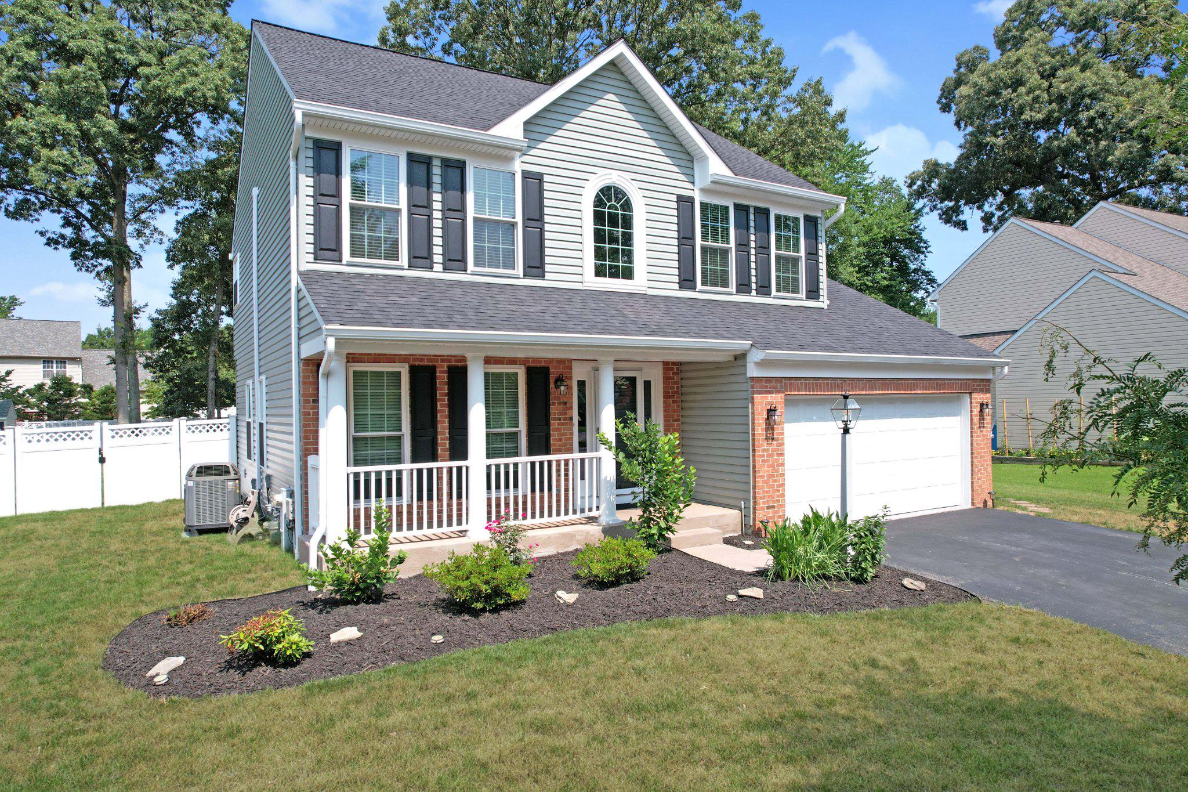
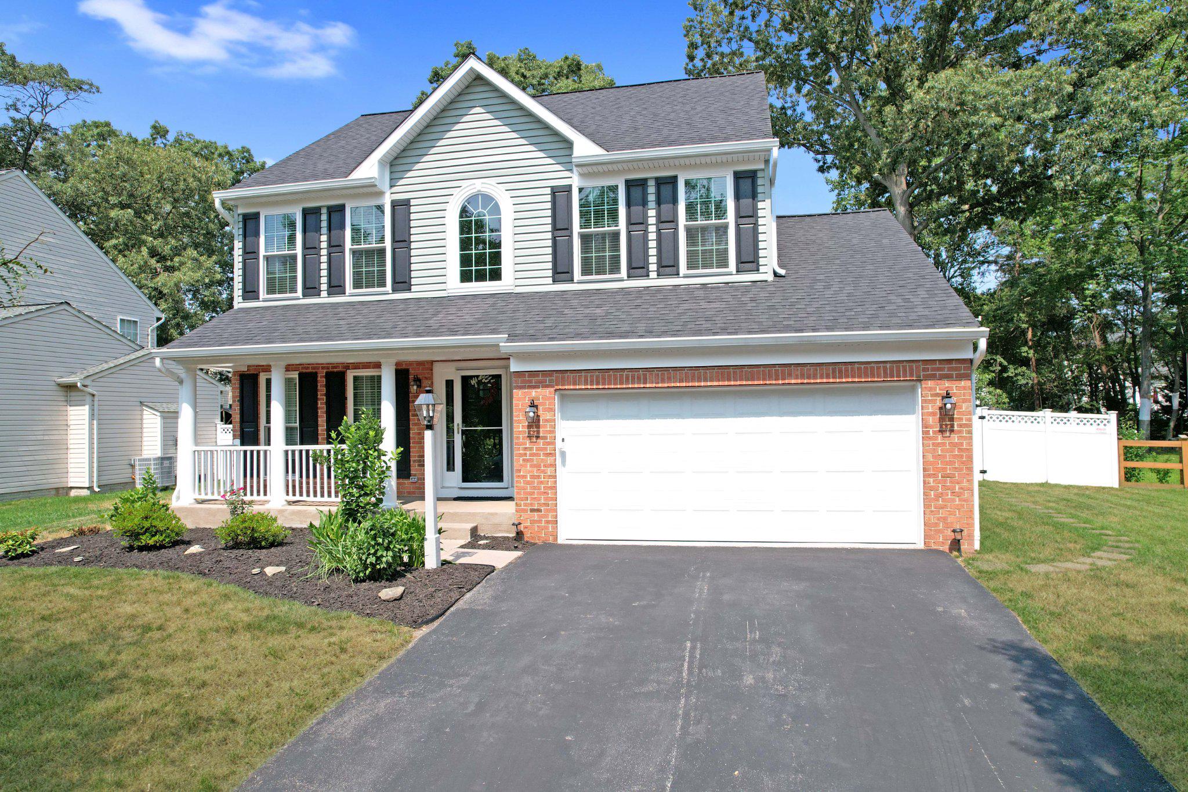
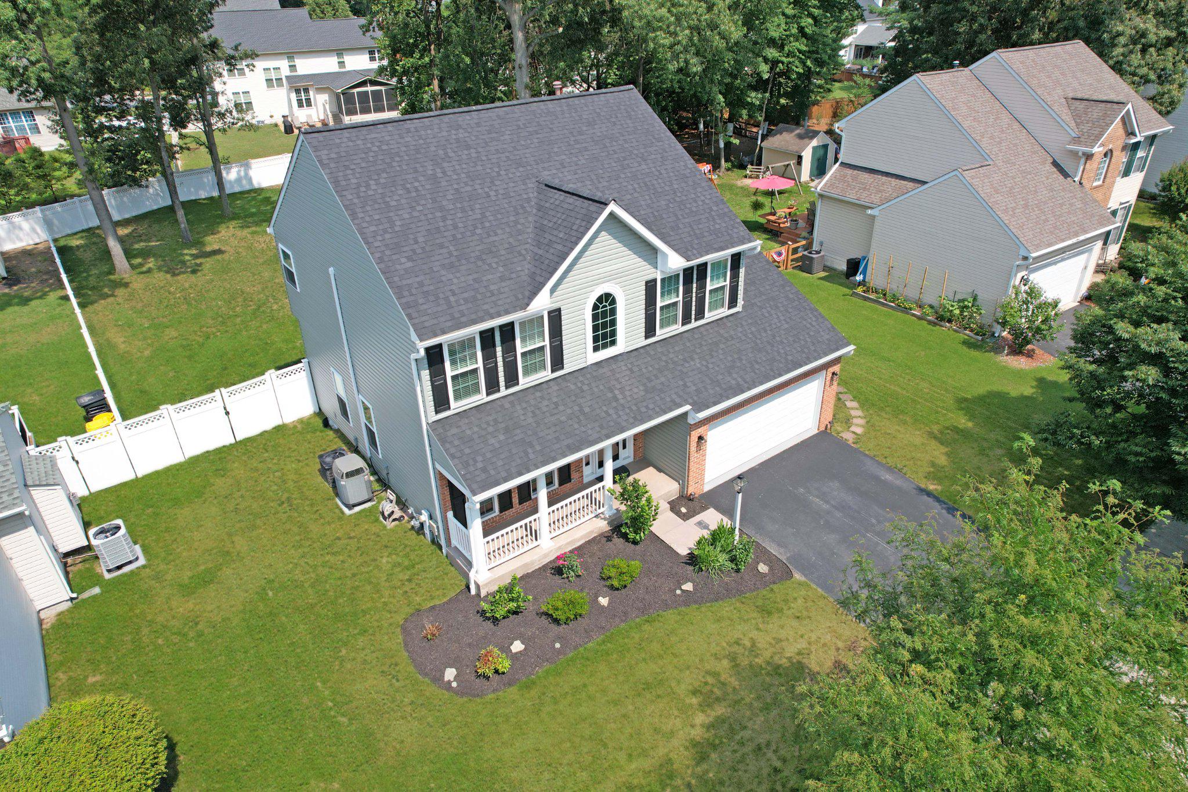
Nestled in the prestigious, sought-after community of Farmington Village, this exquisite "like new" Colonial residence embodies luxury and sophistication. Spanning over 3,400 sqft, this meticulously maintained home features five spacious bedrooms and three & a half elegantly appointed bathrooms, including a primary suite with a jetted tub, walk-in shower & walk-in closet w/ built-ins, perfect for unwinding after a long day. Step inside to discover a harmonious blend of modern design and classic charm. The interior boasts rich hardwood floors, 9' ceilings, plush carpeting, and custom ceramic tile, complemented by recessed lighting and built-ins that enhance the home's functionality. The incredible gourmet kitchen is a chef's dream, featuring premium countertops, 42" soft-close cabinets, gas cooking, stainless steel appliances, and a large spacious island w/ ample seating, ideal for entertaining. The adjoining family room flows seamlessly from the kitchen area, highlighted by a cozy gas fireplace with glass doors and transom windows bringing in an abundance of natural light throughout, creating an inviting atmosphere. Also on the main level, you will find French doors to a private office/den off of the 2-story foyer as well as a formal dining area and a conveniently located laundry room adjacent to the kitchen. The lower level boasts an additional expansive family room, 5th bedroom, full bath & fitness/studio. The outdoor space is equally impressive, with a nice-sized maintenance-free deck overlooking a huge level 0.3-acre fenced lot, perfect for gatherings or quiet retreats. Also, there is an attached front-loading 2-car garage w/ 2-car paved driveway & street parking, convenient for numerous vehicles. Enjoy the community's luxurious amenities, including a sparkling in-ground pool w/ kiddie pool, tennis courts, and scenic jog/walk paths. This impressive home is truly "like new". Featuring many recent updates in the past few years. Including: architectural shingled roof, siding, energy-efficient windows & doors, gutters, composite deck, and vinyl fencing. Interior updates include: luxury kitchen, refinished hardwood flooring, lighting, and a fully renovated tiled hall bathroom with high-end finishes. Experience the exclusive lifestyle that this remarkable property offers, where every detail has been thoughtfully curated for your comfort and enjoyment. Great Price - Won't Last!! *The sellers recently purchased and love this home, but are being corporately relocated.
| 4 days ago | Status changed to Pending | |
| 4 days ago | Listing updated with changes from the MLS® | |
| 6 days ago | Listing first seen on site |

The real estate listing information is provided by Bright MLS is for the consumer's personal, non-commercial use and may not be used for any purpose other than to identify prospective properties consumer may be interested in purchasing. Any information relating to real estate for sale or lease referenced on this web site comes from the Internet Data Exchange (IDX) program of the Bright MLS. This web site references real estate listing(s) held by a brokerage firm other than the broker and/or agent who owns this web site. The accuracy of all information is deemed reliable but not guaranteed and should be personally verified through personal inspection by and/or with the appropriate professionals. Properties in listings may have been sold or may no longer be available. The data contained herein is copyrighted by Bright MLS and is protected by all applicable copyright laws. Any unauthorized collection or dissemination of this information is in violation of copyright laws and is strictly prohibited. Copyright © 2020 Bright MLS. All rights reserved.